Rare 5-bedroom, 3-bath home in the highly sought-after Sullivan Farms community in Franklin. Offering the perfect blend of space, comfort, and functionality, this beautifully maintained home truly has room for everything. Conveniently located just minutes from everyday dining and shopping, including approximately less than 10 minutes to Berry Farms and Franklin's new In-N-Out Burger, 10 minutes to Downtown Franklin, 35 minutes to Downtown Nashville, and about 35 minutes to Nashville International Airport (BNA).
The thoughtfully designed floor plan features a main-level guest bedroom and full bath, ideal for hosting overnight guests. Office and formal dining space plus open kitchen provide perfect flow on main level. Upstairs, the spacious primary suite is joined by three additional bedrooms and a large bonus/living space, providing flexible room for everyday living, work, or play. Storage is abundant with two walk-in storage areas and a tandem 3-car garage for all your practical needs.
Step outside to a peaceful, tree-lined backyard offering privacy and a relaxing outdoor retreat. Major updates include a new Trex porch, new roof (2025), Pella windows (2020), tankless water heater, whole-house water softener and filtration system, and high-end luxury vinyl flooring throughout the main level—making this home truly move-in ready.
Located just minutes from the historic Downtown Franklin square, you’ll enjoy easy access to boutique shopping, dining, and year-round community events. Residents of Sullivan Farms love the neighborhood amenities, including a community pool, playground, and underground utilities that preserve the neighborhood’s charm and curb appeal. With convenient access to parks, shopping, and everyday essentials, this is a rare opportunity to own in one of Franklin’s most beloved communities.
Under contract - not showing
Price cut: $10K (7/8)
$810,000
290 Wisteria Dr, Franklin, TN 37064
5beds
2,870sqft
:
Get pre-qualified$4,702/mo
Single Family Residence, Residential
Built in 1999
9,147 Square Feet Lot
$-- Zestimate®
$282/sqft
$62/mo HOA
What's special
New trex porchThree additional bedroomsTwo walk-in storage areasSpacious primary suiteThoughtfully designed floor planTankless water heater
- 98 days |
- 368 |
- 17 |
Likely to sell faster than
Zillow last checked:
Listing updated:
Listed by:
Jessica Arevalo 770-539-3721,
Benchmark Realty, LLC 615-371-1544
Source: RealTracs MLS as distributed by MLS GRID,MLS#: 3189543
Facts & features
Interior
Bedrooms & bathrooms
- Bedrooms: 5
- Bathrooms: 3
- Full bathrooms: 3
- Main level bedrooms: 1
Primary bathroom
- Features: Primary Bedroom
- Level: Primary Bedroom
Heating
- Central
Cooling
- Central Air
Appliances
- Included: Electric Oven, Dishwasher, Disposal, Dryer, Microwave, Refrigerator, Washer
Features
- Flooring: Carpet, Wood, Luxury Vinyl
- Basement: Crawl Space
- Number of fireplaces: 1
- Fireplace features: Gas, Living Room
Interior area
- Total structure area: 2,870
- Total interior livable area: 2,870 sqft
- Finished area above ground: 2,870
Property
Parking
- Total spaces: 3
- Parking features: Garage Faces Front
- Attached garage spaces: 3
Features
- Levels: One
- Stories: 2
- Patio & porch: Porch, Covered
- Pool features: Association
Lot
- Size: 9,147 Square Feet
- Dimensions: 73 x 100
Details
- Parcel number: 094090N A 01700 00010090N
- Special conditions: Standard
- Other equipment: Irrigation System
Construction
Type & style
- Home type: SingleFamily
- Property subtype: Single Family Residence, Residential
Materials
- Brick
Condition
- New construction: No
- Year built: 1999
Utilities & green energy
- Sewer: Public Sewer
- Water: Public
- Utilities for property: Water Available, Underground Utilities
Community & HOA
Community
- Subdivision: Sullivan Farms Sec A
HOA
- Has HOA: Yes
- Amenities included: Park, Playground, Pool, Sidewalks, Underground Utilities, Trail(s)
- Services included: Recreation Facilities
- HOA fee: $62 monthly
- Second HOA fee: $1,000 one time
Location
- Region: Franklin
Financial & listing details
- Price per square foot: $282/sqft
- Tax assessed value: $743,500
- Annual tax amount: $2,585
- Date on market: 5/4/2026
Estimated market value
Not available
Estimated sales range
Not available
Not available
Price history
| Date | Event | Price |
|---|---|---|
| 7/30/2026 | Pending sale | $810,000$282/sqft |
Source:  RealTracs MLS as distributed by MLS GRID #3189543 Report a problem RealTracs MLS as distributed by MLS GRID #3189543 Report a problem | ||
| 7/21/2026 | Contingent | $810,000$282/sqft |
Source: RealTracs MLS as distributed by MLS GRID #3189543 Report a problem | ||
| 7/8/2026 | Price change | $810,000-1.2%$282/sqft |
Source: RealTracs MLS as distributed by MLS GRID #3189543 Report a problem | ||
| 6/9/2026 | Price change | $820,000-0.6%$286/sqft |
Source: RealTracs MLS as distributed by MLS GRID #3189543 Report a problem | ||
| 5/18/2026 | Price change | $825,000-2.4%$287/sqft |
Source: RealTracs MLS as distributed by MLS GRID #3189543 Report a problem | ||
| 5/5/2026 | Listed for sale | $845,000+144.9%$294/sqft |
Source: RealTracs MLS as distributed by MLS GRID #3189543 Report a problem | ||
| 5/18/2006 | Sold | $345,000+55.1%$120/sqft |
Source: Public Record Report a problem | ||
| 9/29/1999 | Sold | $222,452$78/sqft |
Source: Public Record Report a problem | ||
Public tax history
| Year | Property taxes | Tax assessment |
|---|---|---|
| 2025 | $2,911 +12.6% | $185,875 +55.1% |
| 2024 | $2,585 | $119,875 |
| 2023 | $2,585 | $119,875 |
| 2022 | $2,585 | $119,875 |
| 2021 | $2,585 +7.1% | $119,875 +28% |
| 2020 | $2,414 | $93,675 |
| 2019 | $2,414 +2.8% | $93,675 |
| 2018 | $2,349 | $93,675 |
| 2017 | $2,349 | $93,675 |
| 2016 | -- | $93,675 +19.1% |
| 2015 | -- | $78,675 |
| 2014 | -- | $78,675 |
| 2013 | -- | $78,675 |
| 2012 | -- | $78,675 |
| 2011 | -- | $78,675 +5.4% |
| 2007 | $1,965 | $74,615 |
| 2006 | $1,965 -22% | $74,615 +22.6% |
| 2005 | $2,521 +26.6% | $60,883 |
| 2004 | $1,991 | $60,883 |
| 2002 | $1,991 | $60,883 |
| 2001 | -- | $60,883 -76.3% |
| 2000 | -- | $256,678 |
Find assessor info on the county website
Monthly payment
Est. payment
Payment breakdown
Explore the cost of this home by adjusting the details. Changes won't be saved.Climate risks
Neighborhood: Carnton
Nearby schools
GreatSchools rating
- 9/10Winstead Elementary SchoolGrades: PK-5Distance: 0.7 mi
- 8/10Legacy Middle SchoolGrades: 6-8Distance: 1.1 mi
- 10/10Independence High SchoolGrades: 9-12Distance: 4.4 mi
Schools provided by the listing agent
- Elementary: Winstead Elementary School
- Middle: Legacy Middle School
- High: Centennial High School
Source: RealTracs MLS as distributed by MLS GRID. This data may not be complete. We recommend contacting the local school district to confirm school assignments for this home.
- $670,400-- bd3 ba1.1k sqft292 Wisteria Dr, Franklin, TN 37064Off Market
- $750,1004 bd2 ba2.6k sqft288 Wisteria Dr, Franklin, TN 37064Off Market
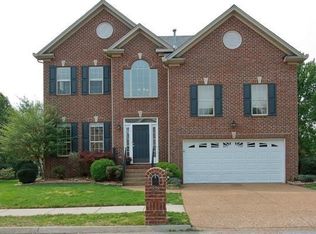
- $660,800-- bd3 ba1.8k sqft291 Wisteria Dr, Franklin, TN 37064Off Market
- $676,500-- bd3 ba1k sqft289 Wisteria Dr, Franklin, TN 37064Off Market
- $745,0004 bd3 ba2.9k sqft294 Wisteria Dr, Franklin, TN 37064Sold
- $882,5005 bd4 ba2.7k sqft286 Wisteria Dr, Franklin, TN 37064Off Market
- $731,2004 bd3 ba2.4k sqft287 Wisteria Dr, Franklin, TN 37064Off Market
- $622,5003 bd3 ba1k sqft295 Wisteria Dr, Franklin, TN 37064Off Market
A local agent can set up tours, give advice and negotiate with sellers.
A local lender can help you make sure your offer is ready when you are.
Similar homes
- $774,9994 bd3 ba2.5k sqft207 Lighthouse Ter, Franklin, TN 37064For Sale

 MLS ID #3247783, Becky Rutland. RealTracs MLS as distributed by MLS GRID
 - $849,9005 bd4 ba3.2k sqft317 Dundee Dr, Franklin, TN 37064For Sale
 MLS ID #3167663, Matt C. Ligon. RealTracs MLS as distributed by MLS GRID
 - $755,0004 bd3 ba2.6k sqft3197 Bush Dr, Franklin, TN 37064For Sale
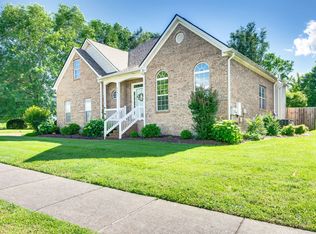 MLS ID #3182576, Danielle Sutton. RealTracs MLS as distributed by MLS GRID
 - $779,9003 bd3 ba2.6k sqft8013 Brookpark Ave, Franklin, TN 37064For Sale
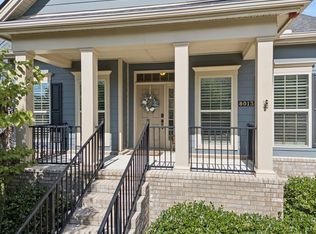 MLS ID #3281045, Catherine Hawkins. RealTracs MLS as distributed by MLS GRID
 - $719,9004 bd3 ba2.1k sqft1419 Clairmonte Cir, Franklin, TN 37064For SaleMLS ID #3255452, Matt Daniel, Managing Broker. RealTracs MLS as distributed by MLS GRID
- $889,0004 bd3 ba3k sqft217 Coffenbury Ct, Franklin, TN 37064For SaleMLS ID #3247427, Dana Self. RealTracs MLS as distributed by MLS GRID
- $848,0004 bd4 ba3.1k sqft2020 Bratton Place Dr, Franklin, TN 37067For SaleMLS ID #3250438, Fulong (Kintar) Qiao. RealTracs MLS as distributed by MLS GRID
- $749,9003 bd3 ba2.4k sqft229 Circle View Dr, Franklin, TN 37067For SaleMLS ID #3216243, Jenny Fann. RealTracs MLS as distributed by MLS GRID
- $1,050,0004 bd4 ba3.2k sqft739 Willowsprings Blvd, Franklin, TN 37064For SaleMLS ID #3276545, Patricia (Trish) Myatt. RealTracs MLS as distributed by MLS GRID
- $1,048,0004 bd3 ba3.1k sqft107 Tulip Ln, Franklin, TN 37064PendingMLS ID #3298065, Mary Grace Gardner. RealTracs MLS as distributed by MLS GRID
- $775,0004 bd3 ba3.1k sqft1012 Heathfield Cir, Brentwood, TN 37027For SaleMLS ID #3205719, Michael B McKee. RealTracs MLS as distributed by MLS GRID
- $749,0004 bd3 ba2.5k sqft1120 Hudson Ln, Franklin, TN 37067For SaleMLS ID #3244792, Natalie Stanley. RealTracs MLS as distributed by MLS GRID
- $849,9004 bd4 ba3.4k sqft2924 Americus Dr, Thompsons Station, TN 37179For SaleMLS ID #3269985, Amye Harrison. RealTracs MLS as distributed by MLS GRID
- $725,0005 bd4 ba2.8k sqft629 Westcott Ln, Nolensville, TN 37135For SaleMLS ID #3502128, Katina Thornton. RealTracs MLS as distributed by MLS GRID
- $624,0003 bd3 ba2k sqft1636 Shadow Green Dr, Franklin, TN 37064For SaleMLS ID #3269442, Jonathan Milewski. RealTracs MLS as distributed by MLS GRID
- $789,0004 bd3 ba3.3k sqft1279 Bridgeton Park Dr, Brentwood, TN 37027For SaleMLS ID #3314703, Sharon Brugman. RealTracs MLS as distributed by MLS GRID
- $799,0004 bd3 ba3.1k sqft1232 Lighthouse Pl, Brentwood, TN 37027For SaleMLS ID #3244563, Ruth Picha. RealTracs MLS as distributed by MLS GRID
- $989,0004 bd4 ba3.6k sqft1205 Homewood Ct, Franklin, TN 37067For SaleMLS ID #3312082, Merideth Ford. RealTracs MLS as distributed by MLS GRID
- $795,0004 bd3 ba3.1k sqft821 Banbury Way, Brentwood, TN 37027For SaleMLS ID #3230750, Angie Jefferson Langford. RealTracs MLS as distributed by MLS GRID
- $649,0004 bd3 ba2.9k sqft2929 Buckner Ln, Spring Hill, TN 37174For SaleMLS ID #3336001, Gabrielle Maren Grooters. RealTracs MLS as distributed by MLS GRID
