Introducing 21 & 23 Graybo Lane, the final new construction duplex opportunity in Petigru Place, ideally positioned in the center of the community’s back pond lots. Offered together as one multifamily opportunity in the heart of Pawleys Island, this property is being built by OTD Inc., a respected local builder known for thoughtful design and quality craftsmanship. Unit A features three bedrooms and two full bathrooms upstairs, along with a convenient half bath on the main level for guests and everyday use. Unit B offers a bedroom with full ensuite bath on the main level, plus a powder room, with two additional bedrooms and two full bathrooms upstairs. The different floor plans provide flexibility for a variety of living and investment needs. These are true fee-simple townhomes rather than condominium ownership, with each residence conveying with its associated property. Both short-term and long-term rentals are allowed, with a minimum stay of two nights, offering flexibility for personal use, rental income, or a combination of both. Each residence features James Hardie ColorPlus siding with a 15-year limited warranty, stainless steel kitchen appliances, solid-surface countertops in the kitchen and baths, custom tile backsplashes, and luxury vinyl plank flooring throughout the main living areas and bedrooms. Premium lighting and plumbing fixtures, ceiling fans in every bedroom, covered rear patios, and professionally landscaped exteriors complete the homes. Petigru Place is an intimate community of just six duplex buildings and 12 total townhome residences, with affordable HOA dues and convenient access to Pawleys Island beaches, golf, dining, and shopping. Estimated completion for 21 & 23 Graybo Lane is Spring 2027; however, with an accepted offer, construction can begin immediately. Call the listing agent, or your Realtor, to learn more before the last building is sold!
New construction
$694,900
21 & 23 Graybo Ln #21 & 23 Graybo Lane, Pawleys Island, SC 29585
--beds
--baths
2,827sqft
Duplex, Multi Family, Multi Family
Built in 2026
-- sqft lot
$-- Zestimate®
$246/sqft
$250/mo HOA
What's special
Professionally landscaped exteriorsCovered rear patiosCustom tile backsplashesStainless steel kitchen appliances
- 242 days
- 24
- 5
Zillow last checked:
Listing updated:
Listed by:
Kyle Hawley 843-241-8684,
Dunes Realty Sales
Source: CCAR,MLS#: 2603860 Originating MLS: Coastal Carolinas Association of Realtors
Originating MLS: Coastal Carolinas Association of RealtorsFacts & features
Interior
Heating
- Central, Electric
Cooling
- Central Air
Interior area
- Total structure area: 2,987
- Total interior livable area: 2,827 sqft
Property
Parking
- Total spaces: 2
- Parking features: Two Spaces
Lot
- Features: Outside City Limits
Details
- Additional parcels included: 0402040250307,
- Parcel number: 0402040250308
- Zoning: GR
- Special conditions: None
Construction
Type & style
- Home type: MultiFamily
- Property subtype: Duplex, Multi Family, Multi Family
- Attached to another structure: Yes
Materials
- HardiPlank Type
- Foundation: Slab
Condition
- To Be Built
- New construction: Yes
- Year built: 2026
Utilities & green energy
- Water: Public
- Utilities for property: Cable Available, Electricity Available, Phone Available, Sewer Available, Underground Utilities, Water Available
Community & HOA
Community
- Features: Long Term Rental Allowed, Short Term Rental Allowed
- Subdivision: Petigru Place
HOA
- Has HOA: Yes
- Amenities included: Owner Allowed Motorcycle, Pet Restrictions, Tenant Allowed Motorcycle
- HOA fee: $250 monthly
Location
- Region: Pawleys Island
Financial & listing details
- Price per square foot: $246/sqft
- Date on market: 2/12/2026
- Listing terms: Cash,Conventional,FHA,Portfolio Loan
- Electric utility on property: Yes
Estimated market value
Not available
Estimated sales range
Not available
Not available
Price history
| Date | Event | Price |
|---|---|---|
| 9/29/2026 | Listed for sale | $694,900+3%$246/sqft |
Source:  CCAR #2603860 Report a problem CCAR #2603860 Report a problem | ||
| 2/25/2026 | Price change | $674,900+0.8%$239/sqft |
Source: CCAR #2603860 Report a problem | ||
| 2/12/2026 | Listed for sale | $669,800$237/sqft |
Source: CCAR #2603860 Report a problem | ||
Public tax history
Tax history is unavailable.
Monthly payment
Est. payment
Payment breakdown
Explore the cost of this home by adjusting the details. Changes won't be saved.Climate risks
Neighborhood: 29585
Nearby schools
Schools provided by the listing agent
- Elementary: Waccamaw Elementary School
- Middle: Waccamaw Middle School
- High: Waccamaw High School
Source: CCAR. This data may not be complete. We recommend contacting the local school district to confirm school assignments for this home.
- $359,9003 bd3 ba1.4k sqft21 Graybo Ln #8, Pawleys Island, SC 29585New Construction

- $335,0003 bd4 ba1.3k sqft23 Graybo Ln #7, Pawleys Island, SC 29585New Construction

- $356,5003 bd3 ba1.4k sqft33 Graybo Ln #6, Pawleys Island, SC 29585Sold
- $335,0003 bd4 ba1.3k sqft35 Graybo Ln #5, Pawleys Island, SC 29585Sold
Similar homes
- $720,0003 bd2 ba1.9k sqft28 Millbranch Ln., Pawleys Island, SC 29585For Sale

 MLS ID #2625062, Jamie Beard Team, The Litchfield Company Real Estate. CCAR
 - $725,0003 bd2 ba2.5k sqft203 Tradition Club Dr., Pawleys Island, SC 29585For Sale
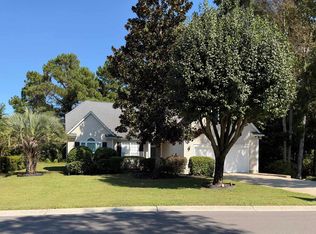 MLS ID #2624566, Steven T Koleno, Beycome Brokerage Realty LLC. CCAR
 - $690,0004 bd4 ba2.6k sqft71 Turtle Creek Dr., Pawleys Island, SC 29585For Sale
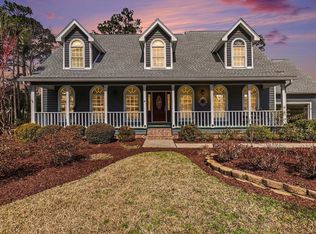 MLS ID #2605832, Coastal Key Group, Coastal Key Group RE Sales. CCAR
 - $696,8105 bd4 ba2.9k sqft2008 Petigru Dr., Pawleys Island, SC 29585New Construction
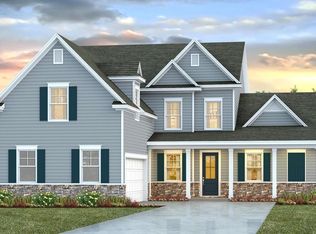 CCAR
CCAR - $670,0003 bd2 ba2.4k sqft205 Berwick Dr., Pawleys Island, SC 29585For SaleMLS ID #2624246, Diane M LaBaugh, RE/MAX Executive. CCAR
- $688,9004 bd3 ba2.1k sqft112 Northwoods Ct. Lot 13, Pawleys Island, SC 29585For SaleMLS ID #2624341, Cletus Skipper Jr, The Beverly Group. CCAR
- $639,9005 bd4 ba3.1k sqft64 Black Pearl Court, Pawleys Island, SC 29585For SaleMLS ID #2615619, Kathleen K Mallette, Realty ONE Group DocksideSouth. CCAR
- $639,0003 bd2 ba1.5k sqft1094 Crooked Oak Dr., Pawleys Island, SC 29585New ConstructionMLS ID #2625020, Streett Property Consultants Team, Garden City Realty, Inc. CCAR
- $709,0004 bd5 ba3.3k sqft217 Camden Circle #Allston Plantation, Pawleys Island, SC 29585For SaleMLS ID #2617425, Bill Jagger, James W Smith Real Estate Co. CCAR
- $744,9004 bd3 ba3.2k sqft466 Old Plantation Dr., Pawleys Island, SC 29585For SaleMLS ID #2621498, Haywood Brandon, Spartina Realty. CCAR
- $845,0004 bd4 ba2.3k sqft231 Watson Way, Pawleys Island, SC 29585For SaleMLS ID #2620917, Meredith Hall, Peace Sotheby's Intl Realty PI. CCAR
- $729,2255 bd4 ba4k sqft1992 Petigru Dr., Pawleys Island, SC 29585New ConstructionCCAR
- $739,9994 bd3 ba2.1k sqft70 Newt Pl. Lot E1-A Newt Pl., Pawleys Island, SC 29585New ConstructionMLS ID #2609139, Joseph Adam A Wilson, The Beverly Group. CCAR
- $749,9004 bd4 ba2.2k sqft143 Litchfield Landing, Litchfield, SC 29585For SaleMLS ID #2624954, Connor C Callaway, Callaway Estates. CCAR
- $650,0003 bd3 ba2.9k sqft48 Alexander Glennie Dr., Pawleys Island, SC 29585For SaleMLS ID #2618529, Lauren Fournier Team, Peace Sotheby's Intl Realty PI. CCAR
- $699,0003 bd3 ba2k sqft35 Oyster Pearl Ct. #Marshland Park, Pawleys Island, SC 29585For SaleMLS ID #2622401, Sheri Nannarello, The Dieter Company. CCAR
