Unique floorplan with plenty of space to spread out and a standard 3 car garage! Huge kitchen with a gourmet island/breakfast bar, quartz countertops, stainless steel appliances, walk-in pantry, and 36" cabinets. Expansive family room and formal dining room! There is one bedroom and a full bathroom on the first floor, and 2 more secondary bedrooms, a bonus room (with a closet that could be another bedroom), plus the primary suite with a sitting room on the 2nd floor. Spacious primary bedroom with tray ceiling, garden tub, 5' shower and separate vanities. This home has beautiful LVP flooring throughout the main living area and an eye-catching staircase with open pickets. Enjoy the Myrtle Beach weather from your screened porch. *Photos are of a similar Westerly home. Pictures, photographs, colors, features, and sizes are for illustration purposes only and will vary from the homes as built. Home and community information, including pricing, included features, terms, availability and amenities, are subject to change and prior sale at any time without notice or obligation. Square footage dimensions are approximate. Equal housing opportunity builder.
New construction
$684,225
1992 Petigru Dr., Pawleys Island, SC 29585
5beds
4,072sqft
Single Family Residence
Built in 2026
0.69 Acres Lot
$-- Zestimate®
$168/sqft
$-- HOA
What's special
Garden tubWalk-in pantryStainless steel appliancesScreened porchQuartz countertopsExpansive family roomFormal dining room
- 4 days
- 287
- 18
Zillow last checked:
Listing updated:
Listed by:
Renee Brown 843-655-0347,
DR Horton,
Leslie Sanders 843-997-6452,
DR Horton
Source: CCAR,MLS#: 2621600 Originating MLS: Coastal Carolinas Association of Realtors
Originating MLS: Coastal Carolinas Association of RealtorsFacts & features
Interior
Bedrooms & bathrooms
- Bedrooms: 5
- Bathrooms: 4
- Full bathrooms: 4
Rooms
- Room types: Bathroom, Bonus Room, Foyer, Screened Porch, Utility Room
Heating
- Central, Electric
Cooling
- Central Air
Appliances
- Included: Dishwasher, Disposal, Microwave, Range
- Laundry: Washer Hookup
Features
- Attic, Tray Ceiling(s), Dual Sinks, Garden Tub/Roman Tub, Pull Down Attic Stairs, Permanent Attic Stairs, Sitting Area in Primary, Separate Shower, Vanity, Walk-In Closet(s), Bedroom on Main Level, Entrance Foyer, Kitchen Island, Stainless Steel Appliances, Solid Surface Counters
- Flooring: Carpet, Luxury Vinyl, Luxury VinylPlank
- Doors: Insulated Doors
- Attic: Pull Down Stairs,Permanent Stairs
Interior area
- Total structure area: 4,967
- Total interior livable area: 4,072 sqft
Property
Parking
- Total spaces: 5
- Parking features: Attached, Garage, Three Car Garage, Garage Door Opener
- Attached garage spaces: 3
Features
- Levels: Two
- Stories: 2
- Patio & porch: Rear Porch, Front Porch, Porch, Screened
- Exterior features: Porch
Lot
- Size: 0.69 Acres
Details
- Additional parcels included: ,
- Parcel number: 0404130490200
- Zoning: res
- Special conditions: None
Construction
Type & style
- Home type: SingleFamily
- Architectural style: Traditional
- Property subtype: Single Family Residence
Materials
- HardiPlank Type, Wood Frame
- Foundation: Slab
Condition
- To Be Built
- New construction: Yes
- Year built: 2026
Details
- Builder model: Lot 8 - Westerly G
- Builder name: DR Horton
- Warranty included: Yes
Utilities & green energy
- Water: Public
- Utilities for property: Cable Available, Electricity Available, Natural Gas Available, Phone Available, Sewer Available, Water Available
Green energy
- Energy efficient items: Doors, Windows
Community & HOA
Community
- Security: Smoke Detector(s)
- Subdivision: Not within a Subdivision
HOA
- Has HOA: No
Location
- Region: Pawleys Island
Financial & listing details
- Price per square foot: $168/sqft
- Date on market: 8/29/2026
- Listing terms: Cash,Conventional,FHA,VA Loan
- Electric utility on property: Yes
Estimated market value
Not available
Estimated sales range
Not available
Not available
Price history
| Date | Event | Price |
|---|---|---|
| 9/1/2026 | Listed for sale | $684,225$168/sqft |
Source:  CCAR #2621600 Report a problem CCAR #2621600 Report a problem | ||
Public tax history
Tax history is unavailable.
Monthly payment
Est. payment
Payment breakdown
Explore the cost of this home by adjusting the details. Changes won't be saved.Climate risks
Neighborhood: Litchfield Beach
Nearby schools
Schools provided by the listing agent
- Elementary: Waccamaw Elementary School
- Middle: Waccamaw Middle School
- High: Waccamaw High School
Source: CCAR. This data may not be complete. We recommend contacting the local school district to confirm school assignments for this home.
- $461,9004 bd3 ba1.8k sqft151 Parkglen Dr, Pawleys Island, SC 29585Off Market
- $651,8105 bd4 ba2.9k sqft2008 Petigru Dr, Pawleys Island, SC 29585New Construction
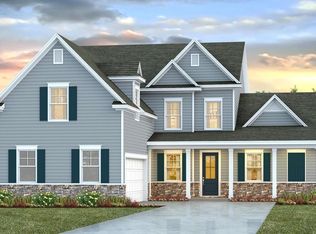
- $499,0004 bd2 ba1.7k sqft23 Parkglen Dr, Pawleys Island, SC 29585Sold

- $599,0004 bd4 ba2.7k sqft63 Condor Court 5 #SLB, Pawleys Island, SC 29585Pending

Similar homes
- $651,8105 bd4 ba2.9k sqft2008 Petigru Dr., Pawleys Island, SC 29585New Construction
 MLS ID #2621602, Renee Brown, DR Horton. CCAR
 - $674,9005 bd4 ba3.1k sqft64 Black Pearl Court, Pawleys Island, SC 29585For Sale
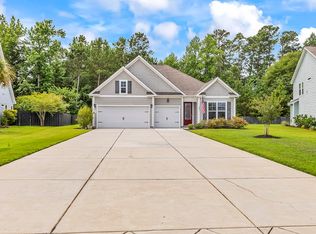 MLS ID #2615619, Kathleen K Mallette, Realty ONE Group DocksideSouth. CCAR
 - $749,9004 bd3 ba3.2k sqft466 Old Plantation Dr., Pawleys Island, SC 29585For Sale
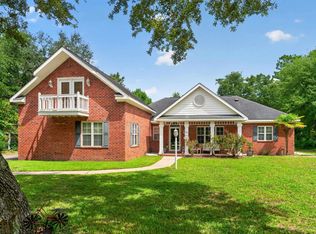 MLS ID #2621498, Haywood Brandon, Spartina Realty. CCAR
 - from $705,0004 bd4 ba3.1k sqftThe Solterra Plan, Pawley's Island, Pawleys Island, SC 29585New Construction
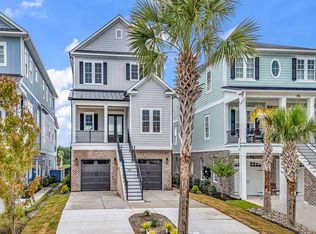 Swift Creek Homes
 - $600,0003 bd3 ba2.2k sqft1290 Crooked Oak Dr., Pawleys Island, SC 29585For SaleMLS ID #2621411, Rhonda L Lee-Morris, The Litchfield Company Real Estate. CCAR
- $699,0004 bd4 ba2.3k sqft111 Enclave Pl., Pawleys Island, SC 29585For SaleMLS ID #2616126, Jillian L Chandler, Century 21 The Harrelson Group. CCAR
- $690,0004 bd4 ba2.6k sqft71 Turtle Creek Dr., Pawleys Island, SC 29585For SaleMLS ID #2605832, Coastal Key Group, Coastal Key Group RE Sales. CCAR
- $795,0003 bd2 ba2.2k sqft168 Mackinley Circle #The River Club, Pawleys Island, SC 29585For SaleMLS ID #2618656, Linda H Crampton, The Litchfield Company Real Estate. CCAR
- $510,0005 bd3 ba2.4k sqft35 Parkland Ct., Pawleys Island, SC 29585For SaleMLS ID #2618424, Buffy A Patterson, ERA Wilder Realty Inc PI. CCAR
- $724,9003 bd3 ba2.9k sqft48 Alexander Glennie Dr., Pawleys Island, SC 29585For SaleMLS ID #2618529, Lauren Fournier Team, Peace Sotheby's Intl Realty PI. CCAR
- $650,0006 bd4 ba3k sqft709 Old Waccamaw Dr., Pawleys Island, SC 29585For SaleMLS ID #2614348, Jamie Beard Team, The Litchfield Company Real Estate. CCAR
- $649,9003 bd3 ba2k sqft16 Lazy Hammock Trail, Pawleys Island, SC 29585For SaleMLS ID #2619643, Penny H Galop, NorthGroup Real Estate LLC. CCAR
- $729,0004 bd5 ba3.3k sqft217 Camden Circle #Allston Plantation, Pawleys Island, SC 29585For SaleMLS ID #2617425, Bill Jagger, James W Smith Real Estate Co. CCAR
- $995,0005 bd4 ba3.1k sqft33 Deer Moss Ct., Pawleys Island, SC 29585For SaleMLS ID #2609693, Nicholas Huscroft, Chosen Realty LLC. CCAR
- $820,0004 bd3 ba3k sqft388 Linden Circle, Pawleys Island, SC 29585For SaleMLS ID #2610140, Carolyn M Robertson, Realty ONE Group DocksideSouth. CCAR
- $789,9904 bd3 ba2.4k sqft25 Red Maple Dr., Pawleys Island, SC 29585New ConstructionMLS ID #2619941, Joseph Adam A Wilson, The Beverly Group. CCAR
- $625,0003 bd3 ba3.3k sqft23 Monarch Ct. #Tradition at Willbrook Plantation, Pawleys Island, SC 29585For SaleMLS ID #2609902, Sheri Nannarello, The Dieter Company. CCAR
- $975,0005 bd4 ba2.9k sqft50 Comfort Ln., Pawleys Island, SC 29585For SaleMLS ID #2621128, Jess P Fisher, King Fish Properties, Inc.. CCAR
- $630,0004 bd3 ba2.1k sqft48 Half Shell Ct., Pawleys Island, SC 29585For SaleMLS ID #2603451, Vann Tucker, The Litchfield Company Real Estate Gtwn. CCAR
- $917,5005 bd3 ba3.6k sqft1220 Crooked Oak Dr., Pawleys Island, SC 29585For SaleMLS ID #2616058, The Roper Group, Peace Sotheby's Intl Realty PI. CCAR
