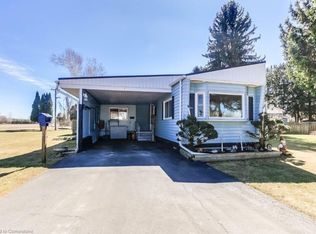
Year round living awaits you in the beautiful Courtlea Park situated just minutes from Delhi, Courtland and Tillsonburg. 21 Fifth St is located at the quiet dead end with privacy hedges wrapping around the property. There is ample parking in the triple wide driveway and double wide carport. The home offers 2 bedrooms, a 4-piece cheater ensuite, and powder room. The open living room enjoys cathedral ceilings and a cozy gas fireplace. Relax with a morning coffee in the 3-season sunroom. The attic and crawl space below have been insulated and the storage shed is serviced with hydro. Land lease fees include taxes, park maintenance, street snow removal, garbage disposal, water, and septic care. This is the newest mobile home in the park and may be one of the most affordable homes you will ever see with land lease fees of only $241.39/m (subject to a $50 increase upon purchase)!
Under contract
C$325,000
21 5th St, Norfolk County, ON N4B 2W6
2beds
2baths
Mobile Home
Built in ----
-- sqft lot
$-- Zestimate®
C$--/sqft
C$-- HOA
What's special
Double wide carportPowder roomCozy gas fireplace
- 27 days |
- 27 |
- 0 |
Zillow last checked:
Listing updated:
Listed by:
RE/MAX Tri-County Realty Inc Brokerage
Source: TRREB,MLS®#: X13417276 Originating MLS®#: Woodstock Ingersoll Tillsonburg & Area Association of REALTORS
Originating MLS®#: Woodstock Ingersoll Tillsonburg & Area Association of REALTORSFacts & features
Interior
Bedrooms & bathrooms
- Bedrooms: 2
- Bathrooms: 2
Primary bedroom
- Level: Main
- Dimensions: 3.77 x 12.4
Bedroom
- Level: Main
- Dimensions: 3.77 x 3.53
Bathroom
- Level: Main
- Dimensions: 0 x 0
Bathroom
- Level: Main
- Dimensions: 0 x 0
Dining room
- Level: Main
- Dimensions: 3.98 x 4.46
Kitchen
- Level: Main
- Dimensions: 3.77 x 3.5
Living room
- Level: Main
- Dimensions: 5.93 x 3.79
Mud room
- Level: Main
- Dimensions: 2.21 x 3.41
Pantry
- Level: Main
- Dimensions: 0.8 x 1
Sunroom
- Level: Main
- Dimensions: 3.89 x 3.04
Heating
- Forced Air, Gas
Cooling
- Central Air
Appliances
- Included: Water Softener
Features
- Basement: None,Crawl Space
- Has fireplace: Yes
- Fireplace features: Natural Gas
Interior area
- Living area range: 1100-1500 null
Property
Parking
- Total spaces: 6
- Parking features: Private
- Has garage: Yes
- Has carport: Yes
Features
- Patio & porch: Deck
- Exterior features: Privacy
- Pool features: None
Details
- Additional structures: Shed
Construction
Type & style
- Home type: MobileManufactured
- Architectural style: Bungalow
- Property subtype: Mobile Home
Materials
- Vinyl Siding
- Foundation: Block
- Roof: Metal
Utilities & green energy
- Sewer: Septic
- Water: Shared Well, Sand Point Well
Community & HOA
Location
- Region: Norfolk County
Financial & listing details
- Annual tax amount: C$745
- Date on market: 6/8/2026
RE/MAX Tri-County Realty Inc Brokerage
RE/MAX Tri-County Realty Inc Brokerage
By pressing Contact Agent, you agree that the real estate professional identified above may call/text you about your search, which may involve use of automated means and pre-recorded/artificial voices. You don't need to consent as a condition of buying any property, goods, or services. Message/data rates may apply. You also agree to our Terms of Use. Zillow does not endorse any real estate professionals. We may share information about your recent and future site activity with your agent to help them understand what you're looking for in a home.
Price history
Price history is unavailable.
Public tax history
Tax history is unavailable.
Climate risks
Neighborhood: N4B
Nearby schools
GreatSchools rating
No schools nearby
We couldn't find any schools near this home.


Nearby cities
Nearby neighborhoods
Nearby zip codes
Other Norfolk County Topics
