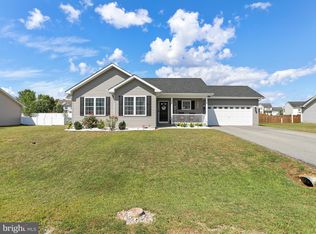
Nestled in the highly sought-after Bridle Creek community, this stunning ranch-style home, built in 2020, perfectly combines modern elegance with comfortable, single-level living. Featuring 3 spacious bedrooms and 2 full bathrooms, the thoughtfully designed open-concept floor plan offers seamless flow for both everyday living and entertaining. The stylish kitchen showcases slate appliances, generous counter space, and abundant cabinetry. The adjoining living and dining areas create a bright, welcoming atmosphere ideal for gathering with family and friends. Step outside to a beautifully landscaped, fully fenced 0.28-acre corner lot that provides exceptional privacy, curb appeal, and outdoor enjoyment. Residents of Bridle Creek enjoy access to outstanding community amenities, including walking trails, basketball courts, playgrounds, and well-maintained common areas, offering the perfect balance of recreation and relaxation. Don't miss your opportunity to make this beautiful home your own—schedule your private showing today!
Under contract
Price cut: $7.1K (6/20)
$362,900
21 Aristides Way, Martinsburg, WV 25404
3beds
1,389sqft
:
Get pre-qualified$2,297/mo
Single Family Residence
Built in 2020
0.28 Acres Lot
$361,500 Zestimate®
$261/sqft
$30/mo HOA
What's special
Curb appealBright welcoming atmosphereOutdoor enjoymentSlate appliancesExceptional privacyStylish kitchenGenerous counter space
- 44 days |
- 206 |
- 6 |
Likely to sell faster than
Zillow last checked:
Listing updated:
Listed by:
Carrie Dale 304-268-4449,
ERA Oakcrest Realty, Inc.
Source: Bright MLS,MLS#: WVBE2051902
Facts & features
Interior
Bedrooms & bathrooms
- Bedrooms: 3
- Bathrooms: 2
- Full bathrooms: 2
- Main level bathrooms: 2
- Main level bedrooms: 3
Basement
- Area: 0
Heating
- Heat Pump, Electric
Cooling
- Heat Pump, Electric
Appliances
- Included: Dishwasher, Disposal, Dryer, Microwave, Oven/Range - Electric, Refrigerator, Washer, Water Conditioner - Owned, Water Treat System, Electric Water Heater
Features
- Ceiling Fan(s), Family Room Off Kitchen, Open Floorplan, Kitchen Island, Recessed Lighting, Walk-In Closet(s)
- Flooring: Carpet, Luxury Vinyl
- Has basement: No
- Has fireplace: No
Interior area
- Total structure area: 1,389
- Total interior livable area: 1,389 sqft
- Finished area above ground: 1,389
- Finished area below ground: 0
Property
Parking
- Total spaces: 2
- Parking features: Garage Door Opener, Garage Faces Front, Attached, Driveway
- Attached garage spaces: 2
- Has uncovered spaces: Yes
Accessibility
- Accessibility features: No Stairs
Features
- Levels: One
- Stories: 1
- Pool features: None
- Fencing: Full
Lot
- Size: 0.28 Acres
- Features: Corner Lot, Corner Lot/Unit
Details
- Additional structures: Above Grade, Below Grade
- Parcel number: 08 10D029500000000
- Zoning: 101
- Special conditions: Standard
Construction
Type & style
- Home type: SingleFamily
- Architectural style: Ranch/Rambler
- Property subtype: Single Family Residence
Materials
- Asphalt, Concrete
- Foundation: Slab
Condition
- Excellent
- New construction: No
- Year built: 2020
Details
- Builder name: Panhandle Builders
Utilities & green energy
- Sewer: Public Sewer
- Water: Public
- Utilities for property: Cable
Community & HOA
Community
- Subdivision: Bridle Creek
HOA
- Has HOA: Yes
- Amenities included: Tot Lots/Playground, Jogging Path, Basketball Court
- Services included: Common Area Maintenance, Road Maintenance
- HOA fee: $90 quarterly
- HOA name: BRIDLE CREEK HOMEOWNERS
Location
- Region: Martinsburg
- Municipality: Opequon District
Financial & listing details
- Price per square foot: $261/sqft
- Tax assessed value: $145,140
- Annual tax amount: $1,765
- Date on market: 6/19/2026
- Listing agreement: Exclusive Right To Sell
- Listing terms: Conventional,FHA,VA Loan,Cash
- Ownership: Fee Simple
Estimated market value
$361,500
$343,000 - $380,000
$2,035/mo
Price history
| Date | Event | Price |
|---|---|---|
| 7/6/2026 | Contingent | $362,900$261/sqft |
Source:  Bright MLS #WVBE2051902 Report a problem Bright MLS #WVBE2051902 Report a problem | ||
| 6/20/2026 | Price change | $362,900-1.9%$261/sqft |
Source: Bright MLS #WVBE2051902 Report a problem | ||
| 6/19/2026 | Listed for sale | $370,000+71.3%$266/sqft |
Source: Bright MLS #WVBE2051902 Report a problem | ||
| 7/14/2020 | Sold | $216,050$156/sqft |
Source: Public Record Report a problem | ||
Public tax history
| Year | Property taxes | Tax assessment |
|---|---|---|
| 2025 | $1,765 +0% | $145,140 +1% |
| 2024 | $1,764 -0.2% | $143,760 +2.7% |
| 2023 | $1,768 +15% | $139,920 +5.9% |
| 2022 | $1,538 | $132,120 +14% |
| 2021 | -- | $115,860 |
Find assessor info on the county website
Monthly payment
Est. payment
Payment breakdown
Explore the cost of this home by adjusting the details. Changes won't be saved.Climate risks
Neighborhood: 25404
Nearby schools
GreatSchools rating
- 2/10Eagle School IntermediateGrades: 3-5Distance: 0.6 mi
- 4/10Martinsburg North Middle SchoolGrades: 6-8Distance: 1.2 mi
- 7/10Spring Mills High SchoolGrades: 9-12Distance: 4.2 mi
Schools provided by the listing agent
- District: Berkeley County Schools
Source: Bright MLS. This data may not be complete. We recommend contacting the local school district to confirm school assignments for this home.
- $365,5003 bd2 ba1.8k sqft22 Aristides Way, Martinsburg, WV 25404Off Market
- $332,8003 bd2 ba1.5k sqft37 Aristides Way, Martinsburg, WV 25404Off Market
- $310,0003 bd2 ba1.3k sqft445 Barrel Race Rd, Martinsburg, WV 25403Sold
- $318,4003 bd2 ba1.3k sqft463 Barrel Race Rd, Martinsburg, WV 25404Off Market
- $369,5003 bd2 ba1.8k sqft17 Quinella Ct, Martinsburg, WV 25404Off Market
- $370,5003 bd2 ba2.7k sqft261 Quinella Ct, Martinsburg, WV 25404Off Market
- $320,0003 bd2 ba1.2k sqft46 Trifecta Trl, Martinsburg, WV 25404Off Market
- $340,5003 bd2 ba1.5k sqft53 Aristides Way, Martinsburg, WV 25404Off Market
A local agent can set up tours, give advice and negotiate with sellers.
A local lender can help you make sure your offer is ready when you are.
Similar homes
- $330,0004 bd3 ba1.7k sqft142 Einstein Way, Martinsburg, WV 25405For Sale

 MLS ID #WVBE2053198, Nadine Kennedy, Coldwell Banker Premier. Bright MLS
 - $389,9003 bd3 ba2k sqft15 Grainfield Ct, Martinsburg, WV 25404For Sale
 MLS ID #WVBE2053258, Ashley Billman, Real Estate Teams, LLC. Bright MLS
 - $365,0003 bd2 ba1.4k sqft812 Duckwoods Ln, Martinsburg, WV 25403For Sale
 MLS ID #WVBE2053086, Charlotte Sherman, Century 21 Modern Realty Results. Bright MLS
 - $--3 bd2 ba1.2k sqft5 Peking Ln, Martinsburg, WV 25403AuctionAuction.com 2
- $355,0003 bd2 ba1.7k sqft806 Mulberry Dr, Martinsburg, WV 25401For SaleMLS ID #WVBE2052856, Brittany Lowe, Burch Real Estate Group, LLC. Bright MLS
- $335,0003 bd3 ba1.6k sqft481 Ives St, Martinsburg, WV 25405For SaleMLS ID #WVBE2051726, Jon Villeda, Keller Williams Realty. Bright MLS
- $350,0002 bd2 ba1.3k sqft33 Chennault Trl, Falling Waters, WV 25419For SaleMLS ID #WVBE2053234, Ron Wolfe, Charis Realty Group. Bright MLS
- $354,9003 bd2 ba1.6k sqft93 Haskell Dr, Martinsburg, WV 25404New ConstructionMLS ID #WVBE2051050, Amy Cooper, Panhandle Real Estate Group, INC. Bright MLS
- $400,0003 bd3 ba1.7k sqft207 Sandpiper Ln, Shepherdstown, WV 25443For SaleMLS ID #WVJF2025616, Paul Warthen, Real Estate Teams, LLC. Bright MLS
- $449,9003 bd3 ba1.9k sqft80 Merkaba Way, Martinsburg, WV 25404For SaleMLS ID #WVBE2052104, Matt Ridgeway, RE/MAX Real Estate Group. Bright MLS
- $349,9904 bd3 ba1.9k sqft266 Anconas Blvd, Martinsburg, WV 25403New ConstructionBright MLS
- $388,0003 bd2 ba1.6k sqft15 Boothbay Dr, Martinsburg, WV 25403New ConstructionMLS ID #WVBE2052474, Stacey Lee, Samson Properties. Bright MLS
- $350,0003 bd2 ba1.5k sqft16 Opulent Ct, Hedgesville, WV 25427For SaleMLS ID #WVBE2052566, Howard Kronthal, Exit Success Realty. Bright MLS
- $350,0003 bd3 ba2k sqft236 Catch Release Ct, Inwood, WV 25428For SaleMLS ID #WVBE2053100, Tracey Scott, Path Realty. Bright MLS
- $375,0003 bd2 ba1.2k sqft3153 Charles Town Rd, Kearneysville, WV 25430For SaleMLS ID #WVBE2052334, Kristie Edwards, Samson Properties. Bright MLS
- $399,9003 bd2 ba1.8k sqft195 Still Meadow Dr, Martinsburg, WV 25405For SaleMLS ID #WVBE2052738, Tammi Tulloch, Burch Real Estate Group, LLC. Bright MLS
- $369,5002 bd2 ba1.5k sqft120 Barrier Reef Dr, Martinsburg, WV 25403New ConstructionMLS ID #WVBE2052062, Shawn Craig, ERA Liberty Realty. Bright MLS
- $319,0003 bd2 ba1.2k sqft331 Crestview Dr, Martinsburg, WV 25405For SaleMLS ID #WVBE2053042, Gabe McDonald, Touchstone Realty, LLC. Bright MLS
- $385,0004 bd3 ba1.9k sqft498 Switchgrass Ct, Bunker Hill, WV 25413For SaleMLS ID #WVBE2053244, Paul Bernd, Realty ONE Group Old Towne. Bright MLS
- $350,0003 bd2 ba1.4k sqft130 Constellation Rd, Inwood, WV 25428For SaleMLS ID #WVBE2052796, Owen Funck, Samson Properties. Bright MLS
