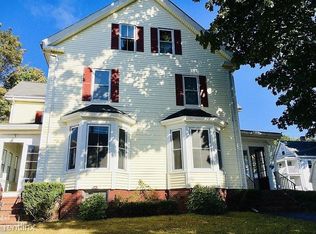
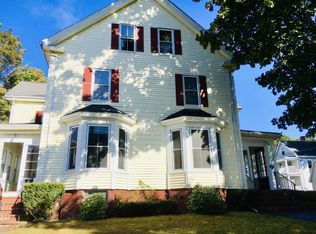
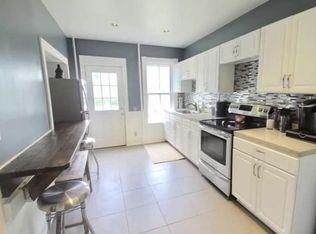
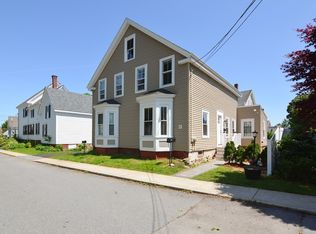
Welcome to this spacious 4-bedroom Colonial, ideally located near Amesbury’s vibrant downtown, parks, restaurants and shopping. High ceilings and generously sized rooms create an open, comfortable feel throughout the home. The main level features hardwood and tile flooring, a large eat-in kitchen, living room, dining room, screened-in porch, 1/2 bath and convenient access to the attached one-car garage. Upstairs, the expansive primary bedroom is a great surprise with vaulted ceiling and large walk-in closet; and there are 3 other bedrooms/home office space and a large full bath. The 2nd floor has just been entirely painted! Enjoy central air conditioning in the summer & cozy natural gas heat in the winter time. The screened-in porch with new overhead fan overlooking the backyard provides a welcoming place to relax, dine or entertain. The yard also features a storage shed, garden beds and playset. Laundry is located in the full unfinished basement, with additional space for storage. Offering abundant room and a convenient location close to many of Amesbury’s favorite spots like Amesbury Bakehouse, Molise Restaurant, Flatbread Pizza, the Barking Dog and Riselience Yoga, this home is ready for its next chapter. Some landscaping shown in the listing photographs has been virtually enhanced. Buyer/agent to conduct own due diligence. Sellers are ready to go!
Pending
$650,000
21 Chester St, Amesbury, MA 01913
4beds
1,847sqft
Single Family Residence
Built in 1983
10,018 Square Feet Lot
$652,300 Zestimate®
$352/sqft
$-- HOA
What's special
Central air conditioningCozy natural gas heatScreened-in porchVaulted ceilingDining roomGarden bedsExpansive primary bedroom
- 42 days
- 91
- 0
Likely to sell faster than
Zillow last checked:
Listing updated:
Listed by:
Barb Cullen 617-510-5491,
Keller Williams Realty Evolution 978-992-4050
Source: MLS PIN,MLS#: 73568854
Facts & features
Interior
Bedrooms & bathrooms
- Bedrooms: 4
- Bathrooms: 2
- Full bathrooms: 1
- 1/2 bathrooms: 1
Primary bedroom
- Features: Walk-In Closet(s), Flooring - Wall to Wall Carpet
- Level: Second
Bedroom 2
- Features: Closet, Flooring - Wall to Wall Carpet
- Level: Second
Bedroom 3
- Features: Closet, Flooring - Wall to Wall Carpet
- Level: Second
Bedroom 4
- Features: Closet, Flooring - Wall to Wall Carpet
- Level: Second
Primary bathroom
- Features: No
Bathroom 1
- Features: Bathroom - Half
- Level: First
Bathroom 2
- Features: Bathroom - Full, Bathroom - With Tub & Shower, Closet
- Level: Second
Dining room
- Features: Flooring - Hardwood, Exterior Access, Slider, Lighting - Overhead
- Level: First
Kitchen
- Features: Flooring - Stone/Ceramic Tile, Stainless Steel Appliances, Gas Stove
- Level: First
Living room
- Features: Flooring - Hardwood
- Level: First
Heating
- Baseboard, Natural Gas
Cooling
- Central Air
Appliances
- Included: Gas Water Heater, Water Heater, Range, Dishwasher, Microwave, Refrigerator, Washer, Dryer
- Laundry: In Basement, Gas Dryer Hookup
Features
- Flooring: Wood, Tile, Carpet
- Windows: Screens
- Basement: Full,Interior Entry,Bulkhead,Sump Pump,Concrete,Unfinished
- Has fireplace: No
Interior area
- Total structure area: 1,847
- Total interior livable area: 1,847 sqft
- Finished area above ground: 1,847
- Finished area below ground: 0
Property
Parking
- Total spaces: 5
- Parking features: Attached, Off Street, Paved
- Attached garage spaces: 1
- Uncovered spaces: 4
Accessibility
- Accessibility features: No
Features
- Patio & porch: Screened
- Exterior features: Porch - Screened, Rain Gutters, Storage, Screens, Garden
- Waterfront features: Lake/Pond, 1/2 to 1 Mile To Beach, Beach Ownership(Public)
Lot
- Size: 10,018 Square Feet
- Features: Cleared, Level
Details
- Parcel number: 3665807
- Zoning: R8
Construction
Type & style
- Home type: SingleFamily
- Architectural style: Colonial
- Property subtype: Single Family Residence
Materials
- Frame
- Foundation: Concrete Perimeter
- Roof: Shingle
Condition
- Year built: 1983
Utilities & green energy
- Electric: Circuit Breakers, 200+ Amp Service
- Sewer: Public Sewer
- Water: Public
- Utilities for property: for Gas Range, for Gas Dryer
Community & HOA
Community
- Features: Shopping, Park, Walk/Jog Trails, Golf, Medical Facility, Bike Path, Conservation Area, Highway Access, House of Worship, Marina, Public School
HOA
- Has HOA: No
Location
- Region: Amesbury
Financial & listing details
- Price per square foot: $352/sqft
- Tax assessed value: $576,500
- Annual tax amount: $8,676
- Date on market: 9/6/2026
- Listing terms: Contract
Estimated market value
$652,300
$620,000 - $685,000
$4,082/mo
Price history
| Date | Event | Price |
|---|---|---|
| 9/19/2026 | Pending sale | $650,000$352/sqft |
Source: MLS PIN #73568854 Report a problem | ||
| 9/5/2026 | Contingent | $650,000$352/sqft |
Source: MLS PIN #73568854 Report a problem | ||
| 8/27/2026 | Listed for sale | $650,000+62.5%$352/sqft |
Source: MLS PIN #73568854 Report a problem | ||
| 7/17/2019 | Sold | $400,000+197%$217/sqft |
Source: Public Record Report a problem | ||
| 9/30/1994 | Sold | $134,700$73/sqft |
Source: Public Record Report a problem | ||
Public tax history
| Year | Property taxes | Tax assessment |
|---|---|---|
| 2025 | $8,465 +4.9% | $553,300 +7.2% |
| 2024 | $8,069 +8.6% | $515,900 +13.5% |
| 2023 | $7,430 | $454,700 |
| 2022 | $7,430 +12.8% | $454,700 +26% |
| 2021 | $6,586 +12.5% | $360,900 +5.9% |
| 2020 | $5,853 -1.4% | $340,700 +5.4% |
| 2019 | $5,935 +1.6% | $323,100 +5% |
| 2018 | $5,841 -2.5% | $307,600 +2.4% |
| 2017 | $5,991 +2.7% | $300,300 +4.4% |
| 2016 | $5,833 +2% | $287,600 +3.3% |
| 2015 | $5,718 +5.7% | $278,400 +7.9% |
| 2014 | $5,408 -1.1% | $257,900 -4.5% |
| 2013 | $5,467 +2.4% | $270,100 -3.3% |
| 2012 | $5,341 +1.6% | $279,200 -1.9% |
| 2011 | $5,256 +2.4% | $284,700 -1.4% |
| 2010 | $5,132 +7.3% | $288,800 -0.2% |
| 2009 | $4,785 +12.2% | $289,500 -0.9% |
| 2008 | $4,263 +2.7% | $292,000 -7.4% |
| 2007 | $4,151 +0.3% | $315,400 +3.6% |
| 2006 | $4,137 +5.1% | $304,400 +10.1% |
| 2005 | $3,937 -3% | $276,500 +7.4% |
| 2004 | $4,058 +2.7% | $257,500 +12.1% |
| 2003 | $3,953 +17.3% | $229,800 +20.3% |
| 2002 | $3,371 +31.8% | $191,100 +33.6% |
| 2000 | $2,557 +14.9% | $143,000 +20.2% |
| 1997 | $2,226 | $119,000 |
Find assessor info on the county website
Monthly payment
Est. payment
Payment breakdown
Explore the cost of this home by adjusting the details. Changes won't be saved.Climate risks
Neighborhood: 01913
Similar homes
- $645,0003 bd2 ba1.2k sqft25 Moulton Road, Hampton, NH 03842Active
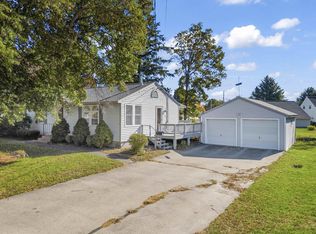 MLS ID #5113295, Porchlight Home Group. PrimeMLS
 - $649,0003 bd2 ba1.8k sqft3 Stevens Court, Exeter, NH 03833Active
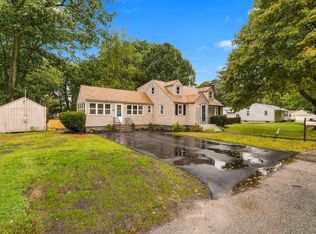 MLS ID #5113033, Gabe Cogley. PrimeMLS
 - $780,0004 bd3 ba2.3k sqft26 Heath Rd, Merrimac, MA 01860For Sale
 MLS ID #73572960, Homes & Lifestyles Team, Gibson Sotheby's International Realty. MLS PIN
 - $599,9002 bd2 ba1.3k sqft31 Pages Ln, Hampton Falls, NH 03844For Sale
 MLS ID #73578886, Paul Lepere, The Hamptons Real Estate. MLS PIN
