Live Better for Less. OFFERS TO LISTING AGENT BY WEDNESDAY SEPTEMBER 9th 5PM. This 4 bedroom with 3 modern baths has lots of room ! Large living room with separate dining room (with beautiful hardwood floors) kitchen with all appliances.. Three bedrooms and 2 baths complete the first floor. Laundry, nice bedroom, bath and huge family room, with room for All on the lower floor There are even two dedicated storage rooms (one could possiblity be an finished room). A partially fenced lot for kids and pets to enjoy.The yard runs into the woods in the rear. The front boundary on the right is approximatlly the row of bushes Patio and deck for relaxing or a summer barbeque. New shed. Storing the yard stuff was never easier. Paved off street parking. Level lot. partially cleared and part woods. Located in Tunkhannock School and close to town. Must be Seen ! +
Pending
$244,900
21 Chestnut St, Tunkhannock, PA 18657
4beds
2,254sqft
Residential, Single Family Residence
Built in 1978
10,018 Square Feet Lot
$245,000 Zestimate®
$109/sqft
$-- HOA
What's special
Level lotPaved off street parkingTwo dedicated storage roomsKitchen with all appliances
- 49 days
- 49
- 0
Likely to sell faster than
Zillow last checked:
Listing updated:
Listed by:
Melissa S Swick,
ERA Brady Associates 570-836-3848
Source: GSBR as distributed by MLS GRID,MLS#: SC264319
Facts & features
Interior
Bedrooms & bathrooms
- Bedrooms: 4
- Bathrooms: 3
- Full bathrooms: 3
Rooms
- Room types: Bathroom 2, Utility Room, Master Bedroom, Master Bathroom, Living Room, Kitchen, Dining Room, Bonus Room, Bedroom 4, Bedroom 3, Bedroom 2, Bathroom 3
Primary bedroom
- Description: Wood Flr, Lg Closet
- Area: 168 Square Feet
- Dimensions: 14 x 12
Bedroom 2
- Description: Carpet, Closet
- Area: 132 Square Feet
- Dimensions: 12 x 11
Bedroom 3
- Description: Carpet Closet
- Area: 180 Square Feet
- Dimensions: 15 x 12
Bedroom 4
- Description: Lux Vinyl Plank, Closet
- Area: 140 Square Feet
- Dimensions: 14 x 10
Primary bathroom
- Description: Modern Low Curb Shower
- Area: 41.25 Square Feet
- Dimensions: 7.5 x 5.5
Bathroom 2
- Description: Modern Tub And Shower
- Area: 41.25 Square Feet
- Dimensions: 7.5 x 5.5
Bathroom 3
- Description: Tile Flr, Modern,Large Shower
- Area: 51.6 Square Feet
- Dimensions: 8.6 x 6
Bonus room
- Description: Closet, Possible Addtl Bdrm
- Area: 142.8 Square Feet
- Dimensions: 14 x 10.2
Dining room
- Description: Slider To Covered Porch
- Area: 144 Square Feet
- Dimensions: 12 x 12
Kitchen
- Description: Lots Of Storage !
- Area: 98.4 Square Feet
- Dimensions: 12 x 8.2
Living room
- Description: Spacious W/ Hand Scraped Wood Flr
- Area: 288 Square Feet
- Dimensions: 18 x 16
Utility room
- Description: Storage Area
- Area: 98.39 Square Feet
- Dimensions: 10.8 x 9.11
Heating
- Baseboard, Zoned, Electric
Cooling
- Ceiling Fan(s), Ductless
Appliances
- Included: Dishwasher, Washer, Range Hood, Microwave, Free-Standing Refrigerator, Free-Standing Electric Range, ENERGY STAR Qualified Washer, Electric Water Heater, Dryer
- Laundry: Electric Dryer Hookup, Washer Hookup, Lower Level, In Hall
Features
- Ceiling Fan(s), Storage, Drywall
- Flooring: Carpet, Vinyl, Tile, Luxury Vinyl, Hardwood, Ceramic Tile
- Doors: Sliding Doors, Storm Door(s)
- Windows: Blinds, Screens, Insulated Windows, Double Pane Windows
- Basement: Block,Storage Space,Partially Finished,Interior Entry,Full,Daylight
- Attic: Crawl Opening
- Common walls with other units/homes: No Common Walls
Interior area
- Total structure area: 2,254
- Total interior livable area: 2,254 sqft
- Finished area above ground: 1,248
- Finished area below ground: 1,006
Property
Parking
- Total spaces: 4
- Parking features: Asphalt, Off Street, Parking Pad
- Uncovered spaces: 4
Features
- Stories: 2
- Patio & porch: Covered, Porch, Patio
- Exterior features: Private Yard, Rain Gutters, Storage
- Fencing: Chain Link,Partial
- Frontage length: 70.00
Lot
- Size: 10,018 Square Feet
- Dimensions: 70 x 142 x 70 x 142
- Features: Few Trees, Rectangular Lot, Level, Landscaped, Irregular Lot
Details
- Additional structures: Shed(s)
- Parcel number: 26051.1109000000
- Zoning: none
- Zoning description: Residential
Construction
Type & style
- Home type: SingleFamily
- Property subtype: Residential, Single Family Residence
Materials
- Vinyl Siding
- Foundation: Block
- Roof: Composition
Condition
- Updated/Remodeled
- New construction: No
- Year built: 1978
Utilities & green energy
- Electric: 200 or Less Amp Service, Circuit Breakers, Underground, 220 Volts
- Sewer: Public Sewer
- Water: Public
- Utilities for property: Cable Connected, Underground Utilities, Water Connected, Sewer Connected, Phone Available, Electricity Connected
Community & HOA
Community
- Features: Suburban
- Security: Smoke Detector(s)
- Subdivision: Rivercrest
Location
- Region: Tunkhannock
Financial & listing details
- Price per square foot: $109/sqft
- Tax assessed value: $25,795
- Annual tax amount: $2,988
- Date on market: 9/1/2026
- Cumulative days on market: 50 days
- Listing terms: Cash,USDA Loan,VA Loan,FHA,Conventional
- Inclusions: In kitchen, flat top range, built in microwave, dishwasher and refrigerator. In lower level washer and dryer
- Exclusions: upright freezer and mini refrigerator in lower level
- Electric utility on property: Yes
- Road surface type: Asphalt
Estimated market value
$245,000
$233,000 - $257,000
$2,243/mo
Price history
| Date | Event | Price |
|---|---|---|
| 9/11/2026 | Pending sale | $244,900$109/sqft |
Source:  GSBR as distributed by MLS GRID #SC264319 Report a problem GSBR as distributed by MLS GRID #SC264319 Report a problem | ||
| 9/1/2026 | Listed for sale | $244,900+63.3%$109/sqft |
Source: GSBR as distributed by MLS GRID #SC264319 Report a problem | ||
| 9/30/2009 | Sold | $150,000-7.4%$67/sqft |
Source: GSBR as distributed by MLS GRID #093053 Report a problem | ||
| 7/1/2009 | Listed for sale | $162,000$72/sqft |
Source: ERA Brady Associates #09-3053 Report a problem | ||
Public tax history
| Year | Property taxes | Tax assessment |
|---|---|---|
| 2025 | $2,988 | $25,795 |
| 2024 | $2,988 +0.9% | $25,795 |
| 2023 | $2,963 +1.8% | $25,795 |
| 2022 | $2,911 +1.8% | $25,795 |
| 2021 | $2,859 | $25,795 |
| 2020 | $2,859 +6.5% | $25,795 +2.2% |
| 2018 | $2,685 -89.8% | $25,250 |
| 2017 | $26,222 | -- |
| 2016 | -- | -- |
| 2015 | -- | -- |
| 2014 | -- | -- |
| 2013 | -- | -- |
| 2012 | -- | $25,250 |
| 2011 | -- | $25,250 |
| 2010 | -- | $25,250 |
| 2009 | -- | $25,250 |
| 2008 | -- | $25,250 |
| 2007 | -- | $25,250 |
| 2006 | -- | $25,250 |
| 2005 | -- | $25,250 |
| 2004 | -- | $25,250 |
| 2003 | -- | $25,250 |
| 2002 | -- | $25,250 |
| 2000 | -- | $25,250 |
Find assessor info on the county website
Monthly payment
Est. payment
Payment breakdown
Explore the cost of this home by adjusting the details. Changes won't be saved.Climate risks
Neighborhood: 18657
Similar homes
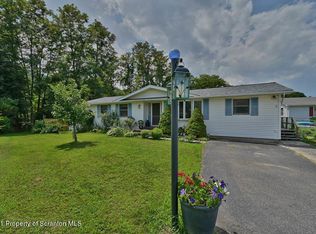
- $194,0004 bd3 ba2.7k sqft502 State Route 92 S, Tunkhannock, PA 18657For Sale
 MLS ID #SC261045, Melissa S Swick, ERA Brady Associates. GSBR as distributed by MLS GRID
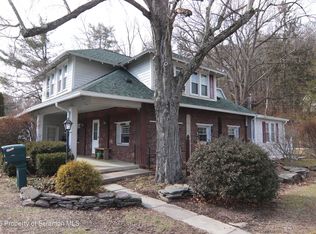
 - $205,0006 bd2 ba2.6k sqft211 Bridge St, Tunkhannock, PA 18657For Sale
 MLS ID #SC264215, Melissa S Swick, ERA Brady Associates. GSBR as distributed by MLS GRID
 - $260,0003 bd2 ba1.8k sqft160 Jake Moore Rd, Dallas, PA 18612For Sale
 MLS ID #26-4804, Craig Yarrish, Berkshire Hathaway HomeServices Poggi, REALTORS Back Mtn. Luzerne County AOR
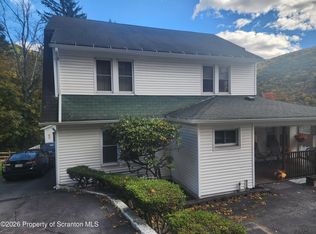
 - $221,9003 bd2 ba2.6k sqft212 Layton Rd, Clarks Summit, PA 18411For Sale
 MLS ID #SC265239, Gale Lewis, C21 Jack Ruddy Real Estate. GSBR as distributed by MLS GRID
 - $124,9006 bd2 ba2.2k sqft10 E Harrison St, Tunkhannock, PA 18657For SaleMLS ID #SC262988, Gale Lewis, C21 Jack Ruddy Real Estate. GSBR as distributed by MLS GRID
- $249,0005 bd2 ba1.5k sqft1309 Layton Rd, Clarks Summit, PA 18411For SaleMLS ID #SC263643, Brady Joel Funkhouser, Revolve Real Estate. GSBR as distributed by MLS GRID
- $320,0002 bd3 ba2.1k sqft425 Woodland Way, Tunkhannock, PA 18657For SaleMLS ID #SC263146, Cindy Pickett, ERA Brady Associates. GSBR as distributed by MLS GRID
- $245,0003 bd2 ba1.9k sqft134 Taroli St, Old Forge, PA 18518For SaleMLS ID #SC264814, Yanissa Peralta Peguero, Allentown City Realty. GSBR as distributed by MLS GRID
- $259,9003 bd3 ba1.5k sqft1012 Oxford St, Scranton, PA 18504For SaleMLS ID #SC265235, Sara Weiss, SaraVista Real Estate LLC. GSBR as distributed by MLS GRID
- $280,0004 bd2 ba1.8k sqft525 E Scott St, Olyphant, PA 18447For SaleMLS ID #SC264996, Lauren Joyce, ERA One Source Realty. GSBR as distributed by MLS GRID
- $229,9004 bd1 ba1.6k sqft146 Stewart St, Old Forge, PA 18518For SaleMLS ID #SC265017, Jennifer Golden, Iron Valley Real Estate Greater Scranton. GSBR as distributed by MLS GRID
- $226,9003 bd2 ba2.2k sqft156 College Ave, Factoryville, PA 18419For SaleMLS ID #SC262700, Daniel Lorenzini, EXP Realty LLC. GSBR as distributed by MLS GRID
- $249,9003 bd2 ba1.7k sqft634 N Main Ave, Scranton, PA 18504For SaleMLS ID #SC264533, Ana Estela Solano Menendez, EXP Realty LLC. GSBR as distributed by MLS GRID
- $264,9994 bd3 ba2.1k sqft2516 Boulevard Ave, Scranton, PA 18509For SaleMLS ID #SC263126, Joseph J. Pirillo, The Hub Real Estate Group Scranton. GSBR as distributed by MLS GRID
- $210,0003 bd2 ba1.8k sqft130 Burcher St, South Abington Township, PA 18411For SaleMLS ID #SC264339, Rachel Dougherty, EXP Realty LLC. GSBR as distributed by MLS GRID
- $249,0003 bd3 ba2k sqft328 E Elm St, Scranton, PA 18505For SaleMLS ID #SC253615, John Patchoski, Lewith & Freeman RE, Inc.. GSBR as distributed by MLS GRID
- $259,9004 bd2 ba2.2k sqft2333 Adams Ave, Scranton, PA 18509For SaleMLS ID #SC264461, Daniel L. Penetar III, The Penetar Group. GSBR as distributed by MLS GRID
- $324,9003 bd2 ba2k sqft434 Chapman Lake Rd, Scott Township, PA 18433For SaleMLS ID #SC264198, Melanie A. Mott, Real of Pennsylvania. GSBR as distributed by MLS GRID
