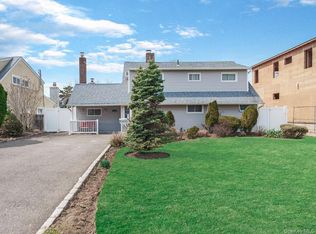
Welcome to 21 Clay Lane, a beautifully updated Cape-style home located in the heart of Levittown. This spacious residence offers 6 bedrooms and 3 full bathrooms, making it ideal for a potential mother-daughter layout. The home features a brand-new kitchen with quartz countertops, along with new flooring throughout for a fresh, modern feel.
Recent upgrades include 200-amp electric service, central air conditioning, natural gas heating and cooking, and a Tesla solar system (leased) for added efficiency. The basement provides ample storage, while the oversized attached garage is perfect for storage, a workshop, or hobby space.
Set on a 6,000 sq. ft. lot, this home offers generous interior space with an interchangeable layout that today’s buyers and investors desire. Conveniently located near schools, public transportation, and shopping, this property delivers both comfort and convenience.
A home with great bones, space, and flexibility—don’t miss the opportunity to make it yours.
Pending
$829,999
21 Clay Lane, Levittown, NY 11756
6beds
1,973sqft
Single Family Residence, Residential
Built in 1948
6,000 Square Feet Lot
$-- Zestimate®
$421/sqft
$-- HOA
What's special
Tesla solar systemGenerous interior spaceCentral air conditioningBasement provides ample storageNew flooring throughoutOversized attached garageInterchangeable layout
- 168 days |
- 61 |
- 0 |
Zillow last checked:
Listing updated:
Listed by:
Realty Connect USA LLC 516-714-3606,
Jaswinder Singh 718-831-1230,
Amandeep Singh 917-861-6215,
Realty Connect USA LLC
Source: OneKey® MLS as distributed by MLS GRID,MLS#: 958166
Facts & features
Interior
Bedrooms & bathrooms
- Bedrooms: 6
- Bathrooms: 3
- Full bathrooms: 3
Other
- Description: Eik, Lr, Dr, 3 Bedrooms, 2 bath, 1 car garage
- Level: First
Other
- Description: 3 Bedroom ,full bath
- Level: Second
Heating
- Baseboard
Cooling
- Central Air
Appliances
- Included: Dishwasher, Dryer, Microwave, Refrigerator, Washer
- Laundry: Inside
Features
- First Floor Bedroom, First Floor Full Bath, Eat-in Kitchen, Formal Dining
- Flooring: Laminate
- Basement: Partial
- Attic: None
- Has fireplace: No
Interior area
- Total structure area: 1,973
- Total interior livable area: 1,973 sqft
Property
Parking
- Total spaces: 1
- Parking features: Driveway
- Garage spaces: 1
- Has uncovered spaces: Yes
Features
- Fencing: Fenced
Lot
- Size: 6,000 Square Feet
Details
- Parcel number: 2089512280000330
- Special conditions: None
Construction
Type & style
- Home type: SingleFamily
- Architectural style: Exp Cape
- Property subtype: Single Family Residence, Residential
Materials
- Frame
Condition
- Updated/Remodeled
- Year built: 1948
Utilities & green energy
- Sewer: Public Sewer
- Water: Public
- Utilities for property: Natural Gas Connected, Sewer Connected, Water Connected
Community & HOA
HOA
- Has HOA: No
Location
- Region: Levittown
Financial & listing details
- Price per square foot: $421/sqft
- Tax assessed value: $462
- Annual tax amount: $14,083
- Date on market: 2/4/2026
- Cumulative days on market: 133 days
- Listing agreement: Exclusive Right To Sell
Estimated market value
Not available
Estimated sales range
Not available
Not available
Price history
| Date | Event | Price |
|---|---|---|
| 4/23/2026 | Pending sale | $829,999$421/sqft |
Source:  OneKey® MLS as distributed by MLS GRID #958166 Report a problem OneKey® MLS as distributed by MLS GRID #958166 Report a problem | ||
| 2/4/2026 | Listed for sale | $829,999+52.3%$421/sqft |
Source: OneKey® MLS as distributed by MLS GRID #958166 Report a problem | ||
| 11/13/2025 | Sold | $545,000+43.8%$276/sqft |
Source: Public Record Report a problem | ||
| 12/19/2014 | Listing removed | $379,000$192/sqft |
Source: HARDSCRABBLE REALTY #2664947 Report a problem | ||
| 8/23/2014 | Price change | $379,000-4.1%$192/sqft |
Source: HARDSCRABBLE REALTY #2664947 Report a problem | ||
| 7/23/2014 | Price change | $395,000-5.9%$200/sqft |
Source: HARDSCRABBLE REALTY #2664947 Report a problem | ||
| 4/19/2014 | Listed for sale | $419,900$213/sqft |
Source: HARDSCRABBLE REALTY #2664947 Report a problem | ||
Public tax history
| Year | Property taxes | Tax assessment |
|---|---|---|
| 2024 | -- | $430 -3.4% |
| 2023 | -- | $445 -3.7% |
| 2022 | -- | $462 |
| 2021 | $11,091 +30.6% | -- |
| 2020 | $8,491 -3.4% | $478 -6.6% |
| 2019 | $8,791 | $512 -6.2% |
| 2018 | $8,791 -1.9% | $546 -5.9% |
| 2017 | $8,960 +3.5% | $580 -2.4% |
| 2016 | $8,660 +195.4% | $594 -5.1% |
| 2015 | $2,932 +3.3% | $626 -5% |
| 2013 | $2,838 -8.1% | $659 -9.1% |
| 2012 | $3,089 -53.9% | $725 -12% |
| 2011 | $6,701 +6.8% | $824 -2.6% |
| 2010 | $6,274 | $846 -15.4% |
| 2009 | -- | $1,000 -3.8% |
| 2008 | -- | $1,039 |
| 2006 | -- | $1,039 -40.7% |
| 2005 | -- | $1,751 -35.7% |
| 2004 | -- | $2,725 |
| 2003 | -- | $2,725 -51.3% |
| 2002 | -- | $5,600 |
| 2001 | -- | $5,600 |
| 2000 | -- | $5,600 |
Find assessor info on the county website
Monthly payment
Climate risks
Neighborhood: 11756
Nearby schools
GreatSchools rating
- 7/10Abbey Lane SchoolGrades: K-5Distance: 0.5 mi
- 6/10Wisdom Lane Middle SchoolGrades: 6-8Distance: 1 mi
- 9/10Division Avenue Senior High SchoolGrades: 9-12Distance: 1.1 mi
Schools provided by the listing agent
- Elementary: Abbey Lane School
- Middle: Jonas E Salk Middle School
- High: Division Avenue Senior High School
Source: OneKey® MLS as distributed by MLS GRID. This data may not be complete. We recommend contacting the local school district to confirm school assignments for this home.
- $674,000-- bd1 ba1.5k sqft25 Clay Ln, Levittown, NY 11756Off Market
- $644,100-- bd1 ba1.2k sqft19 Clay Ln, Levittown, NY 11756Off Market
- $669,600-- bd2 ba1.1k sqft22 Cooper Ln, Levittown, NY 11756Off Market
- $655,800-- bd1 ba1.3k sqft24 Cooper Ln, Levittown, NY 11756Off Market
- $704,7003 bd1 ba6k sqft27 Clay Ln, Levittown, NY 11756Off Market
- $670,100-- bd2 ba1.1k sqft18 Cooper Ln, Levittown, NY 11756Off Market
- $716,2003 bd1 ba1.8k sqft28 Cooper Ln, Levittown, NY 11756Off Market
- $748,3004 bd2 ba1.2k sqft11 Clay Ln, Levittown, NY 11756Off Market
A local agent can set up tours, give advice and negotiate with sellers.
Similar homes
- $749,9994 bd2 ba1.5k sqft156 Shelter Lane, Levittown, NY 11756For Sale

 MLS ID #1007803, Gagandeep S. Manuja, Listing by: Realty Connect USA LLC. OneKey® MLS as distributed by MLS GRID
 - $724,9994 bd2 ba1.5k sqft7 Swan Lane, Levittown, NY 11756For Sale
 MLS ID #991471, Gagandeep S. Manuja, Listing by: Realty Connect USA LLC. OneKey® MLS as distributed by MLS GRID
 - $749,0004 bd2 ba1.5k sqft42 Haven Lane, Levittown, NY 11756For Sale
 MLS ID #988921, Susan R. McCoy GRI CBR, Listing by: Your Home Sold Guaranteed Rlty. OneKey® MLS as distributed by MLS GRID
 - $849,9995 bd2 ba2k sqft34 Hedge Lane, Westbury, NY 11590For Sale
 MLS ID #1022166, Mohammed Ali Rizvi, Listing by: Keller Williams Realty Greater. OneKey® MLS as distributed by MLS GRID
 - $879,0005 bd3 ba2.5k sqft38 Fireplace Lane, Hicksville, NY 11801New ConstructionMLS ID #1005114, Jason Orsini, Listing by: Douglas Elliman Real Estate. OneKey® MLS as distributed by MLS GRID
- $829,9993 bd2 ba1.6k sqft46 Walter Avenue, Hicksville, NY 11801For SaleMLS ID #1018160, Jaswinder Singh, Listing by: Realty Connect USA LLC. OneKey® MLS as distributed by MLS GRID
- $899,9994 bd2 ba2k sqft119 Scooter Lane, Hicksville, NY 11801For SaleMLS ID #1018167, Gagandeep S. Manuja, Listing by: Realty Connect USA LLC. OneKey® MLS as distributed by MLS GRID
- $799,7774 bd3 ba1.6k sqft25 Lois Lane, Farmingdale, NY 11735For SaleMLS ID #1023197, Kamal Khurana, Listing by: Realty Connect USA LLC. OneKey® MLS as distributed by MLS GRID
- $1,050,0004 bd3 ba2.1k sqft30 Andover Lane, Hicksville, NY 11801For SaleMLS ID #1029808, Jaswinder Singh, Listing by: Realty Connect USA LLC. OneKey® MLS as distributed by MLS GRID
- $839,9007 bd4 ba2k sqft361 S 16th Street, Lindenhurst, NY 11757For SaleMLS ID #960523, Hector V. Castillo, Listing by: Exit Realty Limitless. OneKey® MLS as distributed by MLS GRID
- $775,0004 bd2 ba1.5k sqft90 Twin Lane N, Wantagh, NY 11793For SaleMLS ID #1020110, Michelle A. Juarez Garcia Prieto, Listing by: ARVY Realty. OneKey® MLS as distributed by MLS GRID
- $849,9994 bd3 ba1.4k sqft26 Sheridan Street, Old Bethpage, NY 11804For SaleMLS ID #1018050, Jared Sarney, Listing by: Corcoran SRG Residential. OneKey® MLS as distributed by MLS GRID
- $799,0004 bd2 ba1.2k sqft259 N Rutherford Avenue, Massapequa, NY 11758For SaleMLS ID #995177, Amarjeet S. Ahuja, Listing by: Realty Connect USA LLC. OneKey® MLS as distributed by MLS GRID
- $879,9994 bd2 ba2.3k sqft2625 Cypress Avenue, East Meadow, NY 11554For SaleMLS ID #999184, Sandra D. Caravano, Listing by: Signature Premier Properties. OneKey® MLS as distributed by MLS GRID
- $1,189,9995 bd4 ba2.2k sqft28 S Elm Street, Hicksville, NY 11801For SaleMLS ID #1029349, Gagandeep S. Manuja, Listing by: Realty Connect USA LLC. OneKey® MLS as distributed by MLS GRID
- $799,0004 bd3 ba1.5k sqft4 Gates Avenue, Plainview, NY 11803For SaleMLS ID #1011133, Danielle Laria CBR, Listing by: Daniel Gale Sothebys Intl Rlty. OneKey® MLS as distributed by MLS GRID
- $899,0004 bd3 ba2k sqft20 Howard Street, Hicksville, NY 11801For SaleMLS ID #1020677, Rahul Jaggi, Listing by: Voro LLC. OneKey® MLS as distributed by MLS GRID
- $868,8884 bd3 ba1.7k sqft2297 Arby Court, Wantagh, NY 11793For SaleMLS ID #1004626, Rahul Jaggi, Listing by: Voro LLC. OneKey® MLS as distributed by MLS GRID
- $1,049,9994 bd3 ba1.9k sqft165 Wilfred Boulevard, Hicksville, NY 11801For SaleMLS ID #1027631, Gursatinder Kaur, Listing by: National Real Estate Agency. OneKey® MLS as distributed by MLS GRID
- $948,8884 bd3 ba1.6k sqft15 Farm Lane, Hicksville, NY 11801For SaleMLS ID #1008509, Rahul Jaggi, Listing by: Voro LLC. OneKey® MLS as distributed by MLS GRID
