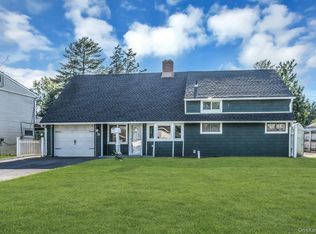
Oversized lot perfect for backyard lovers! Enjoy your own private oasis featuring a saltwater inground pool—ideal for relaxing, entertaining, and making the most of summer. This backyard is designed for enjoying life outdoors. Expanded Ranch home situated on an oversized lot, offering 4 bedrooms and 2 full bathrooms. The spacious primary bedroom features a walk-in closet. Recessed lighting throughout, Anderson windows, and tile flooring on the ground level add comfort and style. Additional highlights include an extended living room, one-car garage, and an In-ground salt water pool—perfect for summer enjoyment. Major updates include a new gas Navien boiler (2025) and a new garage roof (2025). This home is a must-see and is sure to go fast!
Pending
$899,999
119 Scooter Lane, Hicksville, NY 11801
4beds
2,048sqft
Single Family Residence, Residential
Built in 1952
10,152 Square Feet Lot
$-- Zestimate®
$439/sqft
$-- HOA
What's special
- 42 days |
- 1,028 |
- 50 |
Zillow last checked:
Listing updated:
Listed by:
Realty Connect USA LLC 516-714-3606,
Gagandeep S. Manuja 347-993-2000,
Anuradha Sharma 516-714-3606,
Realty Connect USA LLC
Source: OneKey® MLS as distributed by MLS GRID,MLS#: 1018167
Facts & features
Interior
Bedrooms & bathrooms
- Bedrooms: 4
- Bathrooms: 2
- Full bathrooms: 2
Other
- Description: Eik, Lr, Dr, Bedroom, Full bath
- Level: First
Other
- Description: 3 Bedrooms, Full bath
- Level: Second
Heating
- Natural Gas
Cooling
- Ductless, Wall/Window Unit(s)
Appliances
- Included: Dishwasher, Dryer, Microwave, Refrigerator, Washer
Features
- First Floor Bedroom, First Floor Full Bath, Eat-in Kitchen, Formal Dining
- Flooring: Hardwood
- Attic: Pull Stairs
- Number of fireplaces: 1
Interior area
- Total structure area: 2,048
- Total interior livable area: 2,048 sqft
Property
Parking
- Total spaces: 1
- Parking features: Driveway
- Garage spaces: 1
- Has uncovered spaces: Yes
Features
- Patio & porch: Deck
- Has private pool: Yes
- Pool features: Fenced, In Ground, Solar Heat, Vinyl
- Fencing: Fenced
Lot
- Size: 10,152 Square Feet
Details
- Parcel number: 2489464230000260
- Special conditions: None
Construction
Type & style
- Home type: SingleFamily
- Architectural style: Exp Ranch
- Property subtype: Single Family Residence, Residential
Materials
- Frame
Condition
- Updated/Remodeled
- Year built: 1952
Utilities & green energy
- Sewer: Public Sewer
- Water: Public
- Utilities for property: Cable Connected, Electricity Connected, Natural Gas Connected, Sewer Connected, Water Connected
Community & HOA
HOA
- Has HOA: No
Location
- Region: Hicksville
Financial & listing details
- Price per square foot: $439/sqft
- Tax assessed value: $606
- Annual tax amount: $14,135
- Date on market: 6/25/2026
- Cumulative days on market: 37 days
- Listing agreement: Exclusive Right To Sell
- Electric utility on property: Yes
Estimated market value
Not available
Estimated sales range
Not available
Not available
Price history
| Date | Event | Price |
|---|---|---|
| 7/29/2026 | Pending sale | $899,999$439/sqft |
Source:  OneKey® MLS as distributed by MLS GRID #1018167 Report a problem OneKey® MLS as distributed by MLS GRID #1018167 Report a problem | ||
| 7/24/2026 | Listing removed | $899,999$439/sqft |
Source: OneKey® MLS as distributed by MLS GRID #1018167 Report a problem | ||
| 4/23/2026 | Price change | $899,999-4.3%$439/sqft |
Source: OneKey® MLS as distributed by MLS GRID #960526 Report a problem | ||
| 3/16/2026 | Price change | $939,999-3.1%$459/sqft |
Source: OneKey® MLS as distributed by MLS GRID #960526 Report a problem | ||
| 2/11/2026 | Listed for sale | $969,999+39.8%$474/sqft |
Source: OneKey® MLS as distributed by MLS GRID #960526 Report a problem | ||
| 4/13/2023 | Sold | $694,000-0.9%$339/sqft |
Source: OneKey® MLS as distributed by MLS GRID #L3455842 Report a problem | ||
| 3/3/2023 | Pending sale | $699,999$342/sqft |
Source: OneKey® MLS as distributed by MLS GRID #3455842 Report a problem | ||
| 2/24/2023 | Listing removed | -- |
Source: OneKey® MLS as distributed by MLS GRID #3455842 Report a problem | ||
| 2/1/2023 | Listed for sale | $699,999-6.5%$342/sqft |
Source: OneKey® MLS as distributed by MLS GRID #3455842 Report a problem | ||
| 11/29/2022 | Listing removed | -- |
Source: Owner Report a problem | ||
| 11/29/2022 | Pending sale | $749,000+7.2%$366/sqft |
Source: Owner Report a problem | ||
| 10/18/2022 | Price change | $699,000-6.7%$341/sqft |
Source: OneKey® MLS as distributed by MLS GRID #3432309 Report a problem | ||
| 10/5/2022 | Price change | $749,000+7.2%$366/sqft |
Source: Owner Report a problem | ||
| 9/25/2022 | Price change | $699,000-12.1%$341/sqft |
Source: OneKey® MLS as distributed by MLS GRID #3432309 Report a problem | ||
| 9/22/2022 | Listed for sale | $795,000$388/sqft |
Source: OneKey® MLS as distributed by MLS GRID #3432309 Report a problem | ||
Public tax history
| Year | Property taxes | Tax assessment |
|---|---|---|
| 2024 | -- | $606 |
| 2023 | -- | $606 |
| 2022 | -- | $606 |
| 2021 | $11,292 +6.8% | -- |
| 2020 | $10,572 +13.2% | $777 |
| 2019 | $9,341 | $777 |
| 2018 | $9,341 -2.3% | $777 -6% |
| 2017 | $9,559 +6.2% | $827 |
| 2016 | $9,001 +96.2% | $827 -14.6% |
| 2015 | $4,588 +8.9% | $968 |
| 2013 | $4,214 +6.3% | $968 |
| 2012 | $3,965 -22% | $968 -8.1% |
| 2011 | $5,081 +8.6% | $1,053 -3.2% |
| 2010 | $4,678 | $1,088 -13.9% |
| 2009 | -- | $1,263 -0.9% |
| 2008 | -- | $1,274 +6% |
| 2006 | -- | $1,202 -39.6% |
| 2005 | -- | $1,991 -39.5% |
| 2004 | -- | $3,290 |
| 2003 | -- | $3,290 -43.3% |
| 2002 | -- | $5,800 |
| 2001 | -- | $5,800 |
| 2000 | -- | $5,800 |
Find assessor info on the county website
Monthly payment
Climate risks
Neighborhood: 11801
Nearby schools
GreatSchools rating
- 9/10Lee Avenue SchoolGrades: K-5Distance: 1.1 mi
- 6/10Hicksville Middle SchoolGrades: 6-8Distance: 1.3 mi
- 6/10Hicksville High SchoolGrades: 9-12Distance: 1.2 mi
Schools provided by the listing agent
- Elementary: Burns Avenue School
- Middle: Hicksville Middle School
- High: Hicksville High School
Source: OneKey® MLS as distributed by MLS GRID. This data may not be complete. We recommend contacting the local school district to confirm school assignments for this home.
- $704,000-- bd2 ba1.3k sqft123 Scooter Ln, Hicksville, NY 11801Off Market
- $810,600-- bd1 ba1.7k sqft118 Scooter Ln, Hicksville, NY 11801Off Market
- $900,800-- bd3 ba1.9k sqft117 Scooter Ln, Hicksville, NY 11801Off Market
- $686,7004 bd1 ba1k sqft121 Scooter Ln, Hicksville, NY 11801Off Market
- $659,700-- bd1 ba1k sqft125 Scooter Ln, Hicksville, NY 11801Off Market
- $775,0005 bd2 ba1.4k sqft124 Scooter Ln, Hicksville, NY 11801Off Market
- $927,200-- bd3 ba1.9k sqft115 Scooter Ln, Hicksville, NY 11801Off Market
- $788,4005 bd2 ba1.4k sqft112 Scooter Ln, Hicksville, NY 11801Off Market
A local agent can set up tours, give advice and negotiate with sellers.
Similar homes
- $879,0005 bd3 ba2.5k sqft38 Fireplace Lane, Hicksville, NY 11801New Construction
 MLS ID #1005114, Jason Orsini, Listing by: Douglas Elliman Real Estate. OneKey® MLS as distributed by MLS GRID
 - $899,0004 bd3 ba2k sqft20 Howard Street, Hicksville, NY 11801For Sale
 MLS ID #1020677, Rahul Jaggi, Listing by: Voro LLC. OneKey® MLS as distributed by MLS GRID
 - $948,8884 bd3 ba1.6k sqft15 Farm Lane, Hicksville, NY 11801For Sale
 MLS ID #1008509, Rahul Jaggi, Listing by: Voro LLC. OneKey® MLS as distributed by MLS GRID
 - $779,9993 bd2 ba1.1k sqft18 Cornell Lane, Hicksville, NY 11801For Sale
 MLS ID #1033919, Gagandeep S. Manuja, Listing by: Realty Connect USA LLC. OneKey® MLS as distributed by MLS GRID
 - $1,050,0004 bd3 ba2.1k sqft30 Andover Lane, Hicksville, NY 11801For SaleMLS ID #1029808, Jaswinder Singh, Listing by: Realty Connect USA LLC. OneKey® MLS as distributed by MLS GRID
- $779,9993 bd2 ba1k sqft4 Adams Street, Hicksville, NY 11801For SaleMLS ID #1030482, Gagandeep S. Manuja, Listing by: Realty Connect USA LLC. OneKey® MLS as distributed by MLS GRID
- $985,0006 bd3 ba2.3k sqft226 Princess Street, Hicksville, NY 11801For SaleMLS ID #1018043, Rahul Jaggi, Listing by: Voro LLC. OneKey® MLS as distributed by MLS GRID
- $799,0004 bd2 ba1.9k sqft78 Broadway, Bethpage, NY 11714For SaleMLS ID #1021830, Mary M. Macaluso, Listing by: Compass Greater NY LLC. OneKey® MLS as distributed by MLS GRID
- $949,0004 bd2 ba2.4k sqft25 Cobalt Lane, Westbury, NY 11590For SaleMLS ID #981367, Kelly Forman, Listing by: Compass Greater NY LLC. OneKey® MLS as distributed by MLS GRID
- $1,189,9995 bd4 ba2.2k sqft28 S Elm Street, Hicksville, NY 11801For SaleMLS ID #1029349, Gagandeep S. Manuja, Listing by: Realty Connect USA LLC. OneKey® MLS as distributed by MLS GRID
- $869,9994 bd2 ba2.3k sqft2625 Cypress Avenue, East Meadow, NY 11554For SaleMLS ID #999184, Sandra D. Caravano, Listing by: Signature Premier Properties. OneKey® MLS as distributed by MLS GRID
- $849,9994 bd3 ba1.4k sqft26 Sheridan Street, Old Bethpage, NY 11804For SaleMLS ID #1018050, Jared Sarney, Listing by: Corcoran SRG Residential. OneKey® MLS as distributed by MLS GRID
- $998,0005 bd4 ba1.8k sqft67 Douglas Drive, East Meadow, NY 11554For SaleMLS ID #1016719, Richard R. Krug Jr PSA SRES SFR, Listing by: Coldwell Banker American Homes. OneKey® MLS as distributed by MLS GRID
- $868,8884 bd3 ba1.7k sqft2297 Arby Court, Wantagh, NY 11793For SaleMLS ID #1004626, Rahul Jaggi, Listing by: Voro LLC. OneKey® MLS as distributed by MLS GRID
- $679,0003 bd2 ba1.1k sqft34 Vista Lane, Levittown, NY 11756For SaleMLS ID #1035477, Susan Giglio ABR CBR SRES, Listing by: Douglas Elliman Real Estate. OneKey® MLS as distributed by MLS GRID
- $1,098,0004 bd2 ba1.8k sqft27 Seitz Drive, Bethpage, NY 11714For SaleMLS ID #998844, Lisa M. Caputo, Listing by: Signature Premier Properties. OneKey® MLS as distributed by MLS GRID
- $799,9997 bd2 ba1.6k sqft15 Ford Drive W, Massapequa, NY 11758For SaleMLS ID #1034374, Tajina Rocke, Listing by: Fave Realty Inc. OneKey® MLS as distributed by MLS GRID
- $749,9994 bd2 ba1.5k sqft156 Shelter Lane, Levittown, NY 11756For SaleMLS ID #1007803, Gagandeep S. Manuja, Listing by: Realty Connect USA LLC. OneKey® MLS as distributed by MLS GRID
- $775,0004 bd2 ba1.5k sqft90 Twin Lane N, Wantagh, NY 11793For SaleMLS ID #1020110, Michelle A. Juarez Garcia Prieto, Listing by: ARVY Realty. OneKey® MLS as distributed by MLS GRID
- $999,9995 bd2 ba1.9k sqft844 Hemlock Street, Franklin Square, NY 11010For SaleMLS ID #1035571, Robin P. Simon PSA, Listing by: BERKSHIRE HATHAWAY. OneKey® MLS as distributed by MLS GRID
