Presenting 21 Corinth. A single-family residence built in 1997. This beautifully maintained home offers 1683 square feet of refined living space and represents an opportunity to live in a highly desirable area in Worcester. The heart of this home is an open-plan kitchen, seamlessly integrating with the dining and living room. It features stainless steel appliances and a large functional island, designed for both culinary pursuits and social engagement. The adjacent living room provides a comfortable ambiance, offering a focal point for relaxation. This home boasts three large bedrooms and two full bathrooms, including the newly renovated main ensuite bath. The wide-open lower level features a bright and sunny living room or can be used as office space or a fourth bedroom. There is plumbing for a half bath. The private outdoor living space in back is ideal for leisure activities and entertaining. Spacious shed for extra storage. Great commuter location. Come see this exceptional property and make it your own!
For sale
Price cut: $34K (9/26)
$529,000
21 Corinth Dr, Worcester, MA 01606
3beds
1,683sqft
Single Family Residence
Built in 1997
7,862 Square Feet Lot
$527,400 Zestimate®
$314/sqft
$-- HOA
What's special
Stainless steel appliancesLarge functional islandOpen-plan kitchenThree large bedrooms
- 53 days
- 889
- 65
Zillow last checked:
Listing updated:
Listed by:
Deborah Mansour Dawson 508-414-2011,
Berkshire Realty Group, LLC 508-357-2298
Source: MLS PIN,MLS#: 73561497
Facts & features
Interior
Bedrooms & bathrooms
- Bedrooms: 3
- Bathrooms: 2
- Full bathrooms: 2
Primary bedroom
- Features: Bathroom - Full, Ceiling Fan(s), Closet - Linen, Flooring - Stone/Ceramic Tile, Lighting - Sconce
- Level: First
Bedroom 2
- Features: Ceiling Fan(s), Closet, Flooring - Wall to Wall Carpet
- Level: First
Bedroom 3
- Features: Ceiling Fan(s), Closet, Flooring - Wall to Wall Carpet
- Level: First
Primary bathroom
- Features: Yes
Bathroom 1
- Features: Bathroom - Full, Bathroom - With Tub & Shower, Closet - Linen, Lighting - Sconce
- Level: First
Bathroom 2
- Features: Bathroom - Full, Bathroom - Tiled With Shower Stall, Closet - Linen, Flooring - Stone/Ceramic Tile, Countertops - Stone/Granite/Solid, Recessed Lighting
- Level: First
Dining room
- Features: Flooring - Hardwood, Recessed Lighting
- Level: First
Family room
- Features: Closet, Cable Hookup, Open Floorplan, Recessed Lighting, Flooring - Engineered Hardwood
- Level: Basement
Kitchen
- Features: Ceiling Fan(s), Flooring - Hardwood, Recessed Lighting
- Level: First
Living room
- Features: Open Floorplan, Recessed Lighting
- Level: Main,First
Heating
- Baseboard
Cooling
- Ductless
Appliances
- Included: Water Heater, Range, Dishwasher, Microwave, Refrigerator
- Laundry: In Basement, Electric Dryer Hookup, Washer Hookup
Features
- Flooring: Carpet, Hardwood
- Doors: French Doors
- Basement: Finished
- Number of fireplaces: 1
- Fireplace features: Dining Room
Interior area
- Total structure area: 1,683
- Total interior livable area: 1,683 sqft
- Finished area above ground: 1,305
- Finished area below ground: 378
Property
Parking
- Total spaces: 4
- Parking features: Under, Off Street, Paved
- Attached garage spaces: 2
- Uncovered spaces: 2
Features
- Patio & porch: Deck - Composite
- Exterior features: Deck - Composite, Storage, Professional Landscaping, Fenced Yard
- Fencing: Fenced
Lot
- Size: 7,862 Square Feet
- Features: Wooded
Details
- Parcel number: 1804338
- Zoning: RS-7
Construction
Type & style
- Home type: SingleFamily
- Architectural style: Split Entry
- Property subtype: Single Family Residence
Materials
- Frame
- Foundation: Concrete Perimeter
- Roof: Shingle
Condition
- Year built: 1997
Utilities & green energy
- Electric: 150 Amp Service
- Sewer: Public Sewer
- Water: Public
- Utilities for property: for Electric Range, for Electric Dryer, Washer Hookup
Community & HOA
Community
- Features: Public Transportation, Shopping, Pool, Park, Walk/Jog Trails, Medical Facility, Laundromat, Highway Access, House of Worship
HOA
- Has HOA: No
Location
- Region: Worcester
Financial & listing details
- Price per square foot: $314/sqft
- Tax assessed value: $478,000
- Annual tax amount: $6,307
- Date on market: 8/10/2026
- Listing terms: Contract
- Exclusions: Washer & Dryer
Estimated market value
$527,400
$501,000 - $554,000
$3,548/mo
Price history
| Date | Event | Price |
|---|---|---|
| 9/26/2026 | Price change | $529,000-6%$314/sqft |
Source: MLS PIN #73561497 Report a problem | ||
| 9/16/2026 | Price change | $563,000-2.8%$335/sqft |
Source: MLS PIN #73561497 Report a problem | ||
| 9/3/2026 | Listed for sale | $579,000$344/sqft |
Source: MLS PIN #73561497 Report a problem | ||
| 8/19/2026 | Contingent | $579,000$344/sqft |
Source: MLS PIN #73561497 Report a problem | ||
| 8/10/2026 | Listed for sale | $579,000+266.5%$344/sqft |
Source: MLS PIN #73561497 Report a problem | ||
| 1/27/2000 | Sold | $158,000+7.5%$94/sqft |
Source: Public Record Report a problem | ||
| 9/25/1997 | Sold | $147,000$87/sqft |
Source: Public Record Report a problem | ||
Public tax history
| Year | Property taxes | Tax assessment |
|---|---|---|
| 2025 | $6,307 +3% | $478,200 +7.3% |
| 2024 | $6,126 +2.2% | $445,500 +6.6% |
| 2023 | $5,996 +13% | $418,100 +19.9% |
| 2022 | $5,305 -0.6% | $348,800 +6.4% |
| 2021 | $5,338 +5% | $327,900 +9.7% |
| 2020 | $5,083 +2.4% | $299,000 +8.4% |
| 2019 | $4,966 -0.6% | $275,900 +4.5% |
| 2018 | $4,994 +4.6% | $264,100 +6.3% |
| 2017 | $4,776 +0.4% | $248,500 +7.6% |
| 2016 | $4,759 +2.7% | $230,900 |
| 2015 | $4,634 +2.7% | $230,900 |
| 2014 | $4,512 +7.2% | $230,900 +2% |
| 2013 | $4,207 +3.7% | $226,400 -5.2% |
| 2012 | $4,055 +19.7% | $238,800 +6.8% |
| 2010 | $3,388 +5.9% | $223,600 -5.6% |
| 2009 | $3,198 -8.5% | $236,900 -15% |
| 2008 | $3,495 +6.6% | $278,700 +2.9% |
| 2007 | $3,278 +2% | $270,900 +5.6% |
| 2006 | $3,215 +7.2% | $256,600 +12.8% |
| 2005 | $2,998 +4.7% | $227,500 +17.1% |
| 2004 | $2,864 -0.8% | $194,200 +8.7% |
| 2003 | $2,886 +1.3% | $178,600 +11.9% |
| 2002 | $2,849 +11.6% | $159,600 +15.4% |
| 2000 | $2,554 +356.1% | $138,300 +361% |
| 1997 | $560 | $30,000 |
Find assessor info on the county website
Monthly payment
Est. payment
Payment breakdown
Explore the cost of this home by adjusting the details. Changes won't be saved.Climate risks
Neighborhood: 01606
Nearby schools
Schools provided by the listing agent
- Elementary: Nelson
- Middle: Forest Grove
- High: Burncoat
Source: MLS PIN. This data may not be complete. We recommend contacting the local school district to confirm school assignments for this home.
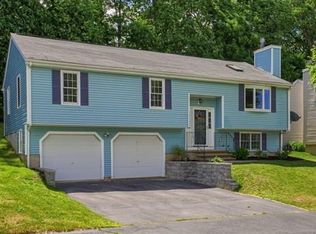
Similar homes
- $520,0004 bd2 ba1.9k sqft77 Darnell Rd, Worcester, MA 01606For Sale
 MLS ID #73577935, Emily Chapdelaine, Coldwell Banker Realty - Westford. MLS PIN
 - $565,0003 bd3 ba1.6k sqft37 Moreland Green Dr, Worcester, MA 01609For Sale
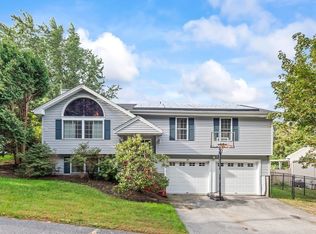 MLS ID #73582565, Sheryl Tessier, OWN IT. MLS PIN
 - $479,9003 bd2 ba1.5k sqft46-A Chester St, Worcester, MA 01605For Sale
 MLS ID #73575436, David Bottcher, Gibbs Realty Inc.. MLS PIN
 - $465,9003 bd2 ba1.3k sqft8 Lyndale Rd, Worcester, MA 01606For Sale
 MLS ID #73577983, Carlos Ramos, eXp Realty LLC. MLS PIN
