Welcome home to this charming three bedroom colonial nestled in one of Westfields most sought-after neighborhoods. Filled with warmth and character, this timeless home features beautifully refinished hardwood floors throughout and a kitchen with newer appliances, white cabinetry and quartz countertops. The living room with wood-burning fireplace flows perfectly into the first floor home office with beautiful built-ins. A first floor den (or 4th bedroom) with a full bath complete this level. There are three bedrooms and another full bath on the second floor. The lower level has a fabulous rec room (with new LVP flooring), a laundry room and additional storage space. This home offers timeless appeal, comfortable living spaces, and a location that simply cannot be beat. Enjoy the lovely backyard deck while being just moments from all schools, beautiful Tamaques Park, playgrounds, sports fields, and everything this wonderful community has to offer. Whether relaxing at home or taking a stroll through the neighborhood, this home offers the perfect blend of charm, convenience, and lifestyle!
Under contract
$849,000
21 Doris Pkwy, Westfield Town, NJ 07090
3beds
--sqft
Single Family Residence
Built in 1938
5,227 Square Feet Lot
$-- Zestimate®
$--/sqft
$-- HOA
What's special
Kitchen with newer appliancesLovely backyard deckAdditional storage spaceLaundry roomWhite cabinetryQuartz countertops
- 126 days
- 62
- 0
Likely to sell faster than
Zillow last checked:
Listing updated:
Listed by:
Jean Marie Morgan 908-279-4441,
Coldwell Banker Realty
Source: GSMLS,MLS#: 4034983
Facts & features
Interior
Bedrooms & bathrooms
- Bedrooms: 3
- Bathrooms: 2
- Full bathrooms: 2
Bedroom 1
- Level: Second
- Area: 156
- Dimensions: 12 x 13
Bedroom 2
- Level: Second
- Area: 99
- Dimensions: 9 x 11
Bedroom 3
- Level: Second
- Area: 128
- Dimensions: 16 x 8
Dining room
- Features: Formal Dining Room
- Level: First
- Area: 108
- Dimensions: 12 x 9
Kitchen
- Features: Not Eat-In Kitchen
- Level: First
- Area: 110
- Dimensions: 10 x 11
Living room
- Level: First
- Area: 221
- Dimensions: 13 x 17
Basement
- Features: Rec Room, Utility Room
Heating
- 1 Unit, Forced Air, Natural Gas
Cooling
- 1 Unit, Central Air
Appliances
- Included: Carbon Monoxide Detector, Dishwasher, Dryer, Microwave, Range/Oven-Gas, Refrigerator, Washer, Gas Water Heater
Features
- Office, Rec Room, Utility Room
- Flooring: Tile, Vinyl-Linoleum, Wood
- Basement: Yes,Partially Finished
- Number of fireplaces: 1
- Fireplace features: Living Room, Wood Burning
Video & virtual tour
Property
Parking
- Total spaces: 1
- Parking features: Asphalt, Driveway-Exclusive, Attached Garage
- Attached garage spaces: 1
- Has uncovered spaces: Yes
Features
- Patio & porch: Deck
- Fencing: Privacy,Wood
Lot
- Size: 5,227 Square Feet
- Dimensions: 50 x 100
- Features: Level
Details
- Parcel number: 2920047020000000830000
Construction
Type & style
- Home type: SingleFamily
- Architectural style: Colonial
- Property subtype: Single Family Residence
Materials
- Vinyl Siding
- Roof: Asphalt Shingle
Condition
- Year built: 1938
Utilities & green energy
- Gas: Gas-Natural
- Sewer: Public Sewer
- Water: Public
- Utilities for property: Electricity Connected, Natural Gas Connected, Cable Available
Community & HOA
Community
- Security: Carbon Monoxide Detector
Location
- Region: Westfield
Financial & listing details
- Tax assessed value: $553,700
- Annual tax amount: $12,690
- Date on market: 6/17/2026
- Ownership type: Fee Simple
- Electric utility on property: Yes
Estimated market value
Not available
Estimated sales range
Not available
$3,526/mo
Price history
| Date | Event | Price |
|---|---|---|
| 7/12/2026 | Pending sale | $849,000 |
Source:  GSMLS #4034983 Report a problem GSMLS #4034983 Report a problem | ||
| 6/17/2026 | Listed for sale | $849,000 |
Source: GSMLS #4034983 Report a problem | ||
| 6/16/2026 | Listing removed | $849,000 |
Source: GSMLS #4029165 Report a problem | ||
| 5/26/2026 | Listed for sale | $849,000+161.2% |
Source: GSMLS #4029165 Report a problem | ||
| 5/19/2003 | Sold | $325,000 |
Source: Public Record Report a problem | ||
Public tax history
| Year | Property taxes | Tax assessment |
|---|---|---|
| 2025 | $12,469 | $553,700 |
| 2024 | $12,469 +2.1% | $553,700 |
| 2023 | $12,215 +2.1% | $553,700 |
| 2022 | $11,960 -0.1% | $553,700 |
| 2021 | $11,977 +0.6% | $553,700 |
| 2020 | $11,905 +6.5% | $553,700 |
| 2019 | $11,175 | $553,700 +360.6% |
| 2018 | $11,175 +3% | $120,200 |
| 2017 | $10,853 +2% | $120,200 |
| 2016 | $10,637 +3.4% | $120,200 |
| 2015 | $10,286 +4.6% | $120,200 |
| 2014 | $9,836 +4.1% | $120,200 |
| 2013 | $9,450 +4% | $120,200 |
| 2012 | $9,091 +4% | $120,200 |
| 2011 | $8,741 +5.2% | $120,200 |
| 2010 | $8,311 +3.7% | $120,200 |
| 2009 | $8,016 | $120,200 |
| 2008 | -- | $120,200 |
| 2007 | $7,606 | $120,200 |
| 2006 | -- | $120,200 |
| 2005 | -- | $120,200 |
| 2004 | -- | $120,200 |
| 2003 | -- | $120,200 |
| 2002 | -- | $120,200 |
| 2001 | -- | $120,200 |
Find assessor info on the county website
Monthly payment
Est. payment
Payment breakdown
Explore the cost of this home by adjusting the details. Changes won't be saved.Climate risks
Neighborhood: 07090
Nearby schools
Schools provided by the listing agent
- Elementary: Tamaques
- Middle: Edison
- High: Westfield
Source: GSMLS. This data may not be complete. We recommend contacting the local school district to confirm school assignments for this home.

Similar homes
- $789,0006 bd3 ba-- sqft2090 Raritan Rd, Scotch Plains Twp., NJ 07076For Sale
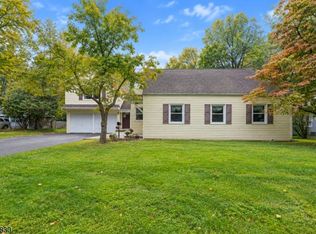 MLS ID #4054723, Michael Martinetti, Keller Williams Realty. GSMLS
 - $919,0002 bd3 ba-- sqft12 Cowperthwaite Pl, Westfield Town, NJ 07090For Sale
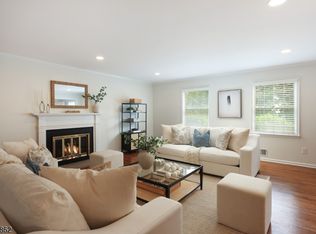 MLS ID #4055894, Jayne Bernstein, Coldwell Banker Realty. GSMLS
 - $849,0003 bd3 ba-- sqft2105 Maple View Ct, Scotch Plains Twp., NJ 07076For Sale
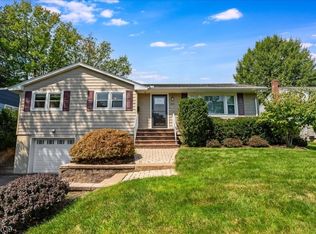 MLS ID #4053480, Janine Rose, Bhhs Fox & Roach. GSMLS
 - $639,9003 bd1 ba-- sqft714 North Ave West, Westfield Town, NJ 07090For Sale
 MLS ID #4053180, Lorena Barbosa, David Realty Group Llc. GSMLS
