Golf-course community without the HOA! Sellers offering $2,000 concession so buyer can pick stain of their choice for the newly finished front deck and spacious back deck! You won't want to miss this one, schedule your showing today! This beautifully remodeled home is in an unbeatable location, just a "chip shot" away from the lovely Brushy Mountain Golf Course and its popular restaurant, and also convenient to Hickory, Statesville, Lenoir, and Taylorsville. On the outside, this home features a circular driveway in the front, and an additional driveway in the rear leading to the oversized two-car garage, making parking a breeze with plenty of room for guests' vehicles. A fully fenced backyard means it is move-in ready for pet owners. The new deck makes for a beautiful first impression, and will be even better when buyer has stain of their choice applied thanks to a $2,000 credit offered by the seller so they can pick their perfect color. Matured landscaping makes for beautiful curb appeal around the home, this house is sure to impress before guests even walk through the door! The inside is equally desirable thanks to plenty of recent updates. The main living area feels so spacious with raised, vaulted ceilings. The large primary suite features a recently updated primary bathroom. The finished basement adds tons of open, usable flex-space that would make for a great home-gym, casual den area, or anything else you can imagine.
Under contract-show
Price cut: $10K (7/22)
$329,000
21 Eagle Dr, Taylorsville, NC 28681
3beds
2,757sqft
Single Family Residence
Built in 1977
0.49 Acres Lot
$325,700 Zestimate®
$119/sqft
$-- HOA
What's special
New deckRaised vaulted ceilingsPlenty of recent updatesRecently updated primary bathroomOversized two-car garageFully fenced backyardMatured landscaping
- 66 days |
- 315 |
- 8 |
Zillow last checked:
Listing updated:
Listed by:
Aaron Robbins aaronrobbins157@gmail.com,
Realty Executives of Hickory
Source: Canopy MLS as distributed by MLS GRID,MLS#: 4393704
Facts & features
Interior
Bedrooms & bathrooms
- Bedrooms: 3
- Bathrooms: 2
- Full bathrooms: 2
- Main level bedrooms: 3
Primary bedroom
- Level: Main
Bedroom s
- Level: Main
Bedroom s
- Level: Main
Bathroom full
- Level: Main
Bathroom full
- Level: Main
Dining room
- Level: Main
Kitchen
- Level: Main
Laundry
- Level: Main
Living room
- Level: Main
Heating
- Electric
Cooling
- Electric
Appliances
- Included: Dishwasher, Refrigerator
- Laundry: Laundry Room, Main Level
Features
- Basement: Basement Garage Door,Partial,Walk-Out Access,Walk-Up Access
- Fireplace features: Gas
Interior area
- Total structure area: 1,800
- Total interior livable area: 2,757 sqft
- Finished area above ground: 1,800
- Finished area below ground: 957
Property
Parking
- Total spaces: 2
- Parking features: Circular Driveway, Attached Garage
- Attached garage spaces: 2
- Has uncovered spaces: Yes
Features
- Levels: One
- Stories: 1
- Patio & porch: Deck, Rear Porch
Lot
- Size: 0.49 Acres
Details
- Parcel number: 0010036
- Zoning: R-1
- Special conditions: Standard
Construction
Type & style
- Home type: SingleFamily
- Property subtype: Single Family Residence
Materials
- Wood
Condition
- New construction: No
- Year built: 1977
Utilities & green energy
- Sewer: Septic Installed
- Water: Well
Community & HOA
Community
- Subdivision: Brushy Mountain Acres
Location
- Region: Taylorsville
Financial & listing details
- Price per square foot: $119/sqft
- Tax assessed value: $212,972
- Annual tax amount: $1,555
- Date on market: 6/18/2026
- Cumulative days on market: 248 days
- Listing terms: Cash,Conventional,FHA
- Road surface type: Concrete, Paved
Estimated market value
$325,700
$309,000 - $342,000
$2,193/mo
Price history
| Date | Event | Price |
|---|---|---|
| 7/22/2026 | Price change | $329,000-2.9%$119/sqft |
Source:  Canopy MLS as distributed by MLS GRID #4393704 Report a problem Canopy MLS as distributed by MLS GRID #4393704 Report a problem | ||
| 6/18/2026 | Listed for sale | $339,000-3.1%$123/sqft |
Source: Canopy MLS as distributed by MLS GRID #4393704 Report a problem | ||
| 5/13/2026 | Listing removed | $349,900$127/sqft |
Source: eXp Realty #4321463 Report a problem | ||
| 4/9/2026 | Price change | $349,900-1.4%$127/sqft |
Source: Canopy MLS as distributed by MLS GRID #4321463 Report a problem | ||
| 1/9/2026 | Price change | $355,000-2.7%$129/sqft |
Source: Canopy MLS as distributed by MLS GRID #4321463 Report a problem | ||
| 11/13/2025 | Listed for sale | $364,900+160.6%$132/sqft |
Source: Canopy MLS as distributed by MLS GRID #4321463 Report a problem | ||
| 5/25/2010 | Sold | $140,000$51/sqft |
Source: Public Record Report a problem | ||
Public tax history
| Year | Property taxes | Tax assessment |
|---|---|---|
| 2025 | $1,555 +4.3% | $212,972 |
| 2024 | $1,491 -2.8% | $212,972 |
| 2023 | $1,533 +51.4% | $212,972 +76.6% |
| 2022 | $1,013 | $120,570 |
| 2021 | $1,013 +1.3% | $120,570 +1.3% |
| 2020 | $1,000 | $119,034 |
| 2019 | $1,000 +1.7% | $119,034 |
| 2018 | $983 | $119,034 |
| 2017 | $983 | $119,034 |
| 2016 | $983 | $119,034 |
| 2015 | $983 -0.1% | $119,034 -15.6% |
| 2014 | $985 +9.4% | $140,955 |
| 2012 | $900 | $140,955 |
| 2011 | $900 | $140,955 |
Find assessor info on the county website
Monthly payment
Est. payment
Payment breakdown
Explore the cost of this home by adjusting the details. Changes won't be saved.Climate risks
Neighborhood: 28681
Nearby schools
GreatSchools rating
- 5/10Taylorsville ElementaryGrades: PK-5Distance: 1.4 mi
- 4/10East Alexander MiddleGrades: 6-8Distance: 4.9 mi
- 4/10Alexander Central HighGrades: PK,9-12Distance: 1 mi
Schools provided by the listing agent
- Elementary: Taylorsville
- Middle: East Alexander
- High: Alexander Central
Source: Canopy MLS as distributed by MLS GRID. This data may not be complete. We recommend contacting the local school district to confirm school assignments for this home.
- $448,400-- bd-- ba1.8k sqft169 Golf Course Ln, Taylorsville, NC 28681Off Market
- $356,0003 bd3 ba2.4k sqft26 Eagle Dr, Taylorsville, NC 28681Off Market
- $322,600-- bd-- ba1.4k sqft44 Eagle Dr, Taylorsville, NC 28681Off Market
- $388,6004 bd2 ba2.2k sqft208 Golf Course Ln, Taylorsville, NC 28681Off Market
- $2,460-- bd-- ba-- sqft208 Golf Course Ln, Taylorsville, NC 28681Off Market
- $20,400-- bd-- ba-- sqft44 Eagle Dr, Taylorsville, NC 28681Off Market
- $10,899-- bd-- ba-- sqft44 Eagle Dr, Taylorsville, NC 28681Off Market
- $432,400-- bd-- ba1.7k sqft315 Golf Course Ln, Taylorsville, NC 28681Off Market
A local agent can set up tours, give advice and negotiate with sellers.
A local lender can help you make sure your offer is ready when you are.
Similar homes
- $378,0003 bd3 ba1.7k sqft192 Reese Loop, Taylorsville, NC 28681For Sale
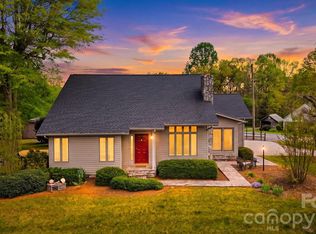
 MLS ID #4408224, Caleb Rice, C. Rice and Associates LLC. Canopy MLS as distributed by MLS GRID
 - $299,9003 bd2 ba1.6k sqft110 Liberty Estates Ln, Taylorsville, NC 28681For Sale
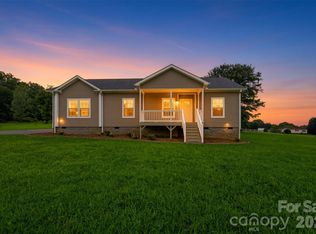 MLS ID #4409515, Lori Marshall, Cooper Southern Properties. Canopy MLS as distributed by MLS GRID
 - $315,0003 bd2 ba1.7k sqft1172 Sunset Ct, Conover, NC 28613For Sale
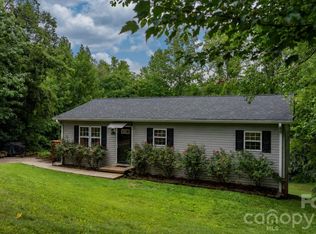 MLS ID #4405962, Mallory Young, True North Realty. Canopy MLS as distributed by MLS GRID
 - $415,0002 bd3 ba1.4k sqft256 Liberty Church Rd, Taylorsville, NC 28681For Sale
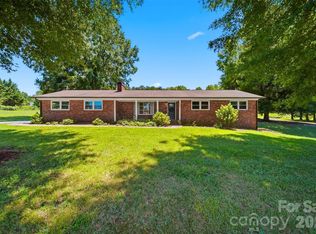 MLS ID #4405291, Glenn Fisher, Lake Homes Realty LLC. Canopy MLS as distributed by MLS GRID
 - $405,0003 bd3 ba1.9k sqft568 Wood Hollow Rd, Taylorsville, NC 28681For SaleMLS ID #4385457, Dale Sharpe, RE/MAX Legendary. Canopy MLS as distributed by MLS GRID
- $310,0003 bd2 ba2.5k sqft3721 9th Street Dr NE, Hickory, NC 28601For SaleMLS ID #4404973, Logan Andrew, Premier South. Canopy MLS as distributed by MLS GRID
- $349,9003 bd2 ba1.7k sqft1208 35th Street Pl NE #8, Conover, NC 28613For SaleMLS ID #4405969, Chase Barlow Gray, Chase Gray Realty LLC. Canopy MLS as distributed by MLS GRID
- $319,9993 bd2 ba2.1k sqft4821 Raleigh St, Conover, NC 28613For SaleMLS ID #4401202, Dee Brummett, Coldwell Banker Realty. Canopy MLS as distributed by MLS GRID
- $325,0003 bd2 ba1.6k sqft803 E 24th St, Newton, NC 28658For SaleMLS ID #4392856, Robb Hoover, Robb Hoover LLC. Canopy MLS as distributed by MLS GRID
- $374,9003 bd2 ba2.2k sqft3933 Mattingly Dr, Hickory, NC 28602For SaleMLS ID #4414536, Mary Timmons, COMPASS. Canopy MLS as distributed by MLS GRID
- $319,0004 bd2 ba1.7k sqft1518 11th St NW, Hickory, NC 28601For SaleMLS ID #4410001, April B Hewitt, Keller Williams Advantage. Canopy MLS as distributed by MLS GRID
- $339,9003 bd2 ba2k sqft120 42nd Avenue Cir NE, Hickory, NC 28601For SaleMLS ID #4364282, Brooke Elder, True North Realty. Canopy MLS as distributed by MLS GRID
- $319,0004 bd3 ba2.1k sqft3237 Annex St, Conover, NC 28613For SaleMLS ID #4400451, Pam Kendall, Kendall Real Estate. Canopy MLS as distributed by MLS GRID
- $319,0003 bd3 ba2.1k sqft805 Bannon Pl, Lenoir, NC 28645For SaleMLS ID #4405742, Chase Barlow Gray, Chase Gray Realty LLC. Canopy MLS as distributed by MLS GRID
- $309,9003 bd2 ba1.8k sqft1607 Indian Springs Dr NW, Conover, NC 28613For SaleMLS ID #4395363, Robert Salmons, Entera Realty LLC. Canopy MLS as distributed by MLS GRID
- $324,9003 bd3 ba1.5k sqft1515 Berkley St SW, Lenoir, NC 28645For SaleMLS ID #4404445, Chase Barlow Gray, Chase Gray Realty LLC. Canopy MLS as distributed by MLS GRID
- $345,0003 bd3 ba1.8k sqft1197 Zion Church Rd, Hickory, NC 28602For SaleMLS ID #4414366, Haydee Trejo, Nestlewood Realty LLC. Canopy MLS as distributed by MLS GRID
- $329,9003 bd2 ba1.8k sqft3842 Serenity Dr, Hickory, NC 28602For SaleMLS ID #4384261, Gina Carr, True North Realty. Canopy MLS as distributed by MLS GRID
- $385,0003 bd2 ba1.9k sqft908 13th St NW, Conover, NC 28613For SaleMLS ID #4411974, Anthony Lawing, Lawing Real Estate. Canopy MLS as distributed by MLS GRID
- $315,0002 bd2 ba1.4k sqft4110 Wilkesboro Hwy, Statesville, NC 28625For SaleMLS ID #4326046, Kris Gallagher, Southern Homes of the Carolinas, Inc. Canopy MLS as distributed by MLS GRID
