Exceptional Family Home in Prime St. Andrews-WindfieldsIdeally situated on a premium 100 x 125 ft corner lot in the highly prestigious St. Andrews-Windfields neighborhood, this elegantly renovated family residence offers an unmissable opportunity.Offering 3,317 sq ft of total fine living space (2,185 sq ft above grade plus a 1,132 sq ft finished basement), the home is thoughtfully designed for both refined living and effortless entertaining. The spacious living room flows seamlessly into a gourmet kitchen featuring a central island, granite countertops, and premium stainless steel appliances. Highlights include a generous primary retreat along with abundant, light-filled living areas throughout.Surrounded by top-tier schools, lush parks, and convenient shopping at Bayview/York Mills, this beautiful property combines unmatched convenience with timeless charm. A must-see!
For sale
C$2,999,999
21 Heathcote Ave, Toronto, ON M2L 1Y6
4beds
4baths
Single Family Residence
Built in ----
0.29 Acres Lot
$-- Zestimate®
C$--/sqft
C$-- HOA
What's special
- 2 days
- 23
- 5
Zillow last checked:
Listing updated:
Listed by:
HOMELIFE NEW WORLD REALTY INC.
Source: TRREB,MLS®#: C14142064 Originating MLS®#: Toronto Regional Real Estate Board
Facts & features
Interior
Bedrooms & bathrooms
- Bedrooms: 4
- Bathrooms: 4
Primary bedroom
- Description: Primary Bedroom
- Level: Second
- Area: 37.8 Square Meters
- Area source: Other
- Dimensions: 7.34 x 5.15
Bedroom 2
- Description: Bedroom 2
- Level: Second
- Area: 12.05 Square Meters
- Area source: Other
- Dimensions: 4.35 x 2.77
Bedroom 3
- Description: Bedroom 3
- Level: Second
- Area: 13.15 Square Meters
- Area source: Other
- Dimensions: 3.20 x 4.11
Bedroom 4
- Description: Bedroom 4
- Level: Basement
- Area: 14.3 Square Meters
- Area source: Other
- Dimensions: 3.38 x 4.23
Den
- Description: Den
- Level: Main
- Area: 7.76 Square Meters
- Area source: Other
- Dimensions: 2.80 x 2.77
Dining room
- Description: Dining Room
- Level: Main
- Area: 11.51 Square Meters
- Area source: Other
- Dimensions: 3.63 x 3.17
Family room
- Description: Family Room
- Level: Basement
- Area: 24.35 Square Meters
- Area source: Other
- Dimensions: 6.60 x 3.69
Kitchen
- Description: Kitchen
- Level: Main
- Area: 20.24 Square Meters
- Area source: Other
- Dimensions: 4.60 x 4.40
Living room
- Description: Living Room
- Level: Main
- Area: 30.83 Square Meters
- Area source: Other
- Dimensions: 7.34 x 4.20
Heating
- Forced Air, Gas
Cooling
- Central Air
Features
- Basement: Finished
- Has fireplace: Yes
Interior area
- Living area range: 2000-2500 null
Video & virtual tour
Property
Parking
- Total spaces: 8
- Parking features: Private, Garage Door Opener
- Has attached garage: Yes
Features
- Stories: 2
- Pool features: None
Lot
- Size: 0.29 Acres
- Features: Library, Park, Place Of Worship, School
Details
- Parcel number: 006219894
Construction
Type & style
- Home type: SingleFamily
- Property subtype: Single Family Residence
Materials
- Brick
- Foundation: Concrete
- Roof: Asphalt Shingle
Utilities & green energy
- Sewer: Sewer
Community & HOA
Location
- Region: Toronto
Financial & listing details
- Annual tax amount: C$12,964
- Date on market: 11/3/2026
Price history
Price history is unavailable.
Public tax history
Tax history is unavailable.
Climate risks
Neighborhood: St. Andrew
Nearby schools
GreatSchools rating
No schools nearby
We couldn't find any schools near this home.

Similar homes
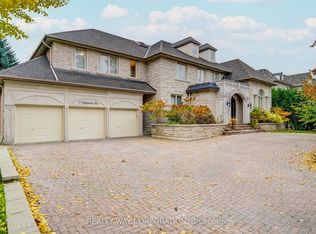
- C$2,549,0005 bd4 ba-- sqft22 Sagewood Dr, Toronto, ON M3B 3G5For Sale
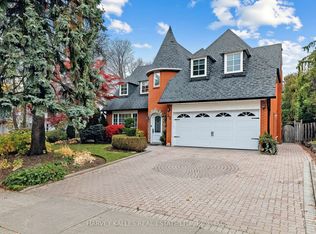 MLS ID #C14146808, HARVEY KALLES REAL ESTATE LTD.. TRREB
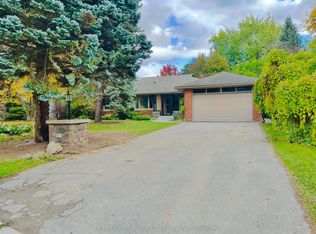
- C$3,199,0004 bd3 ba-- sqft2430 Bayview Ave, Toronto, ON M2L 1A3For Sale
 MLS ID #C14131300, PSR. TRREB
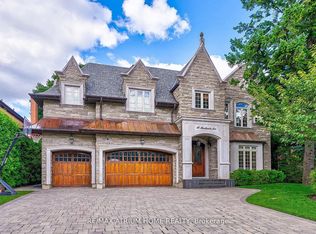
- C$2,988,0003 bd4 ba-- sqft15 Farrington Dr, Toronto, ON M2L 2B4For Sale
 MLS ID #C13844186, ROYAL LEPAGE REAL ESTATE SERVICES NANCY SAEDI. TRREB
- C$2,700,0007 bd4 ba-- sqft36 Medalist Rd, Toronto, ON M2P 1Y5For Sale
 MLS ID #C13794274, Johnston & Daniel. TRREB
