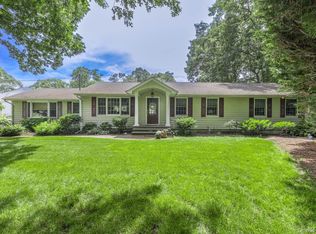
Welcome to 21 Hobson Avenue!!! This Meticulously maintained home features an entry foyer area, spacious formal Dining Room, EIK w/ granite counter tops, 1st Floor powder room, Den w/ FP (Propane Operated), Oversized Living Room, and main floor laundry! Head upstairs to the Primary bedroom, 3 add'l bedrooms and a full hall bath, your partially finished basement w/ oversized recreation area and ample storage...Additional features include... Oil Heating (Gas Line on street (Furnace 2016 - 4 Zones), 50-Gallon Hot Water Heater (2016), 200 AMP Electric, Updated Windows throughout (2014), Vinyl Siding and Roof redone in 2014 (Roof 1 Layer), hardwood throughout (under carpet - except living room), oversized back deck, inground sprinkler system (4 zones) and so much more situated on about 1/3 of professionally landscaped property and located in the heart of Saint James...You don't want to miss this one!
Pending
$699,999
21 Hobson Avenue, Saint James, NY 11780
4beds
1,736sqft
Single Family Residence, Residential
Built in 1968
0.32 Acres Lot
$-- Zestimate®
$403/sqft
$-- HOA
What's special
- 47 days |
- 179 |
- 3 |
Likely to sell faster than
Zillow last checked:
Listing updated:
Listed by:
Signature Premier Properties 631-360-2800,
Deborah Lettieri 631-827-3056
Source: OneKey® MLS as distributed by MLS GRID,MLS#: 999197
Facts & features
Interior
Bedrooms & bathrooms
- Bedrooms: 4
- Bathrooms: 2
- Full bathrooms: 1
- 1/2 bathrooms: 1
Other
- Description: Entry Foyer, Formal Dining Room, Living Room, EIK, Den w/ FP, 1/2 Bathroom ,Laundry
- Level: First
Other
- Description: Primary Bedroom, 3 additional Bedrooms, Full Hall Bathroom
- Level: Second
Other
- Description: Partial/Partially Finished, Storage, Utilities
- Level: Basement
Heating
- Baseboard, Oil
Cooling
- Wall/Window Unit(s)
Appliances
- Included: Dishwasher, Dryer, Electric Cooktop, Oven, Refrigerator, Washer
- Laundry: In Hall, Inside
Features
- Ceiling Fan(s), Eat-in Kitchen, Entrance Foyer, Formal Dining, Granite Counters, Primary Bathroom, Storage, Walk Through Kitchen
- Flooring: Carpet, Hardwood, Laminate, Tile, Vinyl
- Basement: Partial,Partially Finished,Storage Space
- Attic: Full
- Number of fireplaces: 1
- Fireplace features: Gas
Interior area
- Total structure area: 2,437
- Total interior livable area: 1,736 sqft
Property
Parking
- Total spaces: 1
- Parking features: Driveway, Garage, Off Street, On Street
- Garage spaces: 1
- Has uncovered spaces: Yes
Features
- Patio & porch: Covered, Deck, Porch
- Fencing: None
Lot
- Size: 0.32 Acres
- Features: Back Yard, Corner Lot, Front Yard, Landscaped, Near Public Transit, Near School, Near Shops, See Remarks, Sprinklers In Front, Sprinklers In Rear
Details
- Parcel number: 0800085000300007000
- Special conditions: None
Construction
Type & style
- Home type: SingleFamily
- Architectural style: Colonial
- Property subtype: Single Family Residence, Residential
Materials
- Vinyl Siding
Condition
- Year built: 1968
Utilities & green energy
- Sewer: Cesspool
- Water: Public
- Utilities for property: Electricity Connected, Trash Collection Public, Water Connected
Community & HOA
Community
- Security: Security System
HOA
- Has HOA: No
Location
- Region: Saint James
Financial & listing details
- Price per square foot: $403/sqft
- Tax assessed value: $693,750
- Annual tax amount: $15,660
- Date on market: 5/28/2026
- Cumulative days on market: 52 days
- Listing agreement: Exclusive Right To Sell
- Electric utility on property: Yes
Estimated market value
Not available
Estimated sales range
Not available
Not available
Price history
| Date | Event | Price |
|---|---|---|
| 6/9/2026 | Pending sale | $699,999$403/sqft |
Source:  OneKey® MLS as distributed by MLS GRID #999197 Report a problem OneKey® MLS as distributed by MLS GRID #999197 Report a problem | ||
| 6/2/2026 | Listing removed | $699,999$403/sqft |
Source: OneKey® MLS as distributed by MLS GRID #999197 Report a problem | ||
| 5/28/2026 | Listed for sale | $699,999$403/sqft |
Source: OneKey® MLS as distributed by MLS GRID #999197 Report a problem | ||
Public tax history
| Year | Property taxes | Tax assessment |
|---|---|---|
| 2025 | -- | $5,550 |
| 2024 | -- | $5,550 |
| 2023 | -- | $5,550 |
| 2022 | -- | $5,550 |
| 2021 | -- | $5,550 |
| 2020 | -- | $5,550 |
| 2019 | -- | $5,550 |
| 2018 | -- | $5,550 |
| 2017 | $11,613 | $5,550 |
| 2016 | -- | $5,550 |
| 2015 | -- | $5,550 |
| 2014 | -- | $5,550 |
| 2013 | -- | $5,550 |
| 2012 | -- | $5,550 |
| 2011 | -- | $5,550 |
| 2010 | -- | $5,550 |
| 2009 | -- | $5,550 |
| 2008 | -- | $5,550 |
| 2007 | $9,634 +21.2% | $5,550 |
| 2005 | $7,948 +7.5% | $5,550 |
| 2004 | $7,392 +8% | $5,550 |
| 2003 | $6,843 +8% | $5,550 |
| 2002 | $6,336 | $5,550 |
| 2001 | -- | $5,550 |
| 2000 | $6,094 | $5,550 |
Find assessor info on the county website
Monthly payment
Climate risks
Neighborhood: 11780
Nearby schools
GreatSchools rating
- 9/10Mills Pond Elementary SchoolGrades: K-5Distance: 0.6 mi
- 6/10Great Hollow Middle SchoolGrades: 6-8Distance: 2.1 mi
- 10/10Smithtown High School EastGrades: 9-12Distance: 0.8 mi
Schools provided by the listing agent
- Elementary: Mills Pond Elementary School
- Middle: Great Hollow Middle School
- High: Smithtown High School-East
Source: OneKey® MLS as distributed by MLS GRID. This data may not be complete. We recommend contacting the local school district to confirm school assignments for this home.
- $730,6005 bd2 ba1.8k sqft17 Galehurst Ln, Saint James, NY 11780Off Market
- $1,383,9004 bd3 ba3k sqft23 Hobson Ave, Saint James, NY 11780Off Market
- $769,900-- bd-- ba-- sqft19 Hobson Ave, Saint James, NY 11780Off Market
- $860,100-- bd-- ba-- sqft15 Galehurst Ln, Saint James, NY 11780Off Market
- $809,9003 bd3 ba1.5k sqft32 Hobson Ave, Saint James, NY 11780Off Market
- $1,190,9004 bd3 ba-- sqft34 Hobson Ave, Saint James, NY 11780Off Market
- $780,7003 bd2 ba2.3k sqft20 Hobson Ave, Saint James, NY 11780Off Market
- $1,065,8004 bd4 ba2.5k sqft36 Hobson Ave, Saint James, NY 11780Off Market
A local agent can set up tours, give advice and negotiate with sellers.
Similar homes
- $699,9993 bd2 ba1.2k sqft3 Bayberry Drive, Saint James, NY 11780For Sale

 MLS ID #1006934, Frank S. Morreale, Listing by: Coldwell Banker American Homes. OneKey® MLS as distributed by MLS GRID
 - $600,0003 bd2 ba1.3k sqft376 Moriches Road, Saint James, NY 11780For Sale
 MLS ID #1020426, James T. Haydon E-PRO, Listing by: Realty Connect USA L I Inc. OneKey® MLS as distributed by MLS GRID
 - $839,0003 bd2 ba1.9k sqft28 King Arthurs Court, Saint James, NY 11780For Sale
 MLS ID #999791, Marianne J. Koke, Listing by: Daniel Gale Sothebys Intl Rlty. OneKey® MLS as distributed by MLS GRID
 - $699,0003 bd2 ba1.8k sqft9 Alpine Place, Lake Grove, NY 11755For Sale
 MLS ID #1029359, Maria Caifa, Listing by: Coldwell Banker American Homes. OneKey® MLS as distributed by MLS GRID
 - $799,0004 bd2 ba2k sqft26 Heritage Place S, Nesconset, NY 11767For SaleMLS ID #1029526, Ron Zimmerman, Listing by: Keller Williams Realty Elite. OneKey® MLS as distributed by MLS GRID
- $699,9995 bd3 ba2.3k sqft139 Wood Road, Centereach, NY 11720For SaleMLS ID #1023674, Zachary Scher CBR, Listing by: Signature Premier Properties. OneKey® MLS as distributed by MLS GRID
- $699,0004 bd3 ba1.9k sqft97 Krispin Lane, East Setauket, NY 11733For SaleMLS ID #986107, Marianne J. Koke, Listing by: Daniel Gale Sothebys Intl Rlty. OneKey® MLS as distributed by MLS GRID
- $709,0003 bd2 ba1.5k sqft2 Gould Drive, Lake Grove, NY 11755For SaleMLS ID #1017649, Christine Farina CBR SRS, Listing by: Signature Premier Properties. OneKey® MLS as distributed by MLS GRID
- $659,0004 bd2 ba2.4k sqft37 Champlin Street, Ronkonkoma, NY 11779For SaleMLS ID #1028972, Alexis M. Kearney, Listing by: Galaxy Realty Group Inc. OneKey® MLS as distributed by MLS GRID
- $675,0004 bd2 ba1.8k sqft38 Pamlico Avenue, Ronkonkoma, NY 11779For SaleMLS ID #1009185, Daniel A. Foley, Listing by: Frontline Realty Group LLC. OneKey® MLS as distributed by MLS GRID
- $724,0003 bd2 ba1.5k sqft18 Brocton Lane, Kings Park, NY 11754For SaleMLS ID #1022415, John Cinque CBR HFR SRES, Listing by: Signature Premier Properties. OneKey® MLS as distributed by MLS GRID
- $599,9993 bd2 ba1.8k sqft38 Ruland Road, Selden, NY 11784For SaleMLS ID #1029502, Miguel A. Larios Villatoro SFR, Listing by: HomeSmart Dynamic Realty. OneKey® MLS as distributed by MLS GRID
- $799,0004 bd3 ba2.1k sqft95 Walnut Street, Lake Grove, NY 11755For SaleMLS ID #1016087, Jordan Bordonaro, Listing by: Douglas Elliman Real Estate. OneKey® MLS as distributed by MLS GRID
- $695,0004 bd2 ba2.1k sqft53 Jarvin Road, Port Jefferson Station, NY 11776For SaleMLS ID #1003555, Yan Wong, Listing by: Modern Realty and Management. OneKey® MLS as distributed by MLS GRID
- $729,0005 bd3 ba2.4k sqft6 Giant Oak Road, Ridge, NY 11961For SaleMLS ID #1028166, Kelley J. Taylor, Listing by: Douglas Elliman Real Estate. OneKey® MLS as distributed by MLS GRID
- $779,9464 bd3 ba1.9k sqft16 Bruce Drive, South Setauket, NY 11720For SaleMLS ID #1020777, William R. Zezelic, Listing by: Signature Premier Properties. OneKey® MLS as distributed by MLS GRID
- $699,0004 bd2 ba2k sqft111 Daly Road, East Northport, NY 11731For SaleMLS ID #1004271, Elena M. Galluzzo, Listing by: Compass Greater NY LLC. OneKey® MLS as distributed by MLS GRID
- $799,9903 bd2 ba1.9k sqft48 William Penn Drive, Stony Brook, NY 11790For SaleMLS ID #1017058, Donna Neyland CBR SRS, Listing by: Coldwell Banker M&D Good Life. OneKey® MLS as distributed by MLS GRID
- $849,0004 bd3 ba1.8k sqft830 Terry Road, Hauppauge, NY 11788For SaleMLS ID #1019301, Richard Connelly, Listing by: Douglas Elliman Real Estate. OneKey® MLS as distributed by MLS GRID
- $750,0004 bd2 ba1.8k sqft17 Broadview Avenue, Kings Park, NY 11754For SaleMLS ID #1015310, Nordeen Accardi CBR WCR, Listing by: Coldwell Banker American Homes. OneKey® MLS as distributed by MLS GRID
