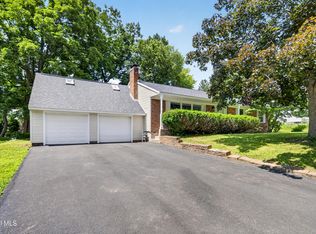
Multiple Offer Deadline 6pm Monday 6/29. Welcome to 21 Jane Drive, a beautiful house in top rated Burnt Hills-Ballston Lake Schools. For the past 10 years, these owners have poured so much love, care, and attention to detail into this home and it shows! Boasting over 2000 sq ft of living space with refinished hardwood floors spanning the main and upper levels and updates such as a new roof (2021) windows (2020), electrical (2018), garage door and more, this home is all ready for you to move in! The main floor features a bright, open layout centered around a cozy fireplace and flows seamlessly into the fully renovated kitchen complete with new flooring, counters, lighting, backsplash, and updated appliances. Upstairs, you'll find three spacious bedrooms, including a primary suite with an updated bathroom. The lower level offers a fantastic gathering space with a large family room offering new luxury vinyl flooring, along with a freshly painted laundry room, mudroom, half bath and 4th bedroom ideal for guests or a home office. Ample storage and closet space can be found throughout this home, making it perfect for the whole family! Step outside to enjoy a large deck overlooking a fully fenced in backyard, set on a beautifully landscaped 0.36-acre lot. Situated in a quiet, walkable neighborhood close to all the amenities Glenville has to offer, this home is a MUST see. Schedule your showing today!
Pending
$399,000
21 Jane Drive, Glenville, NY 12302
4beds
2,064sqft
Single Family Residence, Residential
Built in 1956
0.36 Acres Lot
$411,700 Zestimate®
$193/sqft
$-- HOA
What's special
Cozy fireplaceFully renovated kitchenThree spacious bedroomsHalf bathBright open layoutRefinished hardwood floorsNew flooring
- 52 days |
- 90 |
- 4 |
Zillow last checked:
Listing updated:
Listed by:
Miranda Real Estate Group Inc 518-348-2060,
Christopher Maley 518-698-5669
Source: Global MLS,MLS#: 202620440
Facts & features
Interior
Bedrooms & bathrooms
- Bedrooms: 4
- Bathrooms: 3
- Full bathrooms: 2
- 1/2 bathrooms: 1
Primary bedroom
- Level: Second
Bedroom
- Level: First
Bedroom
- Level: Second
Bedroom
- Level: Second
Primary bathroom
- Level: Second
Half bathroom
- Level: First
Family room
- Level: First
Kitchen
- Level: Second
Laundry
- Level: First
Living room
- Level: Second
Mud room
- Level: First
Heating
- Forced Air, Natural Gas
Cooling
- Central Air
Appliances
- Included: Dishwasher, Gas Water Heater, Microwave, Range, Refrigerator, Washer/Dryer
- Laundry: Laundry Room
Features
- High Speed Internet, Built-in Features, Eat-in Kitchen
- Flooring: Vinyl, Ceramic Tile, Hardwood
- Doors: Sliding Doors
- Windows: Bay Window(s), Double Pane Windows
- Basement: Finished,Full,Interior Entry
- Number of fireplaces: 1
- Fireplace features: Living Room, Wood Burning
Interior area
- Total structure area: 2,064
- Total interior livable area: 2,064 sqft
- Finished area above ground: 2,064
- Finished area below ground: 0
Video & virtual tour
Property
Parking
- Total spaces: 6
- Parking features: Off Street, Paved, Driveway, Garage Door Opener
- Garage spaces: 1
- Has uncovered spaces: Yes
Features
- Levels: Multi/Split
- Patio & porch: Deck
- Exterior features: None
- Fencing: Vinyl,Back Yard,Chain Link
Lot
- Size: 0.36 Acres
- Features: Private, Landscaped
Details
- Additional structures: Shed(s)
- Parcel number: 422289 16.1346
- Special conditions: Standard
Construction
Type & style
- Home type: SingleFamily
- Property subtype: Single Family Residence, Residential
Materials
- Wood Siding
- Roof: Asphalt
Condition
- Updated/Remodeled
- New construction: No
- Year built: 1956
Utilities & green energy
- Sewer: Septic Tank
- Water: Public
- Utilities for property: Cable Connected
Community & HOA
Community
- Security: Smoke Detector(s), Carbon Monoxide Detector(s)
HOA
- Has HOA: No
Location
- Region: Glenville
Financial & listing details
- Price per square foot: $193/sqft
- Tax assessed value: $350,000
- Annual tax amount: $7,885
- Date on market: 6/25/2026
Estimated market value
$411,700
$391,000 - $432,000
$2,961/mo
Price history
| Date | Event | Price |
|---|---|---|
| 7/2/2026 | Contingent | $399,000$193/sqft |
Source: NY State MLS #11854615 Report a problem | ||
| 7/1/2026 | Pending sale | $399,000$193/sqft |
Source:  Global MLS #202620440 Report a problem Global MLS #202620440 Report a problem | ||
| 6/25/2026 | Listed for sale | $399,000+103.6%$193/sqft |
Source: Global MLS #202620440 Report a problem | ||
| 4/15/2016 | Sold | $196,000-4.3%$95/sqft |
Source: Global MLS #201514258 Report a problem | ||
| 1/30/2016 | Price change | $204,900-4.7%$99/sqft |
Source: Miranda Real Estate Group Inc #10264330 Report a problem | ||
| 7/28/2015 | Price change | $214,900-2.3%$104/sqft |
Source: Miranda Real Estate Group, Inc Report a problem | ||
| 7/2/2015 | Listed for sale | $219,900+4.7%$107/sqft |
Source: Miranda Real Estate Group, Inc. Report a problem | ||
| 9/21/2010 | Sold | $210,000+10.5%$102/sqft |
Source: Global MLS #29114866 Report a problem | ||
| 5/2/2005 | Sold | $190,000+18.8%$92/sqft |
Source: Public Record Report a problem | ||
| 9/18/2003 | Sold | $159,900$77/sqft |
Source: Public Record Report a problem | ||
Public tax history
| Year | Property taxes | Tax assessment |
|---|---|---|
| 2025 | -- | $192,500 |
| 2024 | -- | $192,500 |
| 2023 | -- | $192,500 |
| 2022 | -- | $192,500 |
| 2021 | -- | $192,500 |
| 2020 | -- | $192,500 |
| 2019 | -- | $192,500 |
| 2018 | -- | $192,500 |
| 2017 | $6,279 | $192,500 |
| 2016 | -- | $192,500 |
| 2015 | -- | $192,500 |
| 2014 | -- | $192,500 |
| 2013 | -- | $192,500 |
| 2012 | -- | $192,500 |
| 2011 | -- | $192,500 |
| 2010 | -- | $192,500 |
| 2009 | -- | $192,500 |
| 2008 | -- | $192,500 |
| 2007 | -- | $192,500 |
| 2006 | -- | $192,500 +59.1% |
| 2005 | -- | $121,000 |
| 2004 | -- | $121,000 |
| 2002 | -- | $121,000 |
| 2001 | -- | $121,000 |
| 2000 | -- | $121,000 |
Find assessor info on the county website
Monthly payment
Climate risks
Neighborhood: 12302
Nearby schools
GreatSchools rating
- 7/10Pashley Elementary SchoolGrades: K-5Distance: 0.8 mi
- 8/10Richard H O Rourke Middle SchoolGrades: 6-8Distance: 1.5 mi
- 9/10Burnt Hills Ballston Lake Senior High SchoolGrades: 9-12Distance: 2 mi
Schools provided by the listing agent
- Elementary: Pashley
- High: Burnt Hills-Ballston Lake HS
Source: Global MLS. This data may not be complete. We recommend contacting the local school district to confirm school assignments for this home.
- $359,3004 bd1 ba1.2k sqft23 Jane Dr, Glenville, NY 12302Off Market
- $404,7004 bd3 ba1.6k sqft19 Jane Dr, Glenville, NY 12302Off Market
- $410,9004 bd3 ba1.8k sqft17 Jane Dr, Glenville, NY 12302Off Market
- $394,4003 bd3 ba1.5k sqft22 Jane Dr, Glenville, NY 12302Off Market
- $367,7004 bd2 ba1.6k sqft123 Hetcheltown Rd, Glenville, NY 12302Off Market
- $321,4003 bd1 ba1.5k sqft24 Marjon Ave, Glenville, NY 12302Off Market
- $372,3003 bd2 ba1.2k sqft24 Jane Dr, Glenville, NY 12302Off Market
- $315,0002 bd1 ba1.4k sqft15 Jane Dr, Glenville, NY 12302Off Market
A local agent can set up tours, give advice and negotiate with sellers.
Similar homes
- $365,0004 bd2 ba1.8k sqft12 Lancaster Drive, Glenville, NY 12302Active
 MLS ID #202623737, Brenda Mayette, Listing by: Miranda Real Estate Group Inc. Global MLS
 - $459,0004 bd3 ba2.2k sqft1009 Cheyenne Road, Glenville, NY 12302Active
 MLS ID #202623893, Claudine D Hodge, Listing by: Berkshire Hathaway Home Services Blake. Global MLS
 - $449,9994 bd2 ba2.1k sqft5 Anita Drive, Glenville, NY 12302Active
 MLS ID #202622491, Raymond Boyce, Listing by: Scott Ronda Realty LLC. Global MLS
 - $399,9003 bd2 ba2k sqft2075 Baker Avenue, Niskayuna, NY 12309Active
 MLS ID #202623280, Kyle A Durni, Listing by: Howard Hanna Capital Inc. Global MLS
 - $394,9005 bd3 ba2.4k sqft1117 Balltown Road, Niskayuna, NY 12309ActiveMLS ID #202620725, Heather A Perry, Listing by: Red Door Realty NY Inc. Global MLS
- $405,0003 bd2 ba1.8k sqft130 Lake Hill Road, Burnt Hills, NY 12027ActiveMLS ID #202621220, Ann King Berkman, Listing by: Berkshire Hathaway Home Services Blake. Global MLS
- $439,0003 bd3 ba1.9k sqft6 Durham Court, Schenectady, NY 12309ActiveMLS ID #202623804, Cathy S Cooley, Listing by: Howard Hanna Capital Inc. Global MLS
- $469,0004 bd2 ba2k sqft969 Grooms Road, Rexford, NY 12148ActiveMLS ID #202623579, Genevieve Suguitan, Listing by: Signature One Realty Group LLC. Global MLS
- $399,9003 bd3 ba2.8k sqft33 Front Street, Schenectady, NY 12305ActiveMLS ID #202623056, Jill Greaux, Listing by: Empire Real Estate Firm LLC. Global MLS
- $429,9004 bd2 ba2.2k sqft301 Old Ballston Avenue, Ballston Spa, NY 12020ActiveMLS ID #202623854, Melissa C Cartier, Listing by: Cartier Real Estate Group LLC. Global MLS
- $395,0004 bd2 ba2.5k sqft53 Tallmadge Place, Mechanicville, NY 12118ActiveMLS ID #202623539, Brandi Weis, Listing by: Capital Realty Experts. Global MLS
- $419,9004 bd2 ba2k sqft29 Northern Court, Troy, NY 12180ActiveMLS ID #202622979, Kristina Gross, Listing by: Gucciardo Real Estate Group LLC. Global MLS
- $434,9004 bd2 ba1.6k sqft129 Okara Drive, Schenectady, NY 12303ActiveMLS ID #202618533, Joseph Guice, Listing by: Howard Hanna Capital Inc. Global MLS
- $524,9003 bd3 ba2.1k sqft4 North Street, Ballston Lake, NY 12019ActiveMLS ID #202623617, Christopher Y Wright, Listing by: Saratoga Spa Realty LLC. Global MLS
- $435,0003 bd3 ba1.9k sqft22 Island View Road, Cohoes, NY 12047ActiveMLS ID #202617286, Christopher J Culihan, Listing by: Coldwell Banker Prime Properties. Global MLS
- $329,9003 bd1 ba1.3k sqft1176 Dean Street, Schenectady, NY 12309ActiveMLS ID #202623801, Suzanne Hartz, Listing by: Saratoga Spa Realty LLC. Global MLS
- $399,0003 bd2 ba1.5k sqft11 Evergreen Drive, Voorheesville, NY 12186ActiveMLS ID #202623865, Breanna Mitola, Listing by: J Paul Realty Group LLC. Global MLS
- $399,0005 bd2 ba1.4k sqft17 Red Coach Trail, Ballston Spa, NY 12020ActiveMLS ID #202622505, Elizabeth Page, Listing by: KW Platform. Global MLS
- $315,0003 bd2 ba1.7k sqft1021 Roberta Road, Schenectady, NY 12303ActiveMLS ID #202623502, Stephanie Hackett, Listing by: Miranda Real Estate Group Inc. Global MLS
- $455,0003 bd2 ba1.7k sqft5202 Linden Ct, Schenectady, NY 12303For SaleMLS ID #11913010, Denise Riccardi Bagramian, Listing by: 23 NORTH CRES. My State MLS
