Stunning 4+ bedroom home (over 3,200 sq. ft.) on more than an acre in a peaceful cul-de-sac — backing directly to scenic parklands for exceptional privacy and views. Meticulously maintained and freshly painted throughout, this home blends classic charm and modern updates: first-floor primary suite with 2 walk in closets, gleaming hardwood floors on the first floor and new carpet den. Entertain outdoors on the low-maintenance composite deck overlooking the fenced yard. Major recent upgrades include a brand-new water softener with purification system, new sump pump with backup battery, new garage doors, new range and microwave, and a completely new powder room. Bright, spacious living areas, ample storage, and thoughtful systems upgrades give you move-in-ready convenience and long-term peace of mind. A rare combination of size, privacy, and modern improvements — schedule a showing today.
Pending
$559,900
21 Jennifer Dr, Bernville, PA 19506
4beds
3,257sqft
:
Get pre-qualified$3,762/mo
Single Family Residence
Built in 2009
1.09 Acres Lot
$572,600 Zestimate®
$172/sqft
$-- HOA
What's special
Exceptional privacy and viewsCompletely new powder roomNew garage doorsNew range and microwavePeaceful cul-de-sacMore than an acreOverlooking the fenced yard
- 43 days |
- 107 |
- 2 |
Likely to sell faster than
Zillow last checked:
Listing updated:
Listed by:
Jennifer Dinatally 484-955-1361,
United Real Estate Strive 212 (610) 372-0212
Source: Bright MLS,MLS#: PABK2073902
Facts & features
Interior
Bedrooms & bathrooms
- Bedrooms: 4
- Bathrooms: 3
- Full bathrooms: 2
- 1/2 bathrooms: 1
- Main level bathrooms: 2
- Main level bedrooms: 1
Rooms
- Room types: Living Room, Dining Room, Bedroom 2, Bedroom 3, Bedroom 4, Family Room, Bedroom 1, Laundry
Bedroom 1
- Features: Attached Bathroom, Flooring - Carpet, Walk-In Closet(s), Cathedral/Vaulted Ceiling
- Level: Main
- Area: 224 Square Feet
- Dimensions: 16 X 14
Bedroom 2
- Features: Flooring - Carpet
- Level: Upper
- Area: 169 Square Feet
- Dimensions: 13 X 13
Bedroom 3
- Features: Flooring - Carpet
- Level: Upper
- Area: 156 Square Feet
- Dimensions: 12 X 13
Bedroom 4
- Features: Flooring - Carpet
- Level: Upper
- Area: 196 Square Feet
- Dimensions: 14 X 14
Dining room
- Features: Flooring - HardWood
- Level: Main
- Area: 195 Square Feet
- Dimensions: 15 X 13
Family room
- Level: Main
- Area: 357 Square Feet
- Dimensions: 21 X 17
Laundry
- Level: Main
- Area: 60 Square Feet
- Dimensions: 10 X 6
Living room
- Features: Fireplace - Gas, Flooring - Carpet
- Level: Main
- Area: 196 Square Feet
- Dimensions: 14 X 14
Heating
- Forced Air, Propane
Cooling
- Central Air, Electric
Appliances
- Included: Dishwasher, Exhaust Fan, Electric Water Heater
- Laundry: Main Level, Laundry Room
Features
- Family Room Off Kitchen, Open Floorplan, Formal/Separate Dining Room, Eat-in Kitchen, Kitchen Island, Kitchen - Table Space, Pantry, Primary Bath(s), Soaking Tub, Bathroom - Tub Shower, Bathroom - Stall Shower, Walk-In Closet(s), 9'+ Ceilings, 2 Story Ceilings, Cathedral Ceiling(s), Dry Wall
- Flooring: Carpet, Ceramic Tile, Concrete, Hardwood, Wood
- Basement: Full,Concrete,Unfinished
- Number of fireplaces: 1
Interior area
- Total structure area: 3,257
- Total interior livable area: 3,257 sqft
- Finished area above ground: 3,257
- Finished area below ground: 0
Property
Parking
- Total spaces: 2
- Parking features: Garage Faces Front, Asphalt, Attached
- Attached garage spaces: 2
- Has uncovered spaces: Yes
Accessibility
- Accessibility features: None
Features
- Levels: Two
- Stories: 2
- Patio & porch: Deck, Porch
- Pool features: None
- Has spa: Yes
- Spa features: Bath
- Has view: Yes
- View description: Trees/Woods
Lot
- Size: 1.09 Acres
Details
- Additional structures: Above Grade, Below Grade
- Parcel number: 53445010350976
- Zoning: RESIDENTIAL
- Special conditions: Standard
Construction
Type & style
- Home type: SingleFamily
- Architectural style: Contemporary
- Property subtype: Single Family Residence
Materials
- Vinyl Siding, Stone
- Foundation: Permanent
- Roof: Architectural Shingle
Condition
- Very Good
- New construction: No
- Year built: 2009
Details
- Builder model: Trenton II
- Builder name: Grande Construction
Utilities & green energy
- Electric: 200+ Amp Service
- Sewer: On Site Septic
- Water: Well
- Utilities for property: Cable Connected, Underground Utilities, Propane
Community & HOA
Community
- Subdivision: Northkill Estates
HOA
- Has HOA: No
Location
- Region: Bernville
- Municipality: JEFFERSON TWP
Financial & listing details
- Price per square foot: $172/sqft
- Tax assessed value: $227,000
- Annual tax amount: $7,932
- Date on market: 6/22/2026
- Listing agreement: Exclusive Right To Sell
- Listing terms: Cash,Conventional,FHA,VA Loan
- Inclusions: Washer, Dryer, Kitchen Fridge, Riding Mower
- Exclusions: Deep Freezer, Mini Fridge
- Ownership: Fee Simple
Estimated market value
$572,600
$544,000 - $601,000
$2,925/mo
Price history
| Date | Event | Price |
|---|---|---|
| 6/23/2026 | Pending sale | $559,900$172/sqft |
Source:  Bright MLS #PABK2073902 Report a problem Bright MLS #PABK2073902 Report a problem | ||
| 6/22/2026 | Listed for sale | $559,900+8.7%$172/sqft |
Source: Bright MLS #PABK2073902 Report a problem | ||
| 8/28/2024 | Sold | $515,000-1.9%$158/sqft |
Source: Bright MLS #PABK2041934 Report a problem | ||
| 5/29/2024 | Pending sale | $524,900$161/sqft |
Source: Bright MLS #PABK2041934 Report a problem | ||
| 5/24/2024 | Listing removed | -- |
Source: Bright MLS #PABK2041934 Report a problem | ||
| 5/8/2024 | Listed for sale | $524,900+64.1%$161/sqft |
Source: Bright MLS #PABK2041934 Report a problem | ||
| 7/25/2011 | Sold | $319,900$98/sqft |
Source: Public Record Report a problem | ||
Public tax history
| Year | Property taxes | Tax assessment |
|---|---|---|
| 2025 | $7,932 +1.8% | $227,000 |
| 2024 | $7,792 +1.7% | $227,000 |
| 2023 | $7,658 -0.3% | $227,000 |
| 2022 | $7,681 -2.2% | $227,000 |
| 2021 | $7,851 -0.3% | $227,000 |
| 2020 | $7,874 -0.7% | $227,000 |
| 2019 | $7,931 -1.4% | $227,000 |
| 2018 | $8,044 +0.5% | $227,000 |
| 2017 | $8,002 | $227,000 |
| 2016 | -- | $227,000 |
| 2015 | -- | $227,000 |
| 2013 | -- | $227,000 |
| 2012 | -- | $227,000 |
Find assessor info on the county website
Monthly payment
Est. payment
Payment breakdown
Explore the cost of this home by adjusting the details. Changes won't be saved.Climate risks
Neighborhood: 19506
Nearby schools
GreatSchools rating
- 6/10Penn Bernville El SchoolGrades: K-6Distance: 0.3 mi
- 7/10TULPEHOCKEN AREA MSGrades: 7-8Distance: 3 mi
- 7/10Tulpehocken Junior-Senior High SchoolGrades: 9-12Distance: 3 mi
Schools provided by the listing agent
- District: Tulpehocken Area
Source: Bright MLS. This data may not be complete. We recommend contacting the local school district to confirm school assignments for this home.
- $580,0004 bd4 ba4.7k sqft17 Jennifer Dr, Bernville, PA 19506Sold

- $790,0005 bd6 ba4.9k sqft23 Jennifer Dr, Bernville, PA 19506Off Market
- $555,8004 bd2 ba3.4k sqft1 Brad Dr, Bernville, PA 19506Off Market
- $478,900-- bd-- ba3.4k sqft15 Jennifer Dr, Bernville, PA 19506Off Market
- $514,1004 bd3 ba2.9k sqft16 Jennifer Dr, Bernville, PA 19506Off Market
- $562,4004 bd2 ba3k sqft3 Brad Dr, Bernville, PA 19506Off Market
- $558,7004 bd3 ba3k sqft11 Jennifer Dr, Bernville, PA 19506Off Market
- $552,4004 bd2 ba3.6k sqft8 Jennifer Dr, Bernville, PA 19506Off Market
A local agent can set up tours, give advice and negotiate with sellers.
A local lender can help you make sure your offer is ready when you are.
Similar homes
- $400,0004 bd3 ba3k sqft88 Davis Bridge Rd, Bernville, PA 19506For Sale

 MLS ID #PABK2071992, Loretta Leibert, BHHS Homesale Realty- Reading Berks. Bright MLS
 - $625,0004 bd3 ba3.7k sqft183 Ziegler Rd, Leesport, PA 19533For Sale
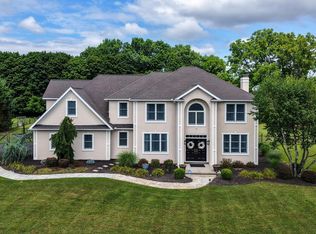 MLS ID #PABK2075516, Mark Werner, RE/MAX Of Reading. Bright MLS
 - $365,0003 bd2 ba2.3k sqft337 Stevens Ave, Bernville, PA 19506For Sale
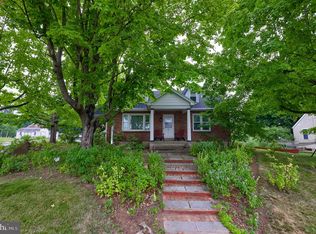 MLS ID #PABK2075670, Patricia Smith, RE/MAX Of Reading. Bright MLS
 - $564,9994 bd3 ba3.6k sqft130 Valley Rd, Hamburg, PA 19526For Sale
 MLS ID #PABK2076004, Mr. Josh D Youpa, Mullen Realty Associates. Bright MLS
 - $549,9004 bd3 ba3.3k sqft808 Sycamore Rd, Mohnton, PA 19540For SaleMLS ID #PABK2074788, Jeffrey Hogue, Keller Williams Realty Group. Bright MLS
- $539,0004 bd3 ba2.8k sqft21 Hilgert Ave, Reading, PA 19607For SaleMLS ID #PABK2073690, Loretta Leibert, BHHS Homesale Realty- Reading Berks. Bright MLS
- $520,0004 bd3 ba2.3k sqft125 Woodmeadow Dr, Denver, PA 17517For SaleMLS ID #PALA2093024, Alex Whitt, Keller Williams Elite. Bright MLS
- $525,0004 bd3 ba3.4k sqft451 S Race St, Myerstown, PA 17067For SaleMLS ID #PALN2027648, Jody Artz, Howard Hanna Krall Real Estate. Bright MLS
- $625,0004 bd3 ba3k sqft513 Huntzinger Rd, Wernersville, PA 19565For SaleMLS ID #PABK2074756, Bonnie Bollinger, Sands & Company Real Estate. Bright MLS
- $549,9005 bd3 ba2.3k sqft18 Hillside Rd, Birdsboro, PA 19508For SaleMLS ID #PABK2075328, Wendy McCooey, RE/MAX Of Reading. Bright MLS
- $519,9004 bd3 ba3.3k sqft21 Shelly Dr, Sinking Spring, PA 19608For SaleMLS ID #PABK2074204, Lori Colon, Century 21 Gold. Bright MLS
- $474,9004 bd4 ba3.6k sqft237 New Castle Dr, Reading, PA 19607For SaleMLS ID #PABK2075052, Marcus Gonzalez, Atlas Land and Homes. Bright MLS
- $625,0004 bd2 ba2.4k sqft50 Hill Ln, Mohnton, PA 19540For SaleMLS ID #PABK2075712, Amber Buchanan, Realty One Group Restore - Collegeville. Bright MLS
- $519,9005 bd4 ba2.6k sqft640 Ebersole Rd, Reading, PA 19605For SaleMLS ID #PABK2074688, John Tomaszewski, RE/MAX Of Reading. Bright MLS
- $595,0004 bd3 ba3.2k sqft2019 Lincoln Ct, Wyomissing, PA 19610For SaleMLS ID #PABK2072196, Eric Miller, RE/MAX Of Reading. Bright MLS
- $550,0004 bd4 ba3.4k sqft49 Fawn Dr, Reading, PA 19607For SaleMLS ID #PABK2068998, Loretta Leibert, BHHS Homesale Realty- Reading Berks. Bright MLS
- $469,9003 bd3 ba3.5k sqft2051 Old Lancaster Pike, Sinking Spring, PA 19608For SaleMLS ID #PABK2075608, Katie Broskey, Real of Pennsylvania. Bright MLS
- $415,0003 bd2 ba2k sqft295 Copper Beech Ln, Womelsdorf, PA 19567For SaleMLS ID #PABK2076108, Dave Hinkel, Coldwell Banker Realty. Bright MLS
- $740,0004 bd4 ba4.3k sqft128 Great Bend Way, Reading, PA 19608For SaleMLS ID #PABK2075446, Kim Marks, Coldwell Banker Realty. Bright MLS
- $515,0004 bd3 ba2.8k sqft15 Oak Knoll Cir, Lebanon, PA 17042For SaleMLS ID #PALN2027594, Tommy Long, Howard Hanna Krall Real Estate. Bright MLS
