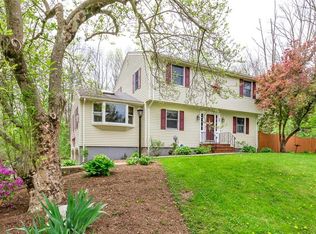
This meticulously maintained home has been thoughtfully updated throughout, and is situated on a large private lot in a desirable, sought after neighborhood. The main level features gleaming hardwood flooring throughout, custom trim work, and a designer kitchen with granite countertops, stainless steel appliances, and premium finishes, every detail reflects quality craftsmanship. The open-concept floor plan is ideal for both everyday living and effortless entertaining. The impressive cathedral-ceiling family room showcases stunning custom built-ins, and french doors that open to an expansive three-tier deck, creating the perfect indoor-outdoor living experience. The primary suite includes a private half bath (potential to be expanded into a full bath), while two more generously sized bedrooms, and full bath complete the main level. The finished lower level offers flexibility with a spacious bonus room, and bedroom with full bath. This exceptional home is truly move-in ready!
Pending
$829,900
21 Kennedy Cir, South Easton, MA 02375
4beds
2,414sqft
:
Get pre-qualified$5,332/mo
Single Family Residence
Built in 1981
0.81 Acres Lot
$859,500 Zestimate®
$344/sqft
$-- HOA
What's special
Premium finishesImpressive cathedral-ceiling family roomLarge private lotExpansive three-tier deckFinished lower levelStunning custom built-insGranite countertops
- 25 days |
- 1,722 |
- 106 |
Likely to sell faster than
Zillow last checked:
Listing updated:
Listed by:
Jessica Shauffer 617-949-1046,
Coldwell Banker Realty - Easton 508-230-2544,
Weinstein Keach Group 508-230-2544
Source: MLS PIN,MLS#: 73549892
Facts & features
Interior
Bedrooms & bathrooms
- Bedrooms: 4
- Bathrooms: 3
- Full bathrooms: 2
- 1/2 bathrooms: 1
- Main level bathrooms: 2
Primary bedroom
- Features: Bathroom - Half, Closet, Flooring - Hardwood
- Level: First
Bedroom 2
- Features: Closet, Flooring - Hardwood
- Level: First
Bedroom 3
- Features: Closet, Flooring - Hardwood
- Level: First
Bedroom 4
- Features: Bathroom - Full, Closet
- Level: Basement
Primary bathroom
- Features: Yes
Bathroom 1
- Features: Bathroom - Full, Bathroom - Tiled With Tub & Shower, Closet - Linen, Flooring - Stone/Ceramic Tile, Flooring - Marble, Countertops - Stone/Granite/Solid, Remodeled
- Level: Main,First
Bathroom 2
- Features: Bathroom - Half, Countertops - Upgraded, Remodeled
- Level: Main,First
Bathroom 3
- Features: Bathroom - Full, Remodeled
- Level: Basement
Dining room
- Features: Flooring - Hardwood, Open Floorplan, Recessed Lighting, Remodeled, Lighting - Pendant
- Level: Main,First
Family room
- Features: Skylight, Cathedral Ceiling(s), Closet/Cabinets - Custom Built, Flooring - Hardwood, French Doors, Deck - Exterior, Exterior Access, Open Floorplan, Recessed Lighting, Remodeled
- Level: Main,First
Kitchen
- Features: Flooring - Hardwood, Countertops - Stone/Granite/Solid, Countertops - Upgraded, Kitchen Island, Cabinets - Upgraded, Exterior Access, Open Floorplan, Recessed Lighting, Remodeled, Stainless Steel Appliances
- Level: Main,First
Living room
- Features: Closet/Cabinets - Custom Built, Flooring - Hardwood, Window(s) - Picture, Exterior Access, Open Floorplan, Recessed Lighting, Remodeled
- Level: Main,First
Heating
- Baseboard, Oil
Cooling
- Central Air
Appliances
- Included: Water Heater, Tankless Water Heater, Range, Oven, Dishwasher, Microwave, Refrigerator, Freezer, Washer, Dryer, Water Treatment, Range Hood
- Laundry: Upgraded Countertops, In Basement, Electric Dryer Hookup, Washer Hookup
Features
- Internet Available - DSL
- Flooring: Tile, Hardwood
- Doors: French Doors
- Basement: Partially Finished,Garage Access
- Has fireplace: Yes
- Fireplace features: Living Room
Interior area
- Total structure area: 2,414
- Total interior livable area: 2,414 sqft
- Finished area above ground: 1,742
- Finished area below ground: 672
Property
Parking
- Total spaces: 10
- Parking features: Under, Insulated, Paved Drive, Off Street, Paved
- Attached garage spaces: 2
- Uncovered spaces: 8
Features
- Patio & porch: Deck
- Exterior features: Deck, Rain Gutters, Storage, Professional Landscaping, Decorative Lighting, Fenced Yard, Garden, Stone Wall
- Fencing: Fenced/Enclosed,Fenced
Lot
- Size: 0.81 Acres
Details
- Parcel number: 2807515
- Zoning: RES
Construction
Type & style
- Home type: SingleFamily
- Architectural style: Raised Ranch
- Property subtype: Single Family Residence
Materials
- Frame, Stone
- Foundation: Concrete Perimeter
- Roof: Shingle
Condition
- Year built: 1981
Utilities & green energy
- Sewer: Private Sewer
- Water: Public
- Utilities for property: for Electric Oven, for Electric Dryer, Washer Hookup
Community & HOA
Community
- Features: Public Transportation, Shopping, Pool, Tennis Court(s), Park, Walk/Jog Trails, Stable(s), Golf, Medical Facility, Bike Path, Conservation Area, Highway Access, House of Worship, Private School, Public School, T-Station, University
HOA
- Has HOA: No
Location
- Region: South Easton
Financial & listing details
- Price per square foot: $344/sqft
- Tax assessed value: $761,800
- Annual tax amount: $9,507
- Date on market: 7/15/2026
- Listing terms: Contract
Estimated market value
$859,500
$817,000 - $902,000
$4,419/mo
Price history
| Date | Event | Price |
|---|---|---|
| 8/3/2026 | Pending sale | $829,900$344/sqft |
Source: MLS PIN #73549892 Report a problem | ||
| 7/21/2026 | Contingent | $829,900$344/sqft |
Source: MLS PIN #73549892 Report a problem | ||
| 7/15/2026 | Listed for sale | $829,900+9.2%$344/sqft |
Source: MLS PIN #73549892 Report a problem | ||
| 3/30/2022 | Sold | $760,000+8.6%$315/sqft |
Source: MLS PIN #72942112 Report a problem | ||
| 2/15/2022 | Contingent | $699,900$290/sqft |
Source: MLS PIN #72942112 Report a problem | ||
| 2/11/2022 | Listed for sale | $699,900+118.7%$290/sqft |
Source: MLS PIN #72942112 Report a problem | ||
| 12/17/2010 | Sold | $320,000-8.5%$133/sqft |
Source: Public Record Report a problem | ||
| 11/8/2010 | Pending sale | $349,900$145/sqft |
Source: Keller Williams - Easton #71112019 Report a problem | ||
| 10/9/2010 | Price change | $349,900-7.9%$145/sqft |
Source: Keller Williams - Easton #71112019 Report a problem | ||
| 7/25/2010 | Listed for sale | $379,900+111.1%$157/sqft |
Source: Keller Williams Realty Easton #71112019 Report a problem | ||
| 7/31/1997 | Sold | $180,000$75/sqft |
Source: Public Record Report a problem | ||
Public tax history
| Year | Property taxes | Tax assessment |
|---|---|---|
| 2025 | $9,507 +1.4% | $761,800 +8.5% |
| 2024 | $9,377 +26.7% | $702,400 +38.5% |
| 2023 | $7,400 +6.1% | $507,200 +11.9% |
| 2022 | $6,973 +2.8% | $453,100 +3.4% |
| 2021 | $6,783 +3.4% | $438,200 +2.7% |
| 2020 | $6,563 +2.1% | $426,700 +5.9% |
| 2019 | $6,430 +2.5% | $402,900 +4.1% |
| 2018 | $6,273 +3.7% | $387,000 +3.8% |
| 2017 | $6,048 +0.4% | $372,900 +0.2% |
| 2016 | $6,024 +7.5% | $372,100 +11.4% |
| 2015 | $5,606 +1.7% | $334,100 +0.9% |
| 2014 | $5,511 +10.2% | $331,000 +4.6% |
| 2013 | $5,001 +3.2% | $316,500 -2.3% |
| 2012 | $4,845 +3% | $324,100 |
| 2011 | $4,703 +4.5% | $324,100 -2.8% |
| 2010 | $4,500 -1.8% | $333,600 -10.1% |
| 2009 | $4,582 +3.3% | $371,000 -3.9% |
| 2008 | $4,437 +2.7% | $386,200 -3.3% |
| 2007 | $4,320 +7.3% | $399,300 +5.9% |
| 2006 | $4,026 +4.3% | $377,000 +4.4% |
| 2005 | $3,859 +0.6% | $361,000 +7.3% |
| 2004 | $3,837 +11.9% | $336,300 +27.4% |
| 2003 | $3,429 +4.4% | $264,000 +19.6% |
| 2002 | $3,286 +21.9% | $220,800 +44.8% |
| 1997 | $2,696 | $152,500 |
Find assessor info on the county website
Monthly payment
Est. payment
Payment breakdown
Explore the cost of this home by adjusting the details. Changes won't be saved.Climate risks
Neighborhood: 02375
Nearby schools
GreatSchools rating
- NABlanche A. Ames Elementary SchoolGrades: PK-2Distance: 1.8 mi
- 9/10Easton Middle SchoolGrades: 6-8Distance: 1.9 mi
- 9/10Oliver Ames High SchoolGrades: 9-12Distance: 1.7 mi
Schools provided by the listing agent
- Elementary: Blanche Ames/Ro
- Middle: Easton
- High: Oliver Ames
Source: MLS PIN. This data may not be complete. We recommend contacting the local school district to confirm school assignments for this home.
- $676,7003 bd2 ba1.2k sqft17 Kennedy Cir, South Easton, MA 02375Off Market
- $659,6003 bd2 ba1.3k sqft25 Kennedy Cir, South Easton, MA 02375Off Market

- $754,0004 bd2 ba1.8k sqft13 Porter St, South Easton, MA 02375Off Market
- $795,5004 bd2 ba2.4k sqft30 Kennedy Cir, South Easton, MA 02375Off Market
- $36,200-- bd-- ba-- sqft6 Caroline Rd, South Easton, MA 02375Off Market
- $778,8004 bd3 ba3k sqft14 Porter St, South Easton, MA 02375Off Market
- $37,600-- bd-- ba-- sqft11 Kennedy Cir, South Easton, MA 02375Off Market
- $835,3004 bd4 ba2k sqft38 Kennedy Cir, South Easton, MA 02375Off Market
A local agent can set up tours, give advice and negotiate with sellers.
A local lender can help you make sure your offer is ready when you are.
Similar homes
- $869,9004 bd3 ba2.5k sqft210 Boxwood Ln, Bridgewater, MA 02324For Sale
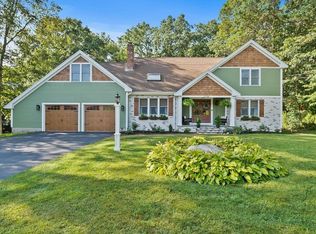 MLS ID #73553726, Shenna Renaud, Atlas Realty. MLS PIN
 - $715,0003 bd3 ba2.6k sqft29 Canton St, North Easton, MA 02356For Sale
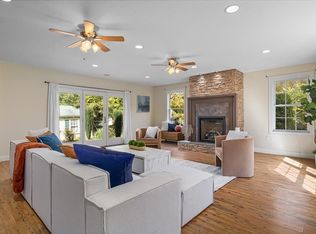 MLS ID #73537804, Katy Landolfi, Real Broker MA, LLC. MLS PIN
 - $724,9004 bd3 ba2.6k sqft92 Prospect Ter, Brockton, MA 02301For Sale
 MLS ID #73560233, Lori Saville, Coldwell Banker Realty - Easton. MLS PIN
 - $829,9004 bd4 ba2.8k sqft50 Mountain St, Sharon, MA 02067For Sale
 MLS ID #73541892, The Needle Group, Real Broker MA, LLC. MLS PIN
 - $875,0004 bd4 ba2.2k sqft661 Common St, Walpole, MA 02081For SaleMLS ID #73559857, Colleen A. Scanlan, Insight Realty Group, Inc. MLS PIN
- $679,9005 bd1 ba2.2k sqft276 Plain St, Stoughton, MA 02072For SaleMLS ID #73558806, Renee Roberts, William Raveis R.E. & Home Services. MLS PIN
- $624,9003 bd1 ba1.2k sqft29 Harrison Ave, North Easton, MA 02356For SaleMLS ID #73560432, Steven Adams, Goodwin Realty Group, LLC. MLS PIN
- $1,049,0004 bd3 ba3.2k sqft9 Kathy Dr, Foxboro, MA 02035For SaleMLS ID #73560118, Craig Strok, Better Living Real Estate, LLC. MLS PIN
- $999,9004 bd3 ba2.3k sqft2 Harley Ln, Foxboro, MA 02035For SaleMLS ID #73559544, Jennifer Barsamian, Compass. MLS PIN
- $989,0004 bd3 ba2.3k sqft74 Lakeview Rd, Foxboro, MA 02035For SaleMLS ID #73558140, Leanne McCormick, Milestone Realty, Inc.. MLS PIN
- $879,9003 bd2 ba2k sqft119 Hall Dr, Norwell, MA 02061For SaleMLS ID #73559572, Debbie Glynn, The Firm. MLS PIN
- $875,0003 bd2 ba2.3k sqft26 Townsend Ave, Braintree, MA 02184For SaleMLS ID #73560157, Lindsay Cronin, Coldwell Banker Realty - Hingham. MLS PIN
- $899,0003 bd4 ba3.3k sqft43 Winterberry Ln, North Easton, MA 02356For SaleMLS ID #73540058, Deborah Piazza, Coldwell Banker Realty - Sharon. MLS PIN
- $925,0004 bd3 ba2.7k sqft19 Country Ln, Sharon, MA 02067For SaleMLS ID #73538043, David Gordon, Coldwell Banker Realty - Newton. MLS PIN
- $739,9004 bd3 ba2.5k sqft526 Walnut St, Bridgewater, MA 02324For SaleMLS ID #73553439, Lori Wellman, Reis Real Estate & Company Inc.. MLS PIN
- $1,050,0003 bd3 ba3k sqft234 Hampton Rd, Sharon, MA 02067For SaleMLS ID #73559793, Deborah Piazza, Coldwell Banker Realty - Sharon. MLS PIN
- $849,9004 bd3 ba2.5k sqft30 Stanhope Dr, Norfolk, MA 02056For SaleMLS ID #73542097, The Bauman Group, Gibson Sotheby's International Realty. MLS PIN
- $999,0004 bd3 ba2.3k sqft90 Strawberry Ln, Abington, MA 02351For SaleMLS ID #73558726, Karolina Olejnik, Encore Living. MLS PIN
- $699,9003 bd3 ba2.1k sqft2 Nottingham Dr, Raynham, MA 02767For SaleMLS ID #73556504, Karissa Briceno, Here Realty LLC. MLS PIN
- $625,0004 bd2 ba1.5k sqft66 Center St, Raynham, MA 02767For SaleMLS ID #73558775, Jennifer Moore, Keller Williams Elite. MLS PIN
