Tucked away on a quiet cul-de-sac in Greenville's beloved McDaniel Park neighborhood, 21 Knoxbury Terrace is the kind of address that makes your everyday feel like a getaway. Step outside and you are minutes on foot from Cleveland Park, the Swamp Rabbit Trail, Downtown Greenville, Publix, and some of the Upstate's most celebrated restaurants, boutiques, and green spaces. Inside, every detail has been thoughtfully renovated and is completely move-in ready. Beautiful hardwood floors run throughout, the updated eat-in kitchen features a coffee bar, quartz countertops, convection oven, and built-in refrigerator and freezer, and the private patio with café lighting is the perfect place to unwind at the end of the day. The walk-in closet, in-unit laundry, and storage shed with electricity mean nothing has been overlooked. The big-ticket items are already handled too, brand new roof replaced by the HOA in June 2026, new HVAC, and new windows, so you can move in with complete confidence and zero to-do list. Whether you are an empty nester ready to shed the maintenance and finally enjoy the city you love, a second-home buyer wanting a beautifully appointed private retreat waiting for you every time you visit Greenville, or an investor seeking a turnkey long-term rental in one of the most desirable walkable neighborhoods in the Upstate, this is the one. Per HOA guidelines, a 12-month minimum lease is required with no short-term, mid-term, or Airbnb rentals permitted, making this an ideal hold for the long-term investor. And if you want to walk in and simply start living, the designer furnishings including pieces from Serena and Lily, Ballard Designs, and Lee Furniture, all purchased new in 2023 and in like-new condition, are available separately via bill of sale. This is not just a home. It is a turnkey life waiting for the right person to claim it.
Contingent
$425,000
21 Knoxbury Ter, Greenville, SC 29601
2beds
880sqft
:
Get pre-qualified$2,935/mo
Condominium, Residential
Built in 1978
-- sqft lot
$415,400 Zestimate®
$483/sqft
$-- HOA
What's special
New windowsUpdated eat-in kitchenCoffee barQuartz countertopsConvection ovenIn-unit laundryStorage shed with electricity
- 32 days |
- 661 |
- 48 |
Likely to sell faster than
Zillow last checked:
Listing updated:
Listed by:
Gina Fox 864-887-0177,
BHHS C Dan Joyner - Midtown
Source: Greater Greenville AOR,MLS#: 1595992
Facts & features
Interior
Bedrooms & bathrooms
- Bedrooms: 2
- Bathrooms: 1
- Full bathrooms: 1
- Main level bathrooms: 1
- Main level bedrooms: 2
Rooms
- Room types: Laundry, Breakfast Area
Primary bedroom
- Area: 165
- Dimensions: 15 x 11
Bedroom 2
- Area: 168
- Dimensions: 12 x 14
Primary bathroom
- Features: Full Bath, Shower Only, Walk-In Closet(s)
- Level: Main
Kitchen
- Area: 70
- Dimensions: 5 x 14
Living room
- Area: 210
- Dimensions: 15 x 14
Heating
- Heat Pump
Cooling
- Electric
Appliances
- Included: Cooktop, Dishwasher, Disposal, Electric Water Heater
- Laundry: 1st Floor, Laundry Closet, Electric Dryer Hookup, Laundry Room
Features
- Bookcases, Ceiling Smooth, Countertops – Quartz
- Flooring: Wood
- Windows: Tilt Out Windows
- Basement: None
- Attic: Pull Down Stairs
- Has fireplace: No
- Fireplace features: None
Interior area
- Total interior livable area: 880 sqft
Property
Parking
- Parking features: See Remarks, Assigned, Asphalt, Other
- Has uncovered spaces: Yes
Features
- Levels: One
- Stories: 1
- Patio & porch: Patio, Front Porch
Lot
- Size: 1,306 Square Feet
- Dimensions: 31 x 37 x 30 x 37
- Features: Few Trees, 1/2 Acre or Less
- Topography: Level
Details
- Parcel number: 0068.0001062.00
Construction
Type & style
- Home type: Condo
- Architectural style: Ranch
- Property subtype: Condominium, Residential
Materials
- Brick Veneer
- Foundation: Slab
- Roof: Architectural
Condition
- Year built: 1978
Utilities & green energy
- Sewer: Public Sewer
- Water: Public
- Utilities for property: Cable Available
Community & HOA
Community
- Features: Common Areas, Street Lights, Lawn Maintenance, Landscape Maintenance
- Security: Smoke Detector(s)
- Subdivision: McDaniel Park
HOA
- Has HOA: Yes
- Services included: Common Area Ins., Maintenance Structure, Insurance, Street Lights, Termite Contract, By-Laws, Parking
Location
- Region: Greenville
Financial & listing details
- Price per square foot: $483/sqft
- Tax assessed value: $249,340
- Annual tax amount: $5,414
- Date on market: 6/25/2026
Estimated market value
$415,400
$395,000 - $436,000
$1,526/mo
Price history
| Date | Event | Price |
|---|---|---|
| 7/6/2026 | Contingent | $425,000$483/sqft |
Source:  Greater Greenville AOR #1595992 Report a problem Greater Greenville AOR #1595992 Report a problem | ||
| 6/25/2026 | Listed for sale | $425,000+20.6%$483/sqft |
Source: Greater Greenville AOR #1595992 Report a problem | ||
| 12/10/2024 | Sold | $352,500+4%$401/sqft |
Source: Greater Greenville AOR #1541259 Report a problem | ||
| 11/12/2024 | Contingent | $339,000$385/sqft |
Source: Greater Greenville AOR #1541259 Report a problem | ||
| 11/5/2024 | Listed for sale | $339,000+34.8%$385/sqft |
Source: Greater Greenville AOR #1541259 Report a problem | ||
| 4/5/2023 | Sold | $251,500+4.8%$286/sqft |
Source: Greater Greenville AOR #1493630 Report a problem | ||
| 3/15/2023 | Pending sale | $239,900$273/sqft |
Source: Greater Greenville AOR #1493630 Report a problem | ||
| 3/13/2023 | Listed for sale | $239,900+139.9%$273/sqft |
Source: Greater Greenville AOR #1493630 Report a problem | ||
| 1/5/2007 | Sold | $100,000$114/sqft |
Source: Public Record Report a problem | ||
Public tax history
| Year | Property taxes | Tax assessment |
|---|---|---|
| 2024 | $5,414 +96.3% | $249,340 +98.7% |
| 2023 | $2,758 +4.6% | $125,500 |
| 2022 | $2,638 +1.3% | $125,500 |
| 2021 | $2,605 -0.4% | $125,500 +5% |
| 2020 | $2,615 0% | $119,540 |
| 2019 | $2,616 +1.8% | $119,540 |
| 2018 | $2,569 | $119,540 +1564.9% |
| 2017 | $2,569 +1.5% | $7,180 -94% |
| 2016 | $2,531 +153.4% | $119,540 |
| 2015 | $999 +0.1% | $119,540 +6.4% |
| 2014 | $998 +6.9% | $112,300 |
| 2013 | $934 +4.9% | $112,300 |
| 2012 | $890 +0.1% | -- |
| 2011 | $889 | -- |
| 2010 | $889 | -- |
| 2009 | -- | -- |
| 2008 | -- | -- |
| 2007 | -- | -- |
| 2006 | -- | -- |
| 2005 | -- | -- |
| 2004 | -- | -- |
| 2003 | -- | -- |
| 2002 | -- | -- |
| 2001 | -- | -- |
| 2000 | -- | -- |
Find assessor info on the county website
Monthly payment
Est. payment
Payment breakdown
Explore the cost of this home by adjusting the details. Changes won't be saved.Climate risks
Neighborhood: 29601
Nearby schools
GreatSchools rating
- 8/10Sara Collins Elementary SchoolGrades: K-5Distance: 2.4 mi
- 5/10Hughes Academy Of Science And TechnologyGrades: 6-8Distance: 2.1 mi
- 8/10Greenville Senior High AcademyGrades: 9-12Distance: 0.8 mi
Schools provided by the listing agent
- Elementary: Sara Collins
- Middle: Hughes
- High: Greenville
Source: Greater Greenville AOR. This data may not be complete. We recommend contacting the local school district to confirm school assignments for this home.
- $325,0002 bd1 ba930 sqft23 Knoxbury Ter, Greenville, SC 29601Sold

- $125,5402 bd1 ba1k sqft19 Knoxbury Ter, Greenville, SC 29601Off Market
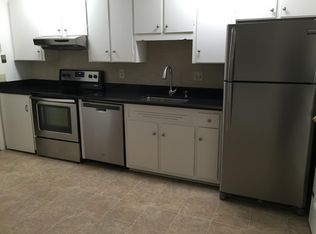
- $310,7002 bd1 ba930 sqft25 Knoxbury Ter, Greenville, SC 29601Off Market
- $267,6002 bd1 ba930 sqft17 Knoxbury Ter, Greenville, SC 29601Off Market
- $298,3002 bd1 ba930 sqft27 Knoxbury Ter, Greenville, SC 29601Off Market
- $492,2004 bd2 ba2.2k sqft22 Knoxbury Ter #1, Greenville, SC 29601Off Market
- $441,2002 bd1 ba1.1k sqft22 Knoxbury Ter, Greenville, SC 29601Off Market
- $1,616,6003 bd4 ba2.1k sqft222 McDaniel Ave, Greenville, SC 29601Off Market
A local agent can set up tours, give advice and negotiate with sellers.
A local lender can help you make sure your offer is ready when you are.
Similar homes
- $399,5003 bd2 ba1.2k sqft114 Birchwood Dr, Greenville, SC 29605For Sale
 MLS ID #1597706, Anthony Morgan, Bluefield Realty Group. Greater Greenville AOR
 - $398,0002 bd1 ba898 sqft11 Tabor St, Greenville, SC 29609For Sale
 MLS ID #1596075, Elee McCloskey, Wilson Associates. Greater Greenville AOR
 - $540,0002 bd2 ba952 sqft100 E Washington St APT 52, Greenville, SC 29601For Sale
 MLS ID #1591686, Eric Mitchell, BHHS C Dan Joyner - Midtown. Greater Greenville AOR
 - $325,0002 bd1 ba1k sqftThe Lennox, Greenville, SC 29601For Sale
 MLS ID #1591591, John Humphries, Keller Williams DRIVE. Greater Greenville AOR
 - $449,0003 bd2 ba1.2k sqft502 Prosperity Ave, Greenville, SC 29605For SaleMLS ID #1597020, Alexandria Dougherty, Bluefield Realty Group. Greater Greenville AOR
- $369,9002 bd2 ba1k sqft321 Ridgecrest Dr, Greenville, SC 29609For SaleMLS ID #1591644, Julie Howe, Howard Hanna Allen Tate - Greenville Downtown. Greater Greenville AOR
- $239,9001 bd1 ba814 sqft925 Cleveland St Unit 54, Greenville, SC 29601For SaleMLS ID #20303932, Shannon Todd, Founders Real Estate LLC. WUMLS
- $600,0002 bd2 ba1.1k sqft500 E McBee Ave Unit 5209, Greenville, SC 29601For SaleMLS ID #1593406, Dan Hamilton, Keller Williams Grv Upst. Greater Greenville AOR
- $254,9002 bd2 ba1k sqft925 Cleveland St Unit 59, Greenville, SC 29601For SaleMLS ID #1583023, Jessica Rinehart, Casey Group Real Estate, LLC. Greater Greenville AOR
- $349,7502 bd1 ba985 sqft115 Brookdale Ave, Greenville, SC 29607For SaleMLS ID #1593852, David Seaver, Coldwell Banker Caine/Williams. Greater Greenville AOR
- $309,5001 bd1 ba650 sqft1001 Church St #504, Greenville, SC 29601For SaleMLS ID #1581871, Anthony F. Gallo III, The Gallo Company. Greater Greenville AOR
- $242,9002 bd3 ba1.1k sqftFour Oaks, Greenville, SC 29607For SaleMLS ID #1597198, Kortnee Belue, Keller Williams DRIVE. Greater Greenville AOR
- $350,0003 bd2 ba1.2k sqft6 Mountain Trace Ct, Greenville, SC 29609For SaleMLS ID #1598095, Selvy Sieber, Reedy Property Group, LLC - Residential. Greater Greenville AOR
- $340,0003 bd2 ba1.2k sqft29 Baxter St, Greenville, SC 29607For SaleMLS ID #1592635, Jenny Lamprea, Realty One Group Freedom Spartanburg. Greater Greenville AOR
- $259,9993 bd2 ba1k sqft920 Anderson Rd, Greenville, SC 29601For SaleMLS ID #1588322, Danielle Simmons, Redfin Corporation. Greater Greenville AOR
- $250,0002 bd1 ba812 sqft100 Lewis Dr Unit 19A, Greenville, SC 29605For SaleMLS ID #1598572, Blair Miller, Wilson Associates. Greater Greenville AOR
- $350,0003 bd2 ba1.1k sqft295 Werts St, Greenville, SC 29605For SaleMLS ID #1590585, Sarah Wood, Joy Real Estate. Greater Greenville AOR
- $389,9002 bd3 ba1.1k sqft9 Hawthorne Ln Unit 105, Greenville, SC 29605New ConstructionGreater Greenville AOR
- $350,0002 bd2 ba1.1k sqft18 Hatch St, Greenville, SC 29611For SaleMLS ID #1586300, Shannon Donahoo, Cawley Associates. Greater Greenville AOR
- $309,9002 bd1 ba1k sqft2 Druid St, Greenville, SC 29609For SaleMLS ID #1597361, Rhett Brown, BrownStone Real Estate. Greater Greenville AOR
