Affordable, Move-In Ready & Full of Charm! Welcome to this bright and cheerful 3-bedroom, 1-bathroom home tucked into a quiet, friendly community just minutes from downtown Huntsville. Whether you're a first-time buyer, downsizing, or simply looking for a low-maintenance lifestyle, this property offers comfort, convenience, and easy everyday living. Step inside to a warm and inviting interior filled with natural light, updated flooring (2023), and a functional layout designed for effortless flow. The oversized kitchen offers plenty of room to gather, featuring space for a full-sized dining table and seamless connection to the main living area.The bathroom has been beautifully refreshed with stylish shiplap accents, updated counters, fixtures, tile work, and a new tub insert, creating a clean and modern feel. New appliances throughout the home add both value and peace of mind.Outside, enjoy a peaceful and private deep backyard perfect for gardening, relaxing, or letting kids and pets play freely. The sunny back deck is ideal for summer BBQs, entertaining friends, or simply soaking up the quiet surroundings. Two outbuildings provide excellent additional storage space for tools, toys, or seasonal items with side yard parking for trailers or overflow vehicle parking. Additional highlights include a drilled well and private septic for cost-effective living, municipal garbage pickup for added convenience, very low utility costs, and minimal overall maintenance. A modest $135/month road maintenance fee ensures reliable year-round access and peace of mind.This home offers the perfect blend of affordability, charm, and practicality - close to all the amenities of town while still feeling tucked away from the hustle and bustle. If you've been searching for a welcoming neighbourhood and a home that simply feels right, this may be the one. Reach out today to book your private showing!
Under contract
C$379,000
21 Mount Vernon Trl, Huntsville, ON P1H 1E3
3beds
1baths
Single Family Residence
Built in ----
-- sqft lot
$-- Zestimate®
C$--/sqft
C$-- HOA
What's special
- 52 days |
- 17 |
- 2 |
Zillow last checked:
Listing updated:
Listed by:
Chestnut Park Real Estate
Source: TRREB,MLS®#: X13228996 Originating MLS®#: One Point Association of REALTORS
Originating MLS®#: One Point Association of REALTORSFacts & features
Interior
Bedrooms & bathrooms
- Bedrooms: 3
- Bathrooms: 1
Bedroom
- Level: Main
- Dimensions: 2.53 x 2.98
Bedroom 2
- Level: Main
- Dimensions: 2.53 x 2.98
Bedroom 3
- Level: Main
- Dimensions: 3.15 x 3.11
Kitchen
- Level: Main
- Dimensions: 4.53 x 3.9
Living room
- Level: Main
- Dimensions: 3.58 x 3.9
Heating
- Forced Air, Electric
Features
- Primary Bedroom - Main Floor
- Basement: None
Interior area
- Living area range: 700-1100 null
Property
Parking
- Total spaces: 4
Accessibility
- Accessibility features: Level Entrance, Level Within Dwelling
Features
- Pool features: None
Lot
- Features: Irregular Lot
Details
- Parcel number: 488630040
Construction
Type & style
- Home type: SingleFamily
- Architectural style: Bungalow
- Property subtype: Single Family Residence
Materials
- Vinyl Siding
- Foundation: Piers
- Roof: Asphalt Shingle
Utilities & green energy
- Sewer: Septic
Community & HOA
Location
- Region: Huntsville
Financial & listing details
- Annual tax amount: C$1,525
- Date on market: 6/2/2026
Chestnut Park Real Estate
Chestnut Park Real Estate
By pressing Contact Agent, you agree that the real estate professional identified above may call/text you about your search, which may involve use of automated means and pre-recorded/artificial voices. You don't need to consent as a condition of buying any property, goods, or services. Message/data rates may apply. You also agree to our Terms of Use. Zillow does not endorse any real estate professionals. We may share information about your recent and future site activity with your agent to help them understand what you're looking for in a home.
Price history
Price history is unavailable.
Public tax history
Tax history is unavailable.
Climate risks
Neighborhood: P1H
Nearby schools
GreatSchools rating
No schools nearby
We couldn't find any schools near this home.
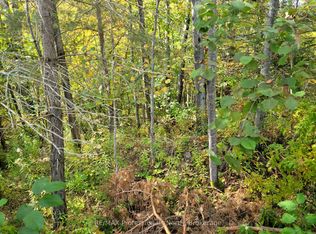
- C$99,9000.51 Acres4 Fox Run Ln #32, Huntsville, ON P1H1E3Lot/Land
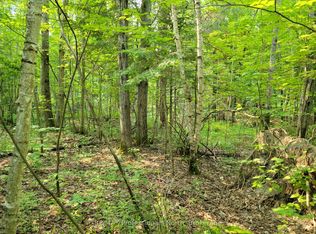
- C$99,9000.656 Acres29 Mount Vernon Trl #29, Huntsville, ON P1H1E3Lot/Land
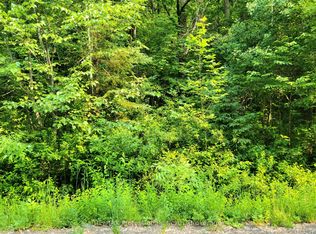
- C$99,9001.342 Acres26 Mount Vernon Trl #19, Huntsville, ON P1H1E3Lot/Land
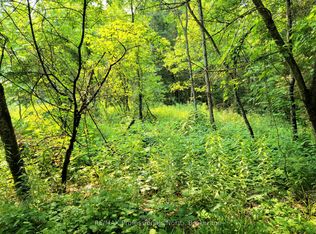
- C$99,9000.459 Acres35 Mount Vernon Trl #26, Huntsville, ON P1H1E6Lot/Land
- C$1,349,0004 bd3 ba-- sqft55 Glen Acres Rd, Huntsville, ON P1H1N6For Sale
- C$99,9000.483 Acres32 Mount Vernon Trl #22, Huntsville, ON P1H1E6Lot/Land
- C$2,900,0004 bd4 ba-- sqft120 Hutcheson Beach Rd, Huntsville, ON P1H1N4For Sale
- C$189,9002 bd1 ba467 sqft85 Hutchinson Beach Rd #B56, Huntsville, ON P1H1N4For Sale
Similar homes
- C$399,9003 bd1 ba-- sqft18 Susan St W, Huntsville, ON P1H 1X4For Sale
 MLS ID #X13596760, Sutton Group Muskoka Realty Inc.. TRREB
 - C$427,5003 bd2 ba-- sqft4 Stocking Ln, Huntsville, ON P1H 1V4For Sale
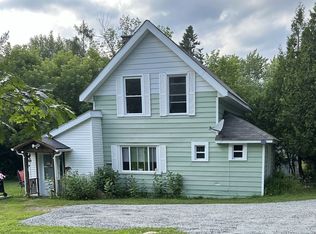 MLS ID #X13064856, Century 21 B.J. Roth Realty Ltd.. TRREB
 - C$485,0003 bd2 ba-- sqft3 Cora St E, Huntsville, ON P1H 1T5For Sale
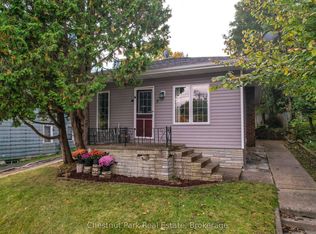 MLS ID #X13602508, Chestnut Park Real Estate. TRREB
 - C$369,9002 bd1 ba-- sqft60 West Rd W, Huntsville, ON P1H 1L8For Sale
 MLS ID #X13227402, Royal LePage Lakes Of Muskoka Realty. TRREB
 - C$449,9003 bd1 ba-- sqft31 Hutcheson Beach Rd, Huntsville, ON P1H 1N4For SaleMLS ID #X13246762, Coldwell Banker Thompson Real Estate. TRREB
- C$529,9003 bd1 ba-- sqft1755 Skyline Dr, Huntsville, ON P1H 1A7For SaleMLS ID #X13599344, RE/MAX Professionals North. TRREB
- C$329,8002 bd1 ba-- sqft61 Robert Rd W, Huntsville, ON P1H 2J4For SaleMLS ID #X13597894, EXP REALTY. TRREB
- C$549,9003 bd2 ba-- sqft788 Muskoka Rd #3, Town Of Huntsville, ON P1H 1E1For SaleMLS ID #X13565480, HOMELIFE OPTIMUM REALTY. TRREB
- C$329,0002 bd1 ba-- sqft46 Robert Rd W, Huntsville, ON P1H 2J4For SaleMLS ID #X13432146, RE/MAX Professionals North. TRREB
- C$429,9903 bd2 ba-- sqft1616 Skyline Dr, Huntsville, ON P1H 1A5For SaleMLS ID #X13095248, Royal LePage Lakes Of Muskoka Realty. TRREB
- C$379,900-- bd-- ba-- sqft1569 Dyer Memorial Rd, Huntsville, ON P1H 2J4For SaleMLS ID #X13565018, Sutton Group Muskoka Realty Inc.. TRREB
- C$534,9003 bd1 ba-- sqft24 Centre St N, Huntsville, ON P1H 1X4For SaleMLS ID #X13492948, Coldwell Banker Thompson Real Estate. TRREB
- C$499,9993 bd1 ba-- sqft30 Kitchen Rd S, Huntsville, ON P1H 1Y3For SaleMLS ID #X13204322, Royal LePage Lakes Of Muskoka Realty. TRREB
- C$489,0002 bd1 ba-- sqft290 S Waseosa Lake Rd, Town Of Huntsville, ON P1H 2N5For SaleMLS ID #X13247114, Sutton Group Muskoka Realty Inc.. TRREB
- C$499,9003 bd1 ba-- sqft83 Ceramic Mine Rd N, Huntsville, ON P1H 2J4For SaleMLS ID #X13052692, Sutton Group Muskoka Realty Inc.. TRREB
- C$279,0003 bd1 ba-- sqft7 N Dufferin St, Town Of Huntsville, ON P1H 1X3For SaleMLS ID #X12831674, iCloud Realty Ltd.. TRREB
- C$499,0002 bd1 ba969 sqft17 McClure Ln, Huntsville, ON P0B 1L0For SaleMLS ID #40849328, Tim Tavares, Salesperson, RE/MAX REAL ESTATE CENTRE INC.. ITSO
- C$379,9001 bd1 ba-- sqft25 Pen Lake Point Rd #328, Huntsville, ON P1H 1A9New ConstructionMLS ID #X13251848, Coldwell Banker Thompson Real Estate. TRREB
- C$379,0002 bd1 ba-- sqft244 S Mary Lake Rd, Town Of Huntsville, ON P0B 1L0For SaleMLS ID #X13235624, Royal LePage Lakes Of Muskoka Realty. TRREB
- C$554,0002 bd2 ba-- sqft26 Dairy Ln #402, Huntsville, ON P1H 0A4For SaleMLS ID #X13594310, RE/MAX Professionals North. TRREB
