Step through the front door, see the sunlight pouring through the windows under the soaring ceiling, and you'll know this one's special. Homes this comfortable, upgraded and immaculate are hard to find, and this freestanding one sits on one of the best and most private-feeling lots in beloved 55+ Emerald Pines in Methuen MA. The great room has a gas fireplace and opens to the cabinet-packed, modern-feeling white kitchen with stainless appliances and plenty of room for both entertaining and cooking, with a true dining area rounding out the open first floor. The front-to-back primary suite feels like a luxury hotel, with its own sitting room, an en suite bath and a walk-in closet with a custom California Closets organizer. A second first-floor bedroom, a home office and the laundry keep daily life on one level. Upstairs you'll find a third bedroom, a full bath and a huge walk-in storage room, so there's tons of storage. The family room fits a pool table plus a large lounging area made for movie night. Outside, you get both: a covered deck looking into the woods and a patio below it off the walkout. Then there's the clubhouse, and it's spectacular, so check out the photos: a yoga, Pilates and exercise room, a sauna and steam room, an outdoor pool, pickleball and tennis courts, bocce, a putting green and a party space you can rent with a massive full kitchen and a living room setup. This is a true community in every sense of the word. Make friends, or don't, and enjoy your peace. It's up to you. Shoveling the walkway and driveway, mowing the lawn, leaf removal and tending your outdoor plants are all done for you by a professionally managed association with an on-site team. Tuscan Village in Salem NH is 5.7 miles away for tax-free shopping, Whole Foods, Starbucks, The Capital Grille, health care, veterinary care, outdoor recreation and entertainment. Downtown Newburyport MA is about 19 miles away, and Boston is about 34 miles. There's so much to love about this one, you'll want it to be yours. Showings begin Thursday by appointment. Open House Event Sunday 11-1.
For sale
$948,000
21 Pine Tree Dr #21, Methuen, MA 01844
3beds
2,875sqft
Condominium
Built in 2016
-- sqft lot
$937,500 Zestimate®
$330/sqft
$781/mo HOA
What's special
Outdoor poolHome officeCabinet-packed modern-feeling white kitchenSecond first-floor bedroomEn suite bathFront-to-back primary suitePickleball and tennis courts
- 5 days
- 231
- 15
Zillow last checked:
Listing updated:
Listed by:
Lisa Johnson Sevajian 978-457-3406,
eXp Realty LLC - Corporate Office 888-854-7493
Source: MLS PIN,MLS#: 73588065
Facts & features
Interior
Bedrooms & bathrooms
- Bedrooms: 3
- Bathrooms: 3
- Full bathrooms: 3
- Main level bedrooms: 1
Primary bedroom
- Features: Bathroom - Full, Bathroom - Double Vanity/Sink
- Level: Main,First
- Area: 384
- Dimensions: 24 x 16
Bedroom 2
- Features: Closet, Flooring - Wall to Wall Carpet
- Level: First
- Area: 143
- Dimensions: 13 x 11
Bedroom 3
- Features: Closet, Flooring - Wall to Wall Carpet
- Level: Second
- Area: 156
- Dimensions: 13 x 12
Primary bathroom
- Features: Yes
Bathroom 1
- Features: Bathroom - Full
- Level: First
Bathroom 2
- Features: Bathroom - Full
- Level: First
Bathroom 3
- Features: Bathroom - Full
- Level: Second
Dining room
- Level: Main,First
- Area: 216
- Dimensions: 18 x 12
Family room
- Features: Flooring - Wall to Wall Carpet, Open Floorplan
- Level: Second
- Area: 416
- Dimensions: 32 x 13
Kitchen
- Features: Flooring - Wood, Dining Area, Countertops - Stone/Granite/Solid, Countertops - Upgraded, Kitchen Island, Open Floorplan, Recessed Lighting, Stainless Steel Appliances
- Level: Main,First
- Area: 247
- Dimensions: 19 x 13
Living room
- Features: Cathedral Ceiling(s), Flooring - Laminate, Balcony / Deck, Exterior Access, Open Floorplan, Recessed Lighting, Remodeled
- Level: Main,First
- Area: 380
- Dimensions: 20 x 19
Office
- Area: 117
- Dimensions: 13 x 9
Heating
- Forced Air, Natural Gas
Cooling
- Central Air
Appliances
- Included: Range, Oven, Dishwasher
- Laundry: First Floor, In Unit
Features
- Home Office, Internet Available - Unknown
- Flooring: Wood, Tile, Carpet
- Windows: Insulated Windows
- Has basement: Yes
- Number of fireplaces: 1
Interior area
- Total structure area: 2,875
- Total interior livable area: 2,875 sqft
- Finished area above ground: 2,875
Property
Parking
- Total spaces: 4
- Parking features: Under, Driveway
- Attached garage spaces: 2
- Uncovered spaces: 2
Features
- Patio & porch: Porch, Deck
- Exterior features: Porch, Deck
- Pool features: Association, In Ground
Details
- Parcel number: M:1006 B:078E L:77U99,4944052
- Zoning: RA
Construction
Type & style
- Home type: Condo
- Property subtype: Condominium
Materials
- Frame
- Roof: Shingle
Condition
- Year built: 2016
Utilities & green energy
- Sewer: Public Sewer
- Water: Public
Community & HOA
Community
- Features: Adult Community
- Senior community: Yes
HOA
- Amenities included: Pool, Elevator(s), Recreation Facilities, Fitness Center, Sauna/Steam, Clubroom, Clubhouse
- Services included: Insurance, Maintenance Structure, Road Maintenance, Maintenance Grounds, Snow Removal
- HOA fee: $781 monthly
Location
- Region: Methuen
Financial & listing details
- Price per square foot: $330/sqft
- Tax assessed value: $889,600
- Annual tax amount: $9,252
- Date on market: 10/7/2026
- Exclusions: Personal Belongings
Estimated market value
$937,500
$891,000 - $984,000
Not available
Price history
| Date | Event | Price |
|---|---|---|
| 10/7/2026 | Listed for sale | $948,000$330/sqft |
Source: MLS PIN #73588065 Report a problem | ||
Public tax history
Tax history is unavailable.
Monthly payment
Est. payment
Payment breakdown
Explore the cost of this home by adjusting the details. Changes won't be saved.Climate risks
Neighborhood: 01844
Similar homes
- $949,9004 bd3 ba2.8k sqft510 Prospect St, Methuen, MA 01844For Sale
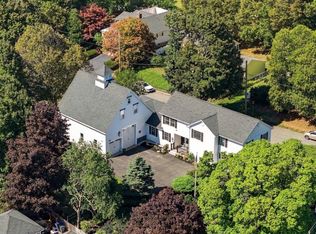 MLS ID #73583414, The Peggy Patenaude Team, William Raveis R.E. & Home Services. MLS PIN
 - $819,9004 bd3 ba3.3k sqft4 Old Homestead Rd, Methuen, MA 01844For Sale
 MLS ID #73587735, Mounir Elhout, Steve Bremis Realty Group. MLS PIN
 - $949,9005 bd3 ba3.3k sqft35-37 Buco Ave, Methuen, MA 01844For Sale
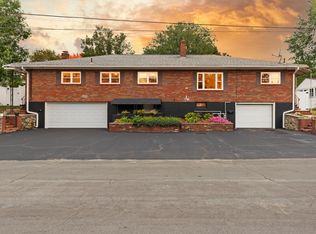 MLS ID #73587588, Michael Hayes, Century 21 North East. MLS PIN
 - $920,0003 bd3 ba3k sqftPreserve At Emerald Pines, Methuen, MA 01844For Sale
 MLS ID #73564845, The Movement Group, Compass. MLS PIN
