Income suite with walkout basement! This unique 2 storey home offers 1,683 sq ft above grade plus a 1,017 sq ft walkout legal basement suite. The main floor features an open concept layout with a spacious kitchen, large island, pantry, and a bright living room with an impressive 18 foot ceiling and cozy gas fireplace. Just off the dining area is a large south facing deck, perfect for enjoying the sun and outdoor entertaining. A second bedroom is also conveniently located on the main floor. Upstairs, the primary loft bedroom overlooks the living space below and features a massive walk-in closet with laundry and a full ensuite. The walkout basement is a fully self-contained legal suite complete with a full kitchen, living room, bedroom, flex space, laundry, cozy fireplace, and a 3 piece bathroom. This home includes a double attached garage, Culligan water system, and a natural gas generator so you never have to worry about losing power. A great opportunity for multi-gen living or added income potential.
For sale
C$571,999
21 Pipestone Dr, Devon, AB T9G 1S3
3beds
1,683sqft
Single Family Residence
Built in 2004
4,420 Square Feet Lot
$-- Zestimate®
C$340/sqft
C$-- HOA
What's special
Open concept layoutSpacious kitchenLarge islandCozy gas fireplaceLarge south facing deckDouble attached garage
- 65 days |
- 26 |
- 3 |
Zillow last checked:
Listing updated:
Listed by:
Justin L Griffith,
The Good Real Estate Company
Source: RAE,MLS®#: E4488014
Facts & features
Interior
Bedrooms & bathrooms
- Bedrooms: 3
- Bathrooms: 3
- Full bathrooms: 3
Primary bedroom
- Level: Upper
Family room
- Level: Lower
- Area: 143.82
- Dimensions: 15.3 x 9.4
Heating
- Forced Air-1, Natural Gas
Cooling
- Air Conditioner, Air Conditioning-Central
Appliances
- Included: Exhaust Fan, Microwave Hood Fan, Electric Stove, Second Dryer, Second Refrigerator, Second Washer, Second Dishwasher
Features
- Flooring: Carpet, Linoleum
- Basement: Full, Finished, Walkout Basement, Walkout Basement
- Fireplace features: Gas
Interior area
- Total structure area: 1,683
- Total interior livable area: 1,683 sqft
Property
Parking
- Total spaces: 2
- Parking features: Double Garage Attached, Garage Control, Garage Opener
- Attached garage spaces: 2
Features
- Levels: 2 Storey,3
- Patio & porch: Deck, Front Porch
- Exterior features: Landscaped, Playground Nearby
Lot
- Size: 4,420 Square Feet
- Features: Landscaped, Playground Nearby
Details
- Other equipment: TV Wall Mount
Construction
Type & style
- Home type: SingleFamily
- Property subtype: Single Family Residence
Materials
- Foundation: Concrete Perimeter
- Roof: Asphalt
Condition
- Year built: 2004
Community & HOA
Community
- Features: Deck, Front Porch, Walkout Basement
Location
- Region: Devon
Financial & listing details
- Price per square foot: C$340/sqft
- Date on market: 5/15/2026
- Ownership: Private
Justin L Griffith
Justin L Griffith
By pressing Contact Agent, you agree that the real estate professional identified above may call/text you about your search, which may involve use of automated means and pre-recorded/artificial voices. You don't need to consent as a condition of buying any property, goods, or services. Message/data rates may apply. You also agree to our Terms of Use. Zillow does not endorse any real estate professionals. We may share information about your recent and future site activity with your agent to help them understand what you're looking for in a home.
Price history
Price history is unavailable.
Public tax history
Tax history is unavailable.
Climate risks
Neighborhood: T9G
Nearby schools
GreatSchools rating
No schools nearby
We couldn't find any schools near this home.
- C$--3 bd2 ba1k sqft8 Erie St S, Devon, AB T9G1P6Off Market
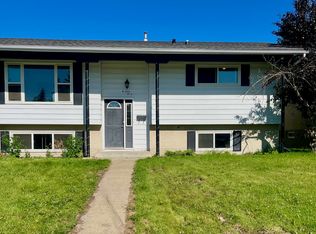
- C$279,9003 bd2 ba839 sqft64 Pipestone Cres, Devon, AB T9G1T7For Sale

- C$--2 bd1 ba856 sqft16 Banff Ct E #1A, Devon, AB T9G1J7Off Market
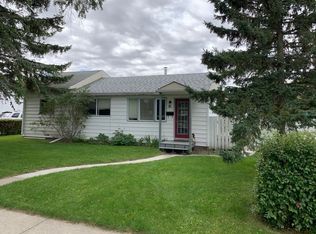
- C$--1 bd1 ba800 sqft22B Banff Ct E #22B, Devon, AB T9G1J7Off Market
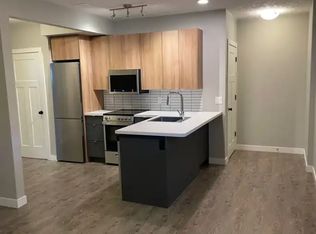
- C$319,7505 bd3 ba1k sqft66 Maligne Dr, Devon, AB T9G1P8For Sale
- C$315,9003 bd1 ba1k sqft16 S Ram Cres, Devon, AB T9G1V4For Sale
- C$299,9002 bd1 ba922 sqft76 Chungo Cres, Devon, AB T9G1V5For Sale
- C$224,9003 bd2 ba1k sqft65 Michigan St #1, Devon, AB T9G1H7For Sale
Similar homes
- C$574,9003 bd3 ba2k sqft301 Bridgeport Pl, Leduc, AB T9E 0M2For Sale
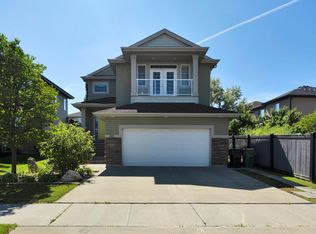 MLS ID #E4498165, Blair Buttar, Maxwell Heritage Realty. RAE
 - C$604,9003 bd3 ba1.8k sqft442 Hunters Grn NW, Edmonton, AB T6R 3C1For Sale
 MLS ID #E4491072, Al H Allos, Homes & Gardens Real Estate Limited. RAE
 - C$629,9993 bd3 ba2.3k sqft3908 Agar Ct SW, Edmonton, AB T6W 2G3For Sale
 MLS ID #E4498930, Robert A Halabi, Century 21 Masters. RAE
 - C$539,0003 bd3 ba1.7k sqft22068 95th Ave NW, Edmonton, AB T5T 4A8For Sale
 MLS ID #E4493022, Leanne M Leuschen, Liv Real Estate. RAE
 - C$579,9004 bd3 ba1.3k sqft4343 McMullen Way SW, Edmonton, AB T6W 1N5For SaleMLS ID #E4498436, Jonathan C Hull, 2% Realty Pro. RAE
- C$519,9003 bd4 ba1.8k sqft9 Snowbird Cres, Leduc, AB T9E 0H5For SaleMLS ID #E4497750, Barry R Campbell, RE/MAX Real Estate. RAE
- C$569,9004 bd4 ba2.1k sqft1922 Robertson Cres SW, Edmonton, AB T6W 1N8For SaleMLS ID #E4488202, Heather J Morris, MORE Real Estate. RAE
- C$599,7023 bd3 ba1.8k sqft1381 Breckenridge Dr NW, Edmonton, AB T5T 6M2For SaleMLS ID #E4491859, Scott J Macmillan, RE/MAX Elite. RAE
- C$579,0004 bd3 ba2.2k sqft1764 Melrose Cres SW, Edmonton, AB T6W 0A2For SaleMLS ID #E4497607, Fan Yang, Mozaic Realty Group. RAE
- C$589,0004 bd3 ba1.7k sqft28 Woods Pl, Leduc, AB T9E 8T1For SaleMLS ID #E4484856, Sarah L Lizee, REMAX River City. RAE
- C$599,9993 bd3 ba1.9k sqft591 Byrne Cres SW, Edmonton, AB T6W 1E7For SaleMLS ID #E4493086, Melinda N Chisholm, RE/MAX Elite. RAE
- C$554,9003 bd3 ba1.5k sqft2066 Graydon Hill Cres SW, Edmonton, AB T6W 4C7For SaleMLS ID #E4477852, Dragic Janjic, REMAX River City. RAE
- C$589,9003 bd4 ba2.1k sqft2721 Miles Pl SW, Edmonton, AB T6W 0B3For SaleMLS ID #E4476561, Tony T Estephan, RE/MAX Elite. RAE
- C$549,9004 bd3 ba1.8k sqft3219 85th St NW, Edmonton, AB T6K 2Y7For SaleMLS ID #E4498380, Barrie Tanner, Terra Realty. RAE
- C$525,8804 bd4 ba1.5k sqft2049 Tanner Wynd NW, Edmonton, AB T6R 2R4For SaleMLS ID #E4490635, Anahid Shahmoradi, MaxWell Challenge Realty. RAE
- C$564,0004 bd4 ba1.9k sqft3031 Spence Wynd SW, Edmonton, AB T6X 1M6For SaleMLS ID #E4483365, Greg B Rosychuk, Real Broker. RAE
- C$569,0004 bd4 ba1.7k sqft11813 12th Ave NW, Edmonton, AB T6J 7E4For SaleMLS ID #E4491457, Dragic Janjic, REMAX River City. RAE
- C$600,0004 bd4 ba1.9k sqft12 Henderson Bay, Spruce Grove, AB T7X 0C5For SaleMLS ID #E4497697, Jazmin K Laframboise, Exp Realty. RAE
- C$550,0004 bd4 ba1.9k sqft1225 Kane Wynd NW, Edmonton, AB T6L 6X7For SaleMLS ID #E4498210, Don Brown, Royal LePage Noralta Real Estate. RAE
- C$539,9993 bd4 ba1.7k sqft1216 37c Ave NW, Edmonton, AB T6T 0E5For SaleMLS ID #E4496661, Sarrah Malhotra, Rite Realty. RAE
