Rarely available multi-level end unit townhouse nestled at the base of the Escarpment in the heart of downtown Stoney Creek! This bright and inviting home features an impressive main living area with soaring vaulted ceilings and a cozy n fireplace. The updated kitchen offers modern appliances. A beautiful dining room overlooking the living area, immersed with natural light, perfect for everyday living and entertaining. The spacious upper level features a generous primary bedroom and an updated bathroom, while the lower-level walkout provides direct access to a private backyard retreat. Notable updates include a new roof (2025), new laminate flooring, windows updated, and heat pumps (2020). Situated in a well-managed and maintained complex on a quiet, low-traffic cul-de-sac, this home offers convenient access to local shops, restaurants, schools, and amenities, with quick access to the Escarpment via Mountain Road. An excellent opportunity for first-time buyers, downsizers, or anyone seeking low-maintenance living in a desirable Stoney Creek location!
For sale
C$479,900
21 Rosedale Ct #6, Hamilton, ON L8G 4B1
4beds
2baths
Townhouse
Built in ----
-- sqft lot
$-- Zestimate®
C$--/sqft
C$500/mo HOA
What's special
Bright and inviting homeImmersed with natural lightSpacious upper levelGenerous primary bedroomUpdated bathroomNew laminate flooringQuiet low-traffic cul-de-sac
- 2 days
- 13
- 0
Zillow last checked:
Listing updated:
Listed by:
ROYAL LEPAGE STATE REALTY
Source: TRREB,MLS®#: X14111616 Originating MLS®#: Toronto Regional Real Estate Board
Facts & features
Interior
Bedrooms & bathrooms
- Bedrooms: 4
- Bathrooms: 2
Bedroom
- Level: Upper
- Dimensions: 3.3 x 2.69
Bedroom
- Level: Upper
- Dimensions: 4.57 x 3.3
Bedroom
- Level: Upper
- Dimensions: 3.3 x 2.49
Bedroom
- Level: Third
- Dimensions: 2.41 x 3.61
Dining room
- Level: Third
- Dimensions: 3.35 x 3.05
Kitchen
- Level: Third
- Dimensions: 3.12 x 2.69
Laundry
- Level: Basement
- Dimensions: 0 x 0
Living room
- Level: Second
- Dimensions: 5 x 3.05
Recreation
- Level: Basement
- Dimensions: 3.66 x 3.05
Heating
- Heat Pump, Electric
Cooling
- Central Air
Appliances
- Included: Water Heater Owned
- Laundry: In Basement
Features
- Basement: Partial,Finished,Walk-Out Access
- Has fireplace: Yes
- Fireplace features: Living Room, Electric
Interior area
- Living area range: 900-999 null
Video & virtual tour
Property
Parking
- Total spaces: 2
- Parking features: Private
- Has garage: Yes
Features
- Stories: 2
Details
- Parcel number: 180780006
Construction
Type & style
- Home type: Townhouse
- Property subtype: Townhouse
Materials
- Brick, Shingle
- Foundation: Poured Concrete
- Roof: Asphalt Shingle
Community & HOA
HOA
- Amenities included: BBQs Allowed, Visitor Parking
- Services included: Common Elements Included, Building Insurance Included, Parking Included, Water Included
- HOA fee: C$500 monthly
- HOA name: WCC
Location
- Region: Hamilton
Financial & listing details
- Tax assessed value: C$194,000
- Annual tax amount: C$2,848
- Date on market: 10/23/2026
Price history
Price history is unavailable.
Public tax history
Tax history is unavailable.
Climate risks
Neighborhood: Stoney Creek
Nearby schools
GreatSchools rating
No schools nearby
We couldn't find any schools near this home.
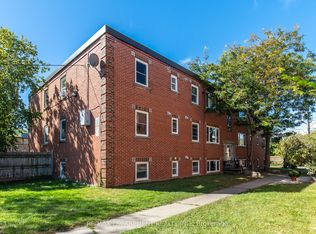
Similar homes
- C$479,9004 bd2 ba971 sqft21 Rosedale Ct, Stoney Creek, ON L8G 4B1For Sale
 MLS ID #40873582, E. Martin Mazza, Salesperson, Royal LePage State Realty Inc.. ITSO
- C$505,0004 bd3 ba1.7k sqft115 King St E, Hamilton, ON L8G 1L2For Sale
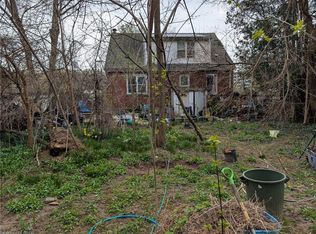 MLS ID #40871801, Ron Lewyckyj, Salesperson, RE/MAX Escarpment Realty Inc.. ITSO
- C$429,7773 bd2 ba1.1k sqft10 Angus Rd #21, Hamilton, ON L8K 6K3For Sale
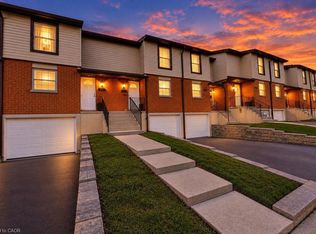 MLS ID #40873278, Matthew Adeh, Broker, RE/MAX Escarpment Realty Inc.. ITSO
- C$549,9004 bd2 ba1.1k sqft66 Summercrest Dr #14, Hamilton, ON L8K 6M6For Sale
 MLS ID #40873836, Stacey Larocque, Salesperson, RE/MAX Escarpment Realty Inc.. ITSO
