This 3 bed 2 full bath home located in one of West Seneca's premier neighborhoods is your new Summer Retreat and Ultimate "Stay-Cation" Destination! Lavish yourselves and your guests in the HEATED in-ground salt-water pool, hot tub and surrounding hardscape. Covered deck is guarded by drop down sides for privacy and the fully fenced yard provides plenty of pet play space!
Updated kitchen, gas fireplace. The Furnace, AC and hot water tank new since 2023, recently updated roof and maintenance free siding! The full finished basement features a discreet laundry area and clean & dry environment for extra-curricular activity.
Pending
$420,000
21 Sunset Creek Dr, West Seneca, NY 14224
3beds
1,558sqft
Single Family Residence
Built in 2003
10,031 Square Feet Lot
$451,000 Zestimate®
$270/sqft
$-- HOA
What's special
Gas fireplaceHot tubHeated in-ground salt-water poolFull finished basementDiscreet laundry areaSurrounding hardscapeUpdated kitchen
- 51 days |
- 236 |
- 8 |
Zillow last checked:
Listing updated:
Listed by:
Howard Hanna WNY Inc. 716-662-2000,
Scott T Carpenter 716-662-2000
Source: NYSAMLSs,MLS#: B1694534 Originating MLS: Buffalo
Originating MLS: BuffaloFacts & features
Interior
Bedrooms & bathrooms
- Bedrooms: 3
- Bathrooms: 2
- Full bathrooms: 2
- Main level bathrooms: 1
Bedroom 1
- Level: Second
- Dimensions: 13.50 x 11.00
Bedroom 2
- Level: Second
- Dimensions: 9.10 x 13.50
Bedroom 3
- Level: Second
- Dimensions: 10.11 x 10.10
Dining room
- Level: First
- Dimensions: 10.04 x 11.30
Family room
- Level: First
- Dimensions: 17.00 x 20.80
Foyer
- Level: First
- Dimensions: 11.90 x 13.60
Kitchen
- Level: First
- Dimensions: 13.07 x 11.30
Living room
- Level: First
- Dimensions: 12.10 x 13.20
Heating
- Gas, Forced Air
Cooling
- Central Air
Appliances
- Included: Dishwasher, Gas Water Heater
- Laundry: In Basement
Features
- Breakfast Bar, Eat-in Kitchen, Sliding Glass Door(s), Window Treatments
- Flooring: Carpet, Ceramic Tile, Hardwood, Varies
- Doors: Sliding Doors
- Windows: Drapes
- Basement: Full,Finished,Sump Pump
- Number of fireplaces: 1
Interior area
- Total structure area: 1,558
- Total interior livable area: 1,558 sqft
Video & virtual tour
Property
Parking
- Total spaces: 2
- Parking features: Attached, Garage, Driveway
- Attached garage spaces: 2
Features
- Levels: Two
- Stories: 2
- Patio & porch: Deck
- Exterior features: Awning(s), Concrete Driveway, Deck, Fully Fenced, Hot Tub/Spa, Pool
- Pool features: In Ground
- Has spa: Yes
- Fencing: Full
Lot
- Size: 10,031 Square Feet
- Dimensions: 85 x 118
- Features: Rectangular, Rectangular Lot, Residential Lot
Details
- Additional structures: Shed(s), Storage
- Parcel number: 1468001431900006020000
- Special conditions: Standard
Construction
Type & style
- Home type: SingleFamily
- Architectural style: Colonial
- Property subtype: Single Family Residence
Materials
- Vinyl Siding, Copper Plumbing
- Foundation: Poured
- Roof: Asphalt,Architectural,Shingle
Condition
- Resale
- Year built: 2003
Utilities & green energy
- Electric: Circuit Breakers
- Sewer: Connected
- Water: Connected, Public
- Utilities for property: Cable Available, Electricity Connected, Sewer Connected, Water Connected
Community & HOA
Community
- Subdivision: Buffalo Crk Reservation
Location
- Region: West Seneca
Financial & listing details
- Price per square foot: $270/sqft
- Tax assessed value: $72,000
- Annual tax amount: $6,889
- Date on market: 7/1/2026
- Cumulative days on market: 49 days
- Listing terms: Cash,Conventional,FHA,VA Loan
Estimated market value
$451,000
$428,000 - $474,000
$2,759/mo
Price history
| Date | Event | Price |
|---|---|---|
| 7/14/2026 | Pending sale | $420,000$270/sqft |
Source:  NYSAMLSs #B1694534 Report a problem NYSAMLSs #B1694534 Report a problem | ||
| 7/1/2026 | Listed for sale | $420,000-10.6%$270/sqft |
Source: NYSAMLSs #B1694534 Report a problem | ||
| 11/21/2024 | Sold | $470,000+17.5%$302/sqft |
Source: NYSAMLSs #B1564336 Report a problem | ||
| 9/19/2024 | Pending sale | $399,900$257/sqft |
Source: NYSAMLSs #B1564336 Report a problem | ||
| 9/10/2024 | Listed for sale | $399,900+143.3%$257/sqft |
Source: NYSAMLSs #B1564336 Report a problem | ||
| 6/30/2003 | Sold | $164,390$106/sqft |
Source: Public Record Report a problem | ||
Public tax history
| Year | Property taxes | Tax assessment |
|---|---|---|
| 2025 | -- | $72,000 |
| 2024 | -- | $72,000 |
| 2023 | -- | $72,000 |
| 2022 | -- | $72,000 |
| 2021 | -- | $72,000 |
| 2020 | -- | $72,000 |
| 2019 | -- | $72,000 |
| 2018 | -- | $72,000 |
| 2017 | $6,135 +99.5% | $72,000 -13.8% |
| 2016 | $3,075 | $83,500 +4.4% |
| 2015 | -- | $80,000 |
| 2014 | -- | $80,000 |
| 2013 | -- | $80,000 |
| 2012 | -- | $80,000 |
| 2011 | -- | $80,000 |
| 2010 | -- | $80,000 |
| 2009 | -- | $80,000 |
| 2008 | -- | $80,000 |
| 2007 | -- | $80,000 |
| 2006 | -- | $80,000 -3.4% |
| 2005 | -- | $82,800 +2.3% |
| 2004 | -- | $80,900 +169.7% |
| 2003 | -- | $30,000 +300% |
| 2002 | -- | $7,500 +66.7% |
| 2001 | -- | $4,500 |
Find assessor info on the county website
Monthly payment
Climate risks
Neighborhood: 14224
Nearby schools
GreatSchools rating
- 7/10West Elementary SchoolGrades: K-5Distance: 0.1 mi
- 5/10West Middle SchoolGrades: 6-8Distance: 1.7 mi
- 6/10West Seneca West Senior High SchoolGrades: 9-12Distance: 1.3 mi
Schools provided by the listing agent
- District: West Seneca
Source: NYSAMLSs. This data may not be complete. We recommend contacting the local school district to confirm school assignments for this home.
- $532,5004 bd2 ba2.2k sqft17 Sunset Creek Dr, West Seneca, NY 14224Off Market
- $530,6003 bd3 ba2.6k sqft25 Sunset Creek Dr, West Seneca, NY 14224Off Market
- $370,1003 bd1 ba1.3k sqft16 Park Meadow Dr, West Seneca, NY 14224Off Market
- $434,4003 bd3 ba1.7k sqft20 Park Meadow Dr, West Seneca, NY 14224Off Market
- $426,4003 bd2 ba1.3k sqft15 Sunset Creek Dr, West Seneca, NY 14224Off Market
- $387,7003 bd2 ba1.5k sqft29 Sunset Creek Dr, West Seneca, NY 14224Off Market
- $421,9004 bd3 ba1.7k sqft28 Sunset Creek Dr, West Seneca, NY 14224Off Market
- $3,800-- bd-- ba-- sqftSunset Creek Dr, West Seneca, NY 14218Off Market
A local agent can set up tours, give advice and negotiate with sellers.
Similar homes
- $389,9004 bd2 ba2.3k sqft117 Emerald Dr, Buffalo, NY 14224For Sale

 MLS ID #B1702289, Jennifer Sennett, Listing by: Keller Williams Realty Lancaster. NYSAMLSs
 - $399,0004 bd3 ba2.1k sqft33 Gregory Dr, Buffalo, NY 14224For Sale
 MLS ID #B1700473, Shanan King, Listing by: WNY Metro Roberts Realty. NYSAMLSs
 - $549,9004 bd4 ba2.1k sqft22 Vista Ct, West Seneca, NY 14224For Sale
 MLS ID #B1705609, Jennifer Sennett, Listing by: Keller Williams Realty Lancaster. NYSAMLSs
 - $362,9002 bd2 ba1.3k sqft56 Mayfield Dr, Buffalo, NY 14224For Sale
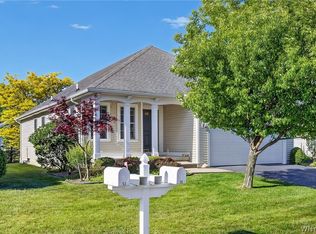 MLS ID #B1689344, Barbara Anne Kivi, Listing by: Keller Williams Realty WNY. NYSAMLSs
 - $419,9003 bd2 ba1.7k sqft228 Lake Ave, Lancaster, NY 14086For SaleMLS ID #B1703428, John J Ostrowski, Listing by: Howard Hanna WNY Inc.. NYSAMLSs
- $389,9003 bd3 ba1.5k sqft45 Mint Meadow Dr, East Aurora, NY 14052For SaleMLS ID #B1706386, Erin L Schwabe, Listing by: Howard Hanna WNY Inc.. NYSAMLSs
- $385,0003 bd2 ba1.8k sqft415 Roycroft Blvd, Amherst, NY 14226For SaleMLS ID #B1704999, Michael Sobotka, Listing by: WNY Metro Roberts Realty. NYSAMLSs
- $375,0004 bd2 ba1.8k sqft42 Leni Ln, Cheektowaga, NY 14225For SaleMLS ID #B1705886, Lynne M Logan, Listing by: Howard Hanna WNY Inc.. NYSAMLSs
- $245,0004 bd2 ba1.6k sqft42 Wichita Rd, Buffalo, NY 14224For SaleMLS ID #B1704546, Christie J Steger, Listing by: Howard Hanna WNY Inc.. NYSAMLSs
- $279,0003 bd2 ba1.2k sqft177 Downing St, Buffalo, NY 14220For SaleMLS ID #B1704014, Margaret Maloney, Listing by: WNY Metro Roberts Realty. NYSAMLSs
- $380,0003 bd2 ba1.5k sqft37 Country Pl, Lancaster, NY 14086For SaleMLS ID #B1705778, Christine Laurienzo, Listing by: HUNT Real Estate ERA. NYSAMLSs
- $459,0003 bd2 ba1.3k sqft1366 Evergreen Dr, Lake View, NY 14085For SaleMLS ID #B1707201, Brian Hillery, Listing by: HUNT Real Estate ERA. NYSAMLSs
- $469,9003 bd2 ba2.2k sqft1298 Como Park Blvd, Depew, NY 14043For SaleMLS ID #B1686016, Michael J Hartke Jr, Listing by: Howard Hanna WNY Inc.. NYSAMLSs
- $349,9004 bd3 ba1.7k sqft20 Leni Ln, Cheektowaga, NY 14225For SaleMLS ID #B1706571, Kun Zhang, Listing by: Howard Hanna WNY Inc.. NYSAMLSs
- $349,9003 bd1 ba1.2k sqft4591 Abbott Rd, Orchard Park, NY 14127For SaleMLS ID #B1701680, Matthew C Laufer, Listing by: MATTHEW C. LAUFER. NYSAMLSs
- $214,9003 bd1 ba1k sqft109 Summit Ave, West Seneca, NY 14224For SaleMLS ID #B1682685, David G Schultz, Listing by: Howard Hanna WNY Inc.. NYSAMLSs
- $449,9003 bd3 ba1.7k sqft4700 Schurr Rd, Clarence, NY 14031For SaleMLS ID #B1705857, Calvin Caruso III, Listing by: Keller Williams Realty WNY. NYSAMLSs
- $399,9003 bd2 ba2k sqft24 Grafton Ct, Lancaster, NY 14086For SaleMLS ID #B1704356, John J Rubino, Listing by: HUNT Real Estate ERA. NYSAMLSs
- $329,9004 bd2 ba1.7k sqft29 Rosemead Ln, Buffalo, NY 14227For SaleMLS ID #B1702426, Cristin Bishop, Listing by: eXp Realty. NYSAMLSs
- $399,9003 bd2 ba1.8k sqft754 Parkside Ave, Buffalo, NY 14216For SaleMLS ID #B1701902, Lauren Arnone, Listing by: WNY Metro Roberts Realty. NYSAMLSs
