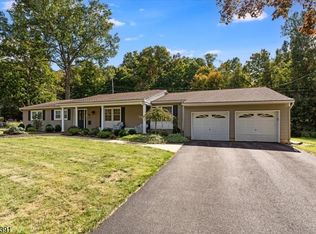
Turn-key perfection awaits in this stunning 4-bedroom Colonial situated on a level, tree-lined lot in highly desirable Convent Station. Blending a classic functional layout with sophisticated modern upgrades, this home welcomes you with an inviting front porch and a spacious foyer designed with a seamless circular flow ideal for entertaining. Enjoy the bright formal living room and an elegant formal dining room, both bathed in natural light. Cozy up in the family room, which features sliding doors that open directly to the lush, fenced-in backyard. The heart of the home is the crisp white kitchen complete with a charming eat-in nook and new under cabinet lighting. Access to the two-car garage, a convenient powder room, and a lovely screened-in porch perfect for relaxing evenings completes the main floor. Upstairs, the Primary Suite showcases a brand-new luxurious master bathroom with heated floors and a professionally designed walk-in closet. Three additional generously sized bedrooms and a newly renovated full bathroom provide comfort and ease. Expand your living space in the finished lower-level recreation room - a flexible area perfect for a home gym, playroom, office. This move-in ready gem also includes a recently updated HVAC system, new interior doors, fresh neutral paint throughout. Prime location with easy access to 287, trains, top rated schools (bus stop on corner) and Ginty field / pool.
Under contract
$1,225,000
21 Symor Dr, Morris Twp., NJ 07960
4beds
--sqft
Single Family Residence
Built in 1965
0.35 Acres Lot
$1,312,500 Zestimate®
$--/sqft
$-- HOA
What's special
Lush fenced-in backyardTwo-car garageNew interior doorsElegant formal dining roomBathed in natural lightInviting front porchCrisp white kitchen
- 34 days
- 817
- 33
Likely to sell faster than
Zillow last checked:
Listing updated:
Listed by:
Deirdre Mahaney 973-945-3349,
Prominent Properties Sir
Source: GSMLS,MLS#: 4051467
Facts & features
Interior
Bedrooms & bathrooms
- Bedrooms: 4
- Bathrooms: 3
- Full bathrooms: 2
- 1/2 bathrooms: 1
Primary bedroom
- Description: Full Bath, Walk-In Closet
Bedroom 1
- Level: Second
Bedroom 2
- Level: Second
Bedroom 3
- Level: Second
Bedroom 4
- Level: Second
Primary bathroom
- Features: Stall Shower
Dining room
- Level: First
Family room
- Level: First
Kitchen
- Features: Eat-in Kitchen
- Level: First
Living room
- Level: First
Basement
- Features: Laundry Room, Rec Room, Utility Room
Heating
- 1 Unit, Natural Gas
Cooling
- 1 Unit
Appliances
- Included: Carbon Monoxide Detector, Dishwasher, Dryer, Range/Oven-Gas, Refrigerator, Washer, Gas Water Heater
- Laundry: In Basement
Features
- Flooring: Tile, Wood
- Windows: Drapes
- Basement: Yes,Finished,Sump Pump
- Number of fireplaces: 1
- Fireplace features: Wood Burning
Property
Parking
- Total spaces: 2
- Parking features: Additional Parking, Asphalt, Attached Garage
- Attached garage spaces: 2
Features
- Patio & porch: Enclosed Porch(es), Patio, Screened Patio/Porch
- Fencing: Privacy
Lot
- Size: 0.35 Acres
- Dimensions: .347 AC
- Features: Level
Details
- Parcel number: 2322077060000000080000
Construction
Type & style
- Home type: SingleFamily
- Architectural style: Colonial
- Property subtype: Single Family Residence
Materials
- Wood Siding
- Roof: Asphalt Shingle
Condition
- Year built: 1965
- Major remodel year: 2026
Utilities & green energy
- Gas: Gas-Natural
- Sewer: Public Sewer
- Water: Public
- Utilities for property: Electricity Connected, Natural Gas Connected
Community & HOA
Community
- Security: Carbon Monoxide Detector
Location
- Region: Morristown
Financial & listing details
- Tax assessed value: $637,600
- Annual tax amount: $10,583
- Date on market: 9/9/2026
- Exclusions: Confirm with LA.
- Ownership type: Fee Simple
- Electric utility on property: Yes
Estimated market value
$1,312,500
$1.25M - $1.38M
$5,792/mo
Price history
| Date | Event | Price |
|---|---|---|
| 9/18/2026 | Pending sale | $1,225,000 |
Source:  GSMLS #4051467 Report a problem GSMLS #4051467 Report a problem | ||
| 9/9/2026 | Listed for sale | $1,225,000+9.6% |
Source: GSMLS #4051467 Report a problem | ||
| 10/30/2025 | Sold | $1,117,500+9% |
Source: GSMLS #3988243 Report a problem | ||
| 10/3/2025 | Pending sale | $1,025,000 |
Source: GSMLS #3988243 Report a problem | ||
| 9/22/2025 | Listed for sale | $1,025,000+3.6% |
Source: GSMLS #3988243 Report a problem | ||
| 5/3/2022 | Sold | $989,000+23.6% |
Source: GSMLS #3772962 Report a problem | ||
| 4/2/2022 | Listed for sale | $799,900 |
Source: GSMLS #3772962 Report a problem | ||
Public tax history
| Year | Property taxes | Tax assessment |
|---|---|---|
| 2026 | $10,584 -1.7% | $637,600 +18.6% |
| 2025 | $10,767 | $537,800 |
| 2024 | $10,767 -0.1% | $537,800 |
| 2023 | $10,783 +2.7% | $537,800 |
| 2022 | $10,503 +2.1% | $537,800 |
| 2021 | $10,283 +4.3% | $537,800 |
| 2020 | $9,858 +1.1% | $537,800 |
| 2019 | $9,750 +0.7% | $537,800 |
| 2018 | $9,686 +1.6% | $537,800 |
| 2017 | $9,535 -5.2% | $537,800 |
| 2016 | $10,060 +1.3% | $537,800 +35.6% |
| 2015 | $9,929 +0.1% | $396,700 |
| 2014 | $9,918 +2.5% | $396,700 |
| 2013 | $9,679 +2.6% | $396,700 |
| 2012 | $9,437 +2.5% | $396,700 |
| 2011 | $9,211 +3.6% | $396,700 |
| 2010 | $8,890 +0.1% | $396,700 +1.1% |
| 2009 | $8,882 | $392,300 |
| 2008 | -- | $392,300 |
| 2007 | -- | $392,300 |
| 2006 | -- | $392,300 |
| 2005 | -- | $392,300 |
| 2004 | -- | $392,300 |
| 2003 | -- | $392,300 |
| 2002 | -- | $392,300 |
| 2001 | -- | $392,300 |
Find assessor info on the county website
Monthly payment
Est. payment
Payment breakdown
Explore the cost of this home by adjusting the details. Changes won't be saved.Climate risks
Neighborhood: 07960
Nearby schools
Schools provided by the listing agent
- Elementary: K-2;3-5
- Middle: Frelghuysn
- High: Morristown
Source: GSMLS. This data may not be complete. We recommend contacting the local school district to confirm school assignments for this home.
Similar homes
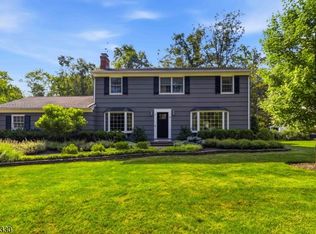
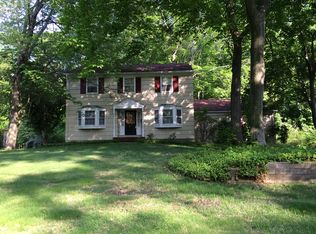
- $1,199,0004 bd4 ba-- sqft1 Buckley Hill Rd, Morris Twp., NJ 07960For Sale
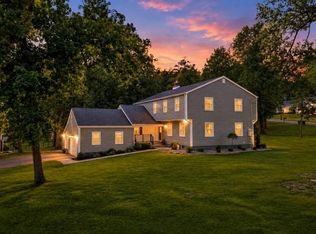 MLS ID #4050273, Cathy A. Oettinger, Coldwell Banker Realty. GSMLS
 - $1,199,0004 bd3 ba-- sqft36 Rockwood Rd, Florham Park Boro, NJ 07932For Sale
 MLS ID #4056828, Susan Gahwyler, Coldwell Banker Realty. GSMLS
 - $924,9004 bd3 ba-- sqft45 Molly Stark Dr, Morris Twp., NJ 07960For Sale
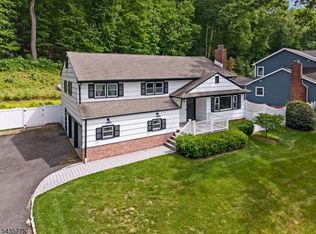 MLS ID #4031889, Lou Ann Fellers, Kl Sotheby's Int'l. Realty. GSMLS
 - $999,5004 bd3 ba-- sqft5 Beech Dr, Morris Plains Boro, NJ 07950For Sale
 MLS ID #4057509, Lou Ann Fellers, Kl Sotheby's Int'l. Realty. GSMLS
