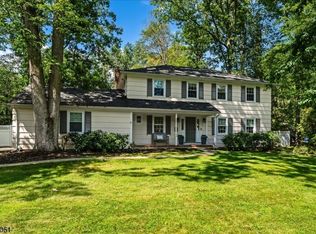
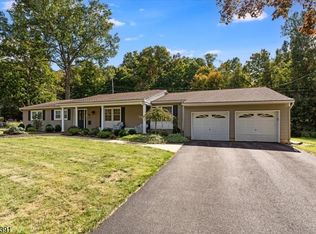
Welcome to this beautifully maintained 4-bedroom, 2.1-bath traditional Colonial in one of Convent Station's most desirable neighborhoods. Move-in ready and thoughtfully updated, this inviting home reflects true pride of ownership. Hardwood floors and detailed molding add warmth and character, while the spacious family room features a classic wood-burning fireplace. The expanded kitchen offers generous workspace and opens to a large, sun-filled dining area surrounded by windows perfect for everyday meals and entertaining. Stainless steel appliances, crisp white cabinetry, and convenient counter seating make this a kitchen you will truly enjoy. Upstairs are four comfortable bedrooms, including a private primary suite. The finished basement provides flexible space for recreation, exercise, work or play, while still offering ample storage. Outside, enjoy professional landscaping and a beautiful deck overlooking the peaceful Loantaka Park property beyond the backyard. Additional highlights include newer garage doors, a conveniently located mudroom, abundant closet space, wonderful natural light, and a floor plan designed for entertaining. Just a short jaunt to downtown Morristown, an easy drive to the Convent Station train, and ideally located to enjoy the shops, restaurants, recreation, and amenities of both Morristown and Madison.
Under contract
$1,099,500
22 Symor Dr, Morris Twp., NJ 07960
4beds
--sqft
Single Family Residence
Built in 1965
0.34 Acres Lot
$1,187,000 Zestimate®
$--/sqft
$-- HOA
What's special
- 88 days
- 212
- 1
Likely to sell faster than
Zillow last checked:
Listing updated:
Listed by:
Ryan Dawson 973-768-7468,
Weichert Realtors
Source: GSMLS,MLS#: 4041240
Facts & features
Interior
Bedrooms & bathrooms
- Bedrooms: 4
- Bathrooms: 3
- Full bathrooms: 2
- 1/2 bathrooms: 1
Primary bedroom
- Description: Full Bath, Walk-In Closet
Bedroom 1
- Level: Second
- Area: 252
- Dimensions: 21 x 12
Bedroom 2
- Level: Second
- Area: 130
- Dimensions: 10 x 13
Bedroom 3
- Level: Second
- Area: 132
- Dimensions: 12 x 11
Bedroom 4
- Level: Second
- Area: 168
- Dimensions: 12 x 14
Primary bathroom
- Features: Stall Shower
Dining room
- Features: Formal Dining Room
- Level: First
- Area: 204
- Dimensions: 12 x 17
Family room
- Level: First
- Area: 228
- Dimensions: 19 x 12
Kitchen
- Features: Breakfast Bar, Eat-in Kitchen, Pantry
- Area: 117
- Dimensions: 13 x 9
Living room
- Level: First
- Area: 247
- Dimensions: 13 x 19
Basement
- Features: Laundry Room, Rec Room, Storage Room, Utility Room
Heating
- 2 Units, Forced Air, Electric, Natural Gas
Cooling
- 2 Units, Central Air
Appliances
- Included: Carbon Monoxide Detector, Gas Cooktop, Dishwasher, Dryer, Kitchen Exhaust Fan, Microwave, Refrigerator, Self Cleaning Oven, Wall Oven(s) - Electric, Gas Water Heater
- Laundry: In Basement
Features
- Breakfast, Rec Room, Foyer, Utility Room
- Flooring: Tile, Wood
- Windows: Thermal Windows/Doors, Blinds, Drapes
- Basement: Yes,Finished,French Drain,Sump Pump
- Number of fireplaces: 1
- Fireplace features: Family Room, Wood Burning
Property
Parking
- Total spaces: 2
- Parking features: 1 Car Width, Additional Parking, Asphalt, Attached Garage
- Attached garage spaces: 2
Features
- Patio & porch: Deck
- Exterior features: Curbs
Lot
- Size: 0.34 Acres
- Dimensions: 0.34 AC
- Features: Backs to Park Land, Level
Details
- Parcel number: 2322077080000000180000
- Zoning description: Res
Construction
Type & style
- Home type: SingleFamily
- Architectural style: Colonial
- Property subtype: Single Family Residence
Materials
- Wood Siding
- Roof: Asphalt Shingle
Condition
- Year built: 1965
Utilities & green energy
- Gas: Gas-Natural
- Sewer: Public Sewer
- Water: Public
- Utilities for property: Electricity Connected, Natural Gas Connected, Cable Available, Fiber Optic Available, Garbage Included
Community & HOA
Community
- Security: Carbon Monoxide Detector
- Subdivision: Convent Station
Location
- Region: Morristown
Financial & listing details
- Tax assessed value: $588,300
- Annual tax amount: $11,577
- Date on market: 7/17/2026
- Exclusions: Washer
- Ownership type: Fee Simple
- Electric utility on property: Yes
Estimated market value
$1,187,000
$1.13M - $1.25M
$5,951/mo
Price history
| Date | Event | Price |
|---|---|---|
| 7/31/2026 | Pending sale | $1,099,500 |
Source:  GSMLS #4041240 Report a problem GSMLS #4041240 Report a problem | ||
| 7/17/2026 | Listed for sale | $1,099,500+63.5% |
Source: GSMLS #4041240 Report a problem | ||
| 3/11/2016 | Sold | $672,500 |
Source: GSMLS #3278018 Report a problem | ||
| 2/5/2016 | Listed for sale | $672,500 |
Source: Weichert Realtors #3278018 Report a problem | ||
| 2/5/2016 | Pending sale | $672,500 |
Source: Weichert Realtors #3278018 Report a problem | ||
| 1/28/2016 | Listed for sale | $672,500+3.6% |
Source: Weichert Realtors #3278018 Report a problem | ||
| 7/10/2003 | Sold | $649,000 |
Source: Public Record Report a problem | ||
Public tax history
| Year | Property taxes | Tax assessment |
|---|---|---|
| 2026 | $11,578 -1.7% | $588,300 |
| 2025 | $11,778 | $588,300 |
| 2024 | $11,778 -0.1% | $588,300 |
| 2023 | $11,795 +2.7% | $588,300 |
| 2022 | $11,490 +2.1% | $588,300 |
| 2021 | $11,248 +4.3% | $588,300 |
| 2020 | $10,784 +1.1% | $588,300 |
| 2019 | $10,666 +0.7% | $588,300 |
| 2018 | $10,595 +1.6% | $588,300 |
| 2017 | $10,431 -0.3% | $588,300 |
| 2016 | $10,464 +1.3% | $588,300 +42.6% |
| 2015 | $10,327 +0.1% | $412,600 |
| 2014 | $10,315 +2.5% | $412,600 |
| 2013 | $10,067 +2.6% | $412,600 |
| 2012 | $9,816 +2.5% | $412,600 |
| 2011 | $9,581 +2.5% | $412,600 |
| 2010 | $9,350 +0.1% | $412,600 |
| 2009 | $9,341 | $412,600 |
| 2008 | -- | $412,600 |
| 2007 | -- | $412,600 |
| 2006 | -- | $412,600 |
| 2005 | -- | $412,600 |
| 2004 | -- | $412,600 +1.1% |
| 2003 | -- | $408,300 |
| 2002 | -- | $408,300 |
| 2001 | -- | $408,300 |
Find assessor info on the county website
Monthly payment
Est. payment
Payment breakdown
Explore the cost of this home by adjusting the details. Changes won't be saved.Climate risks
Neighborhood: 07960
Nearby schools
Schools provided by the listing agent
- Elementary: K-2;3-5
- Middle: Frelghuysn
- High: Morristown
Source: GSMLS. This data may not be complete. We recommend contacting the local school district to confirm school assignments for this home.
Similar homes
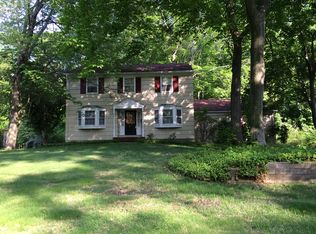
- $924,9004 bd3 ba-- sqft45 Molly Stark Dr, Morris Twp., NJ 07960For Sale
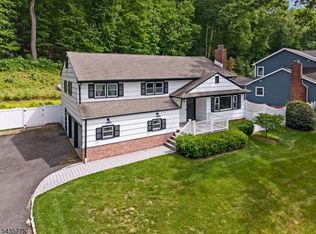 MLS ID #4031889, Lou Ann Fellers, Kl Sotheby's Int'l. Realty. GSMLS
 - $1,199,0004 bd4 ba-- sqft1 Buckley Hill Rd, Morris Twp., NJ 07960For Sale
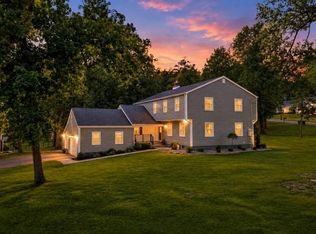 MLS ID #4050273, Cathy A. Oettinger, Coldwell Banker Realty. GSMLS
 - $999,5004 bd3 ba-- sqft5 Beech Dr, Morris Plains Boro, NJ 07950For Sale
 MLS ID #4057509, Lou Ann Fellers, Kl Sotheby's Int'l. Realty. GSMLS
 - $1,199,0004 bd3 ba-- sqft36 Rockwood Rd, Florham Park Boro, NJ 07932For Sale
 MLS ID #4056828, Susan Gahwyler, Coldwell Banker Realty. GSMLS
