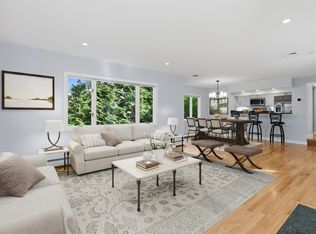
Timeless New England charm meets modern convenience in this pristine, classic Colonial built in 1961. This lovingly maintained and thoughtfully updated home features an inviting, fluid floor plan highlighted by gleaming hardwood floors and sophisticated finishes throughout. The main level showcases an elegant fireplace-warmed living room, a formal dining room, and a custom designer kitchen outfitted with premium granite countertops and custom cabinetry that flows seamlessly into a bright family room. From the family room, double sliders transition beautifully to an entertainment deck overlooking an expansive, private backyard oasis. Upstairs, the home offers a gorgeous primary retreat boasting soaring cathedral ceilings, a spacious walk-in closet, and a private en-suite bath. Three additional generous bedrooms and a main full bathroom complete the upper level, while a high-ceilinged basement stands perfectly primed for future finishing. Complete with an attached two-car garage, this pristine gem is ideally situated in a convenient neighborhood just minutes from the coveted Sunita Williams Elementary School, Needham's bustling town center, shops, restaurants, the hospital, and premier commuter options including the bus, train, and quick access to Route 128/95.
Under contract
$1,500,000
21 Tanglewood Rd, Needham, MA 02494
4beds
2,288sqft
Single Family Residence
Built in 1961
0.3 Acres Lot
$1,234,400 Zestimate®
$656/sqft
$-- HOA
What's special
Sophisticated finishes throughoutBright family roomAttached two-car garageFormal dining roomGleaming hardwood floorsEntertainment deckPrivate en-suite bath
- 18 days
- 1,144
- 63
Likely to sell faster than
Zillow last checked:
Listing updated:
Listed by:
Laura Schindler 617-921-2920,
Berkshire Hathaway HomeServices Commonwealth Real Estate 781-237-8000
Source: MLS PIN,MLS#: 73591043
Facts & features
Interior
Bedrooms & bathrooms
- Bedrooms: 4
- Bathrooms: 3
- Full bathrooms: 2
- 1/2 bathrooms: 1
Primary bedroom
- Features: Bathroom - Full, Vaulted Ceiling(s), Walk-In Closet(s), Closet/Cabinets - Custom Built, Flooring - Hardwood, Flooring - Stone/Ceramic Tile, Recessed Lighting, Remodeled
- Level: Second
- Area: 540.15
- Dimensions: 27.7 x 19.5
Bedroom 2
- Features: Closet, Closet/Cabinets - Custom Built, Flooring - Hardwood, Recessed Lighting, Closet - Double
- Level: Second
- Area: 142.79
- Dimensions: 10.9 x 13.1
Bedroom 3
- Features: Walk-In Closet(s), Closet/Cabinets - Custom Built, Flooring - Wall to Wall Carpet
- Level: Second
- Length: 13.6
Bedroom 4
- Features: Closet, Flooring - Wall to Wall Carpet
- Level: Second
- Area: 100.62
- Dimensions: 8.6 x 11.7
Primary bathroom
- Features: Yes
Bathroom 1
- Features: Bathroom - Half, Flooring - Stone/Ceramic Tile
- Level: First
- Area: 65.79
- Dimensions: 5.1 x 12.9
Bathroom 2
- Features: Bathroom - Full, Bathroom - Tiled With Shower Stall, Flooring - Stone/Ceramic Tile, Countertops - Stone/Granite/Solid
- Level: Second
- Area: 55.08
- Dimensions: 10.8 x 5.1
Bathroom 3
- Features: Bathroom - Full, Bathroom - With Tub & Shower, Closet - Linen, Flooring - Stone/Ceramic Tile, Countertops - Stone/Granite/Solid
- Level: Second
- Area: 57.59
- Dimensions: 7.11 x 8.1
Dining room
- Features: Flooring - Hardwood, Window(s) - Picture, Open Floorplan, Recessed Lighting, Lighting - Pendant, Crown Molding
- Level: First
- Area: 114.45
- Dimensions: 10.9 x 10.5
Family room
- Features: Closet/Cabinets - Custom Built, Flooring - Wall to Wall Carpet, Balcony / Deck, Exterior Access, Recessed Lighting
- Level: First
- Area: 252.8
- Dimensions: 15.8 x 16
Kitchen
- Features: Flooring - Hardwood, Countertops - Stone/Granite/Solid, Countertops - Upgraded, Breakfast Bar / Nook, Open Floorplan, Recessed Lighting, Peninsula
- Level: First
- Area: 238.75
- Dimensions: 19.1 x 12.5
Living room
- Features: Flooring - Hardwood, Recessed Lighting
- Level: First
- Area: 225.54
- Dimensions: 16.11 x 14
Heating
- Baseboard, Natural Gas
Cooling
- Central Air, Wall Unit(s)
Appliances
- Included: Electric Water Heater, Range, Dishwasher, Disposal, Microwave, Refrigerator, Washer, Dryer, Washer/Dryer, Range Hood
- Laundry: Closet/Cabinets - Custom Built, First Floor, Electric Dryer Hookup, Washer Hookup
Features
- Flooring: Tile, Carpet, Concrete, Hardwood, Stone / Slate
- Doors: French Doors
- Windows: Insulated Windows
- Basement: Full,Interior Entry,Bulkhead,Sump Pump,Unfinished
- Number of fireplaces: 1
- Fireplace features: Living Room
Interior area
- Total structure area: 2,288
- Total interior livable area: 2,288 sqft
- Finished area above ground: 2,288
Property
Parking
- Total spaces: 6
- Parking features: Attached, Garage Door Opener, Paved Drive, Off Street, Paved
- Attached garage spaces: 2
- Uncovered spaces: 4
Features
- Patio & porch: Deck
- Exterior features: Deck, Rain Gutters, Professional Landscaping, Sprinkler System, Garden
Lot
- Size: 0.3 Acres
- Features: Wooded, Level
Details
- Parcel number: 144078
- Zoning: Res
- Other equipment: Intercom
Construction
Type & style
- Home type: SingleFamily
- Architectural style: Colonial
- Property subtype: Single Family Residence
Materials
- Frame
- Foundation: Concrete Perimeter
- Roof: Shingle
Condition
- Year built: 1961
Utilities & green energy
- Electric: Circuit Breakers
- Sewer: Public Sewer
- Water: Public
- Utilities for property: for Electric Range, for Electric Oven, for Electric Dryer, Washer Hookup
Community & HOA
Community
- Features: Public Transportation, Shopping, Pool, Tennis Court(s), Park, Walk/Jog Trails, Golf, Medical Facility, Laundromat, Bike Path, Highway Access, House of Worship, Private School, Public School, T-Station, University, Sidewalks
HOA
- Has HOA: No
Location
- Region: Needham
Financial & listing details
- Price per square foot: $656/sqft
- Tax assessed value: $1,115,200
- Annual tax amount: $12,077
- Date on market: 10/16/2026
- Exclusions: See Agent
- Road surface type: Paved
Estimated market value
$1,234,400
$1.11M - $1.37M
$4,203/mo
Price history
| Date | Event | Price |
|---|---|---|
| 10/22/2026 | Contingent | $1,500,000$656/sqft |
Source: MLS PIN #73591043 Report a problem | ||
| 10/15/2026 | Listed for sale | $1,500,000$656/sqft |
Source: MLS PIN #73591043 Report a problem | ||
Public tax history
| Year | Property taxes | Tax assessment |
|---|---|---|
| 2025 | $11,479 +10.7% | $1,082,900 +30.8% |
| 2024 | $10,365 -0.7% | $827,900 +3.4% |
| 2023 | $10,436 +5% | $800,300 +7.7% |
| 2022 | $9,937 +2.6% | $743,200 |
| 2021 | $9,684 +4% | $743,200 -0.3% |
| 2020 | $9,314 +7% | $745,700 +6.1% |
| 2019 | $8,704 +4.3% | $702,500 |
| 2018 | $8,346 +5.3% | $702,500 +5.4% |
| 2017 | $7,926 +3% | $666,600 |
| 2016 | $7,693 | $666,600 |
Find assessor info on the county website
Monthly payment
Est. payment
Payment breakdown
Explore the cost of this home by adjusting the details. Changes won't be saved.Climate risks
Neighborhood: 02494
Nearby schools
Schools provided by the listing agent
- Elementary: Sunita Williams Elementary
- Middle: Pollard Middle School
- High: Needham High School
Source: MLS PIN. This data may not be complete. We recommend contacting the local school district to confirm school assignments for this home.

Similar homes
- $1,495,0004 bd3 ba2.8k sqft213 Hunnewell St, Needham, MA 02494For Sale
 MLS ID #73574230, Deborah Anastas, Berkshire Hathaway HomeServices Commonwealth Real Estate. MLS PIN
- $1,599,0004 bd3 ba2.8k sqft81 Parish Rd, Needham, MA 02494For Sale
 MLS ID #73531064, Pamela Condon, Louise Condon Realty. MLS PIN
- $1,424,9004 bd3 ba2.5k sqft219 Hunting Rd, Needham, MA 02494For Sale
 MLS ID #73556404, Yasmim Garcia, Darwin Associates. MLS PIN
- $1,299,0004 bd3 ba3.1k sqft139 Webster St, Needham, MA 02494For Sale
 MLS ID #73581645, Kevin Eagar, Coldwell Banker Realty - Newton. MLS PIN
