This beautiful aprox 2400 sqft home 4+1 Bed & 5 Bath welcomes you with a stately double door entrance and an elegant stone & brick front elevation. Inside, the open concept main level features hardwood flooring throughout with matching oak stairs, pot lights on both the exterior and main floor, and a bright kitchen with quartz countertops, stainless steel appliances, a stylish backsplash, and a spacious eat-in area. Upstairs you'll find 4 bedrooms and 3 bathrooms, including a large master bedroom with a walk-in closet and a beautifully renovated ensuite with a large glass shower. Three other generously sized bedrooms complete the second level. The finished walk-out basement includes a kitchen, bedroom, bath & separate entrance and adds great flexibility. Outside, enjoy a fully fenced backyard with a deck perfect for relaxing. The location is ideal, with close access to schools, public transit, parks, trails, a golf course, and the highway. Roof shingles 2023
For sale
C$1,069,000
21 Tatra Cres, Brampton, ON L6Y 0K6
5beds
5baths
Single Family Residence
Built in ----
3,256 Square Feet Lot
$-- Zestimate®
C$--/sqft
C$-- HOA
What's special
Stately double door entranceOpen concept main levelHardwood flooring throughoutMatching oak stairsStainless steel appliancesStylish backsplashSpacious eat-in area
- 1 day |
- 26 |
- 0 |
Zillow last checked:
Listing updated:
Listed by:
RE/MAX REALTY SERVICES INC.
Source: TRREB,MLS®#: W13687712 Originating MLS®#: Toronto Regional Real Estate Board
Originating MLS®#: Toronto Regional Real Estate BoardFacts & features
Interior
Bedrooms & bathrooms
- Bedrooms: 5
- Bathrooms: 5
Primary bedroom
- Level: Second
- Dimensions: 4.5 x 4.21
Bedroom
- Level: Basement
- Dimensions: 3.8 x 3.4
Bedroom 2
- Level: Second
- Dimensions: 3.8 x 3.4
Bedroom 3
- Level: Second
- Dimensions: 3.5 x 3.2
Bedroom 4
- Level: Second
- Dimensions: 3.5 x 3.2
Breakfast
- Level: Main
- Dimensions: 4.27 x 3.05
Dining room
- Level: Main
- Dimensions: 7.63 x 4.21
Kitchen
- Level: Main
- Dimensions: 4.27 x 3.05
Kitchen
- Level: Basement
- Dimensions: 6 x 6.3
Living room
- Level: Main
- Dimensions: 7.63 x 4.21
Living room
- Level: Basement
- Dimensions: 4.27 x 3.05
Heating
- Forced Air, Gas
Cooling
- Central Air
Features
- None
- Basement: Finished with Walk-Out
- Has fireplace: Yes
Interior area
- Living area range: 2000-2500 null
Video & virtual tour
Property
Parking
- Total spaces: 6
- Parking features: Private Double
- Has garage: Yes
Features
- Stories: 2
- Pool features: None
Lot
- Size: 3,256 Square Feet
- Features: Fenced Yard, Golf, Library, Park, Public Transit, Rec./Commun.Centre
Details
- Parcel number: 140860422
Construction
Type & style
- Home type: SingleFamily
- Property subtype: Single Family Residence
Materials
- Brick
- Foundation: Poured Concrete
- Roof: Asphalt Shingle
Utilities & green energy
- Sewer: Sewer
Community & HOA
Location
- Region: Brampton
Financial & listing details
- Annual tax amount: C$8,397
- Date on market: 8/18/2026
Price history
Price history is unavailable.
Public tax history
Tax history is unavailable.
Climate risks
Neighborhood: Bram West
Nearby schools
GreatSchools rating
No schools nearby
We couldn't find any schools near this home.
- C$1,450,0004 bd5 ba-- sqft43 Tatra Cres, Brampton, ON L6Y0K6For Sale
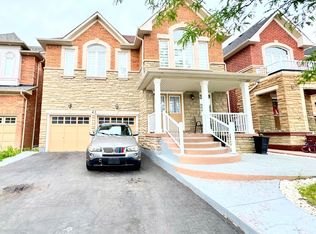
- C$1,065,0006 bd4 ba-- sqft20 Tatra Cres, Brampton, ON L6Y0K5For Sale
- C$999,9006 bd4 ba-- sqft12 Pefferlaw Cir, Brampton, ON L6Y0K2For Sale

- C$--4 bd4 ba1.8k sqft7 Freeland Holw #7, Brampton, ON L6Y0R6Off Market

- C$--4 bd4 ba1.8k sqft7 Freeland Holw, Brampton, ON L6Y0R6Off Market
- C$--3 bd3 ba1.8k sqft17 Krakow St #1, Brampton, ON L6Y0K9Off Market
- C$1,5002 bd1 ba-- sqft18 Saint Eugene St, Brampton, ON L6Y0K9For Rent
- C$--2 bd1 ba900 sqft4 Oblate Cres #2, Brampton, ON L6Y0K2Off Market
Similar homes
- C$1,299,9006 bd4 ba-- sqft88 Oblate Cres, Brampton, ON L6Y 0L4For Sale
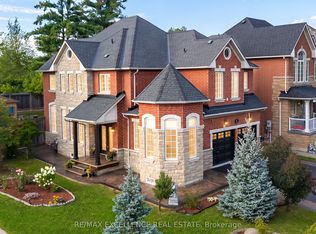 MLS ID #W13691356, RE/MAX EXCELLENCE REAL ESTATE. TRREB
 - C$1,099,0006 bd4 ba-- sqft5 Butlermere Dr, Brampton, ON L6Y 4S1For Sale
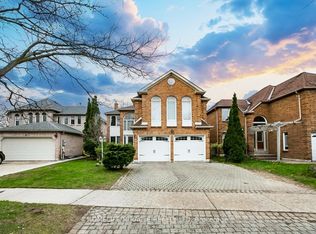 MLS ID #W13667958, HOMELIFE/MIRACLE REALTY LTD. TRREB
 - C$1,065,0006 bd4 ba-- sqft20 Tatra Cres, Brampton, ON L6Y 0K5For SaleMLS ID #W13524284, RE/MAX GOLD REALTY INC.. TRREB
- C$999,9997 bd5 ba-- sqft251 Elgin Dr, Brampton, ON L6Y 2V2For Sale
 MLS ID #W13691088, ROYAL LEPAGE CERTIFIED REALTY. TRREB
 - C$1,097,9006 bd4 ba-- sqft14 Maddybeth Cres, Brampton, ON L6Y 5R7For SaleMLS ID #W13644312, RE/MAX GOLD REALTY INC.. TRREB
- C$999,9006 bd4 ba-- sqft12 Pefferlaw Cir, Brampton, ON L6Y 0K2For SaleMLS ID #W13605936, RE/MAX GOLD REALTY INC.. TRREB
- C$1,029,9025 bd3 ba-- sqft46 Butlermere Dr, Brampton, ON L6Y 4R9For SaleMLS ID #W13639336, RE/MAX REAL ESTATE CENTRE INC.. TRREB
- C$1,089,9006 bd4 ba-- sqft63 Pennsylvania Ave, Brampton, ON L6Y 4P3For SaleMLS ID #W13608290, RIGHT AT HOME REALTY INC.. TRREB
- C$929,0005 bd4 ba-- sqft215 Kingknoll Dr, Brampton, ON L6Y 4X4For SaleMLS ID #W13673740, CENTURY 21 GREEN REALTY INC.. TRREB
- C$1,050,0006 bd4 ba-- sqft36 Windmill Blvd, Brampton, ON L6Y 3E4For SaleMLS ID #W13635998, RE/MAX GOLD REALTY INC.. TRREB
- C$799,9996 bd3 ba-- sqft124 Banting Cres, Brampton, ON L6Y 2L9For SaleMLS ID #W13680860, RE/MAX GOLD REALTY INC.. TRREB
- C$1,024,0006 bd4 ba-- sqft10 Diane Ct, Brampton, ON L6Y 3E3For SaleMLS ID #W13649326, RE/MAX REAL ESTATE CENTRE INC.. TRREB
- C$999,9996 bd5 ba-- sqft25 Hashmi Pl, Brampton, ON L6Y 6K1For SaleMLS ID #W13671582, CENTURY 21 PROPERTY ZONE REALTY INC.. TRREB
- C$799,0004 bd4 ba-- sqft38 Pickard Ln, Brampton, ON L6Y 2M5For SaleMLS ID #W13680508, LPT REALTY. TRREB
- C$1,079,0006 bd4 ba-- sqft66 Faywood Dr, Brampton, ON L6Y 4L9For SaleMLS ID #W13475544, ROYAL LEPAGE FLOWER CITY REALTY. TRREB
- C$1,050,0006 bd4 ba-- sqft60 Brookfield Ct, Brampton, ON L6Y 4K4For SaleMLS ID #W13530652, ROYAL LEPAGE PLATINUM REALTY. TRREB
- C$1,149,9994 bd2 ba-- sqft7736 Churchville Rd, Brampton, ON L6Y 0H5For SaleMLS ID #W13517758, ROYAL LEPAGE MEADOWTOWNE REALTY. TRREB
- C$1,390,0004 bd2 ba-- sqft174 Victoria St, Brampton, ON L6Y 0A6For SaleMLS ID #W13693500, RE/MAX REAL ESTATE CENTRE INC.. TRREB
- C$919,9005 bd4 ba-- sqft42 Mosley Cres, Brampton, ON L6Y 5C8For SaleMLS ID #W13663702, INTERCITY REALTY INC.. TRREB
- C$1,450,0004 bd5 ba-- sqft43 Tatra Cres, Brampton, ON L6Y 0K6For SaleMLS ID #W13494356, RE/MAX WEST REALTY INC.. TRREB
