Welcome to 21 Turner Drive, highly desirable Deer Park neighborhood of Randolph/Canton line. This updated home (many updates during 2020-2024) offers a generous layout and abundance of space with endless possibilities. The main floor welcomes you with a cozy living room warmed by a fireplace, a well-equipped kitchen perfect for culinary creations, and a dining room ideal for gatherings. Sliding doors from the family room open to a spacious deck overlooking the expansive yard and the picturesque Deer Park. Retreat to the second level, where you'll discover three inviting bedrooms and a well-appointed modern full bath. The fully finished lower-level boasts refreshed flooring, a full bathroom, and versatile bonus room ideal for a playroom, office, or flex space. This versatile space could even accommodate an in-law suite or guest quarters. Laundry facilities complete this level. This home offers ample parking with a one-car attached garage and driveway, for easy access and convenient parking. Close proximity to Routes 93, 95, 128, shopping, restaurants, Blue Hills Trails, Ponkapoag Pond & Golf Course.
Pending
$625,000
21 Turner Dr, Randolph, MA 02368
4beds
2,160sqft
Single Family Residence
Built in 1960
0.28 Acres Lot
$640,900 Zestimate®
$289/sqft
$-- HOA
What's special
Laundry facilitiesWell-equipped kitchenFully finished lower-levelThree inviting bedroomsRefreshed flooring
- 39 days
- 792
- 45
Likely to sell faster than
Zillow last checked:
Listing updated:
Listed by:
The Elle Group 781-244-2669,
eXp Realty LLC - Corporate Office 888-854-7493
Source: MLS PIN,MLS#: 73572168
Facts & features
Interior
Bedrooms & bathrooms
- Bedrooms: 4
- Bathrooms: 2
- Full bathrooms: 2
Primary bathroom
- Features: No
Heating
- Forced Air, Natural Gas, Ductless
Cooling
- Central Air, Ductless
Appliances
- Included: Gas Water Heater, Water Heater, Range, Dishwasher, Disposal, Microwave, Refrigerator, Freezer, Washer, Plumbed For Ice Maker
- Laundry: Washer Hookup
Features
- Internet Available - Unknown
- Flooring: Wood, Tile
- Doors: Insulated Doors, Storm Door(s)
- Windows: Insulated Windows
- Basement: Full,Finished,Interior Entry,Garage Access,Sump Pump,Concrete
- Number of fireplaces: 1
Interior area
- Total structure area: 2,160
- Total interior livable area: 2,160 sqft
- Finished area above ground: 2,160
Property
Parking
- Total spaces: 6
- Parking features: Attached, Under, Storage, Paved Drive, Off Street, On Street, Paved
- Attached garage spaces: 1
- Uncovered spaces: 5
Features
- Patio & porch: Deck, Patio
- Exterior features: Deck, Patio, Rain Gutters, Storage, Decorative Lighting, Satellite Dish, Garden
Lot
- Size: 0.28 Acres
- Features: Cul-De-Sac, Wooded
Details
- Parcel number: M:0008 B:000O L:2230,207015
- Zoning: RH
- Other equipment: Satellite Dish
Construction
Type & style
- Home type: SingleFamily
- Architectural style: Raised Ranch,Split Entry
- Property subtype: Single Family Residence
Materials
- Frame
- Foundation: Concrete Perimeter
- Roof: Shingle
Condition
- Year built: 1960
Utilities & green energy
- Electric: Circuit Breakers, 100 Amp Service
- Sewer: Public Sewer
- Water: Public
- Utilities for property: for Gas Range, for Electric Oven, Washer Hookup, Icemaker Connection
Green energy
- Energy efficient items: Thermostat
Community & HOA
Community
- Features: Public Transportation, Shopping, Park, Highway Access, House of Worship, Public School, T-Station
HOA
- Has HOA: No
Location
- Region: Randolph
Financial & listing details
- Price per square foot: $289/sqft
- Tax assessed value: $548,400
- Annual tax amount: $6,350
- Date on market: 9/10/2026
Estimated market value
$640,900
$609,000 - $673,000
$4,082/mo
Price history
| Date | Event | Price |
|---|---|---|
| 10/5/2026 | Pending sale | $625,000$289/sqft |
Source: MLS PIN #73572168 Report a problem | ||
| 9/24/2026 | Contingent | $625,000$289/sqft |
Source: MLS PIN #73572168 Report a problem | ||
| 9/8/2026 | Listed for sale | $625,000+89.4%$289/sqft |
Source: MLS PIN #73572168 Report a problem | ||
| 9/21/2009 | Sold | $330,000$153/sqft |
Source: Public Record Report a problem | ||
Public tax history
| Year | Property taxes | Tax assessment |
|---|---|---|
| 2025 | $6,574 +2.3% | $566,200 +0.9% |
| 2024 | $6,426 +7.2% | $561,200 +13.1% |
| 2023 | $5,995 +2.2% | $496,300 +15% |
| 2022 | $5,868 -1.3% | $431,500 +7.2% |
| 2021 | $5,947 +3% | $402,400 +3.9% |
| 2020 | $5,773 +4.5% | $387,200 +5% |
| 2019 | $5,523 +2.3% | $368,700 +8.4% |
| 2018 | $5,401 +3.8% | $340,100 +5.8% |
| 2017 | $5,203 +2% | $321,600 +9.6% |
| 2016 | $5,100 -3.7% | $293,300 +0.2% |
| 2015 | $5,296 +8.8% | $292,600 +9.3% |
| 2014 | $4,866 +5.9% | $267,800 +1.2% |
| 2013 | $4,593 +3.7% | $264,700 -4.2% |
| 2012 | $4,429 +3.6% | $276,300 |
| 2011 | $4,274 +4% | $276,300 -6.3% |
| 2010 | $4,111 +7.2% | $294,900 -4.5% |
| 2009 | $3,834 +15% | $308,700 -11.3% |
| 2008 | $3,333 +1.9% | $347,900 -1.9% |
| 2007 | $3,271 -12.9% | $354,800 -7% |
| 2006 | $3,757 +3.5% | $381,400 +3% |
| 2005 | $3,629 -11.6% | $370,300 |
| 2004 | $4,103 | $370,300 |
Find assessor info on the county website
Monthly payment
Est. payment
Payment breakdown
Explore the cost of this home by adjusting the details. Changes won't be saved.Climate risks
Neighborhood: 02368
Similar homes
- $599,9993 bd2 ba1.2k sqft4 Niles Rd, Randolph, MA 02368For Sale
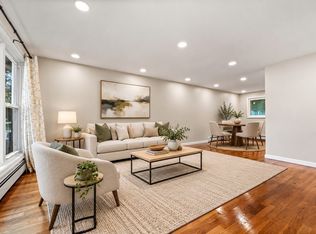 MLS ID #73573173, Dot Collection, Access. MLS PIN
- $699,9004 bd2 ba2.2k sqft91 Lafayette St, Randolph, MA 02368For Sale
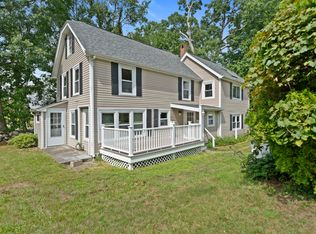 MLS ID #73563467, Todd Sandler, Todd A. Sandler REALTORS®. MLS PIN
- $699,9004 bd3 ba2.4k sqft22 Kimberly Ln, Randolph, MA 02368For Sale
 MLS ID #73588411, Shauna Fanning, William Raveis R.E. & Home Services. MLS PIN
- $599,9003 bd2 ba1.9k sqft6 Gallagher Dr, Randolph, MA 02368For Sale
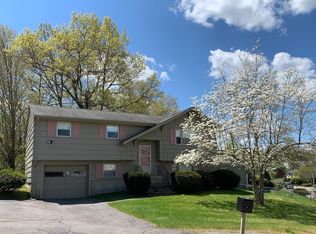 MLS ID #73552610, Humphrey Realty Group, Coldwell Banker Realty - Easton. MLS PIN
