Welcome to Windmill Creek, where peaceful surroundings meet the convenience of being close to downtown Antioch. Perfectly positioned with picturesque views and no backyard neighbors, this beautiful home offers the ideal blend of comfort, space, and nature. Two-story foyer and space that has the flexibility for a welcoming living room or a private home office. Open-concept kitchen flows seamlessly into the family room, while a formal dining room and sunny breakfast area provide plenty of space for gatherings. Step outside to the deck overlooking the expansive backyard and greenery beyond. Upstairs, the spacious primary suite serves as a relaxing retreat with room for a sitting area, two organized walk-in closets, and a private ensuite. Three additional generously sized bedrooms and a full hall bath complete the upstairs. The unfinished walkout basement presents an exceptional opportunity to create the space you've always envisioned. With plumbing rough-ins already in place, there's ample room for an additional bedroom, a recreation room or home gym -designed to fit your lifestyle. Windows done in 2017, HVAC in 2023. Antioch offers so much! The downtown has shops, restaurants, a live performing theatre and a movie theatre. Parades, Friday Night Football Games, Concerts at the BandShell, Taste of Antioch, Wine Walks... there is something for everyone. A new park on Main Street is a gathering point in the town. Tim Osmond Park is just across Depot Street. The Antioch Aqua Center provides tons of summer fun. The Chain O'Lakes is close by for boating, fishing and swimming, Wilmot Mountain offers snow skiing and tubing and there are many parks and forest preserves to explore. Fantastic home in a fantastic location! Multiple offers received. Calling for best and final by Thursday, July 16th at noon.
Contingent
$399,900
21 W Old Mill Trl, Antioch, IL 60002
4beds
2,328sqft
:
Get pre-qualified$2,972/mo
Single Family Residence
Built in 1999
9,126 Square Feet Lot
$-- Zestimate®
$172/sqft
$50/mo HOA
What's special
Picturesque viewsFull hall bathPrivate ensuiteFamily roomSunny breakfast areaOpen-concept kitchenTwo-story foyer
- --
- on Zillow |
- 723
- views |
- 74
- saves |
Zillow last checked:
Listing updated:
Listed by:
Dana Pierson-Emering 847-374-0200,
@properties Christie's International Real Estate
Source: MRED as distributed by MLS GRID,MLS#: 12702867
Facts & features
Interior
Bedrooms & bathrooms
- Bedrooms: 4
- Bathrooms: 3
- Full bathrooms: 2
- 1/2 bathrooms: 1
Rooms
- Room types: Eating Area, Foyer, Utility Room-Lower Level, Storage
Primary bedroom
- Features: Bathroom (Full)
- Level: Second
- Area: 304 Square Feet
- Dimensions: 19X16
Bedroom 2
- Level: Second
- Area: 121 Square Feet
- Dimensions: 11X11
Bedroom 3
- Level: Second
- Area: 120 Square Feet
- Dimensions: 12X10
Bedroom 4
- Level: Second
- Area: 144 Square Feet
- Dimensions: 12X12
Dining room
- Level: Main
- Area: 130 Square Feet
- Dimensions: 13X10
Eating area
- Level: Main
- Area: 88 Square Feet
- Dimensions: 11X8
Family room
- Level: Main
- Area: 285 Square Feet
- Dimensions: 19X15
Foyer
- Level: Main
- Area: 104 Square Feet
- Dimensions: 13X8
Kitchen
- Features: Kitchen (Eating Area-Table Space, Pantry-Closet)
- Level: Main
- Area: 117 Square Feet
- Dimensions: 13X9
Laundry
- Level: Main
- Area: 25 Square Feet
- Dimensions: 5X5
Living room
- Level: Main
- Area: 132 Square Feet
- Dimensions: 12X11
Storage
- Level: Basement
- Area: 266 Square Feet
- Dimensions: 19X14
Other
- Level: Basement
- Area: 806 Square Feet
- Dimensions: 31X26
Heating
- Natural Gas, Forced Air
Cooling
- Central Air
Appliances
- Included: Range, Dishwasher, Refrigerator, Washer, Dryer
- Laundry: Main Level
Features
- Vaulted Ceiling(s), Walk-In Closet(s)
- Basement: Unfinished,Bath/Stubbed,Full,Walk-Out Access
Interior area
- Total structure area: 3,485
- Total interior livable area: 2,328 sqft
Video & virtual tour
Property
Parking
- Total spaces: 2
- Parking features: Yes, Attached, Garage
- Attached garage spaces: 2
Accessibility
- Accessibility features: No Disability Access
Features
- Stories: 2
- Patio & porch: Deck
- Fencing: Fenced
Lot
- Size: 9,126 Square Feet
Details
- Parcel number: 02091010550000
- Special conditions: None
Construction
Type & style
- Home type: SingleFamily
- Property subtype: Single Family Residence
Materials
- Vinyl Siding
- Foundation: Concrete Perimeter
Condition
- New construction: No
- Year built: 1999
Utilities & green energy
- Sewer: Public Sewer
- Water: Public
Community & HOA
Community
- Features: Park, Street Paved
HOA
- Has HOA: Yes
- Services included: Insurance, Other
- HOA fee: $150 quarterly
Location
- Region: Antioch
Financial & listing details
- Price per square foot: $172/sqft
- Tax assessed value: $343,295
- Annual tax amount: $11,258
- Date on market: 7/13/2026
- Ownership: Fee Simple w/ HO Assn.
Estimated market value
Not available
Estimated sales range
Not available
Not available
Price history
| Date | Event | Price |
|---|---|---|
| 12/16/1999 | Sold | $210,500$90/sqft |
Source: Public Record Report a problem | ||
Public tax history
| Year | Property taxes | Tax assessment |
|---|---|---|
| 2024 | $10,869 +4.5% | $123,585 +8% |
| 2023 | $10,397 +18.5% | $114,420 +11.7% |
| 2022 | $8,777 +7.9% | $102,454 +21.8% |
| 2021 | $8,133 +2.1% | $84,142 +10.2% |
| 2020 | $7,965 -1.4% | $76,344 +4.6% |
| 2019 | $8,075 +7.7% | $73,008 +4.2% |
| 2018 | $7,495 | $70,039 +5.1% |
| 2017 | $7,495 -6.5% | $66,666 -6.9% |
| 2016 | $8,020 +0.6% | $71,593 +2.6% |
| 2015 | $7,970 +0.2% | $69,772 -2.5% |
| 2014 | $7,951 +0.7% | $71,580 -3.9% |
| 2012 | $7,895 +3.9% | $74,487 -9.9% |
| 2011 | $7,600 +1.9% | $82,659 -9.2% |
| 2010 | $7,457 +4.7% | $91,078 -4.1% |
| 2009 | $7,121 -0.4% | $95,000 -2.6% |
| 2008 | $7,148 +11.7% | $97,535 +5.1% |
| 2006 | $6,401 -0.6% | $92,820 |
| 2005 | $6,442 +4.7% | -- |
| 2004 | $6,155 +7.9% | -- |
| 2003 | $5,705 +8.5% | -- |
| 2002 | $5,258 +140.8% | -- |
| 2001 | $2,184 -48.7% | $62,609 +3.3% |
| 2000 | $4,258 | $60,615 |
Find assessor info on the county website
Monthly payment
Est. payment
Payment breakdown
Explore the cost of this home by adjusting the details. Changes won't be saved.Climate risks
Neighborhood: 60002
Nearby schools
GreatSchools rating
- 7/10Hillcrest Elementary SchoolGrades: K-5Distance: 0.8 mi
- 7/10Antioch Upper Grade SchoolGrades: 6-8Distance: 1.7 mi
- 9/10Antioch Community High SchoolGrades: 9-12Distance: 1 mi
Schools provided by the listing agent
- Elementary: Hillcrest Elementary School
- Middle: Antioch Upper Grade School
- High: Antioch Community High School
- District: 34
Source: MRED as distributed by MLS GRID. This data may not be complete. We recommend contacting the local school district to confirm school assignments for this home.
- $361,1003 bd2 ba1.6k sqft43 E Old Mill Trl, Antioch, IL 60002Off Market
- $329,9003 bd2 ba1.3k sqft25 W Old Mill Trl, Antioch, IL 60002Off Market

- $355,9003 bd2 ba1.5k sqft49 E Old Mill Trl, Antioch, IL 60002Off Market
- $440,7004 bd4 ba3.2k sqft29 W Old Mill Trl, Antioch, IL 60002Off Market
- $382,8003 bd2 ba1.8k sqft24 W Old Mill Trl, Antioch, IL 60002Off Market
- $368,1003 bd2 ba1.5k sqft57 E Old Mill Trl, Antioch, IL 60002Off Market
- $391,3004 bd3 ba2.5k sqft40 E Old Mill Trl, Antioch, IL 60002Off Market
- $394,0004 bd3 ba1.8k sqft30 W Old Mill Trl, Antioch, IL 60002Off Market
A local agent can set up tours, give advice and negotiate with sellers.
Similar homes
- $475,0004 bd3 ba2.5k sqft334 Sequoia Ct, Antioch, IL 60002Active
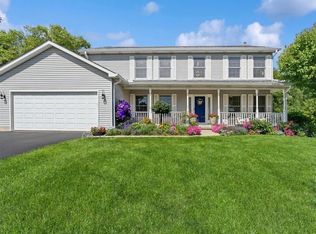 MLS ID #12685326, Carolyn Schartz, CNC,CSC,SFR,SRES, Baird & Warner. MRED as distributed by MLS GRID
 - $439,9004 bd3 ba3k sqft615 Wood Creek Dr, Antioch, IL 60002Active
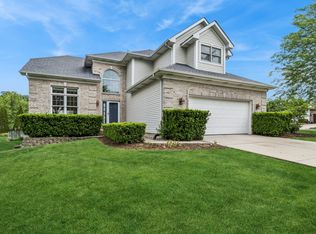 MLS ID #12685586, John Worklan, Baird & Warner. MRED as distributed by MLS GRID
 - $459,9004 bd3 ba2.7k sqft1189 Kevington Dr, Antioch, IL 60002Price Change
 MLS ID #12699354, Ashley Morton, CSC, Real Broker, LLC. MRED as distributed by MLS GRID
 - $295,5003 bd3 ba1.5k sqft492 Donin Dr, Antioch, IL 60002New
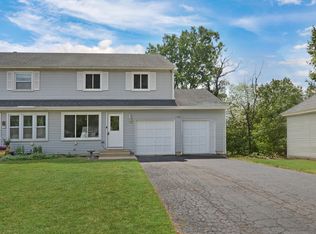 MLS ID #12712677, Jodi Cinq-Mars, Keller Williams North Shore West. MRED as distributed by MLS GRID
 - $399,9003 bd3 ba2.2k sqft2001 Sparrow Cir, Round Lake, IL 60073NewMLS ID #12713481, Michael Powers, Results Realty USA. MRED as distributed by MLS GRID
- $409,0003 bd2 ba1.6k sqft40431 N Fairview St, Antioch, IL 60002Price ChangeMLS ID #12691991, Pat Smarto, ABR,CNC,E-PRO,GRI,SFR,SRES, Lakes Realty Group. MRED as distributed by MLS GRID
- $363,0004 bd2 ba2.1k sqft419 Deerpath Dr, Lindenhurst, IL 60046NewMLS ID #12711853, Kari Wilson, Real Broker, LLC. MRED as distributed by MLS GRID
- $400,0004 bd3 ba2.3k sqft309 S Cross Trl, McHenry, IL 60050ActiveMLS ID #12701143, Julie Georgiadis, Suburban Life Realty, Ltd. MRED as distributed by MLS GRID
- $395,0004 bd3 ba1.7k sqft506 Old Country Way, Wauconda, IL 60084NewMLS ID #12714789, Sarah Leonard, E-PRO, Legacy Properties, A Sarah Leonard Company, LLC. MRED as distributed by MLS GRID
- $420,0004 bd3 ba2.7k sqft284 Northwind Dr, Lake Villa, IL 60046ActiveMLS ID #12627235, Melanie Enriquez, Baird & Warner. MRED as distributed by MLS GRID
- $454,0004 bd4 ba2.2k sqft271 Northwind Dr, Lake Villa, IL 60046Re-activatedMLS ID #12696461, Heather Rasek, RE/MAX Suburban. MRED as distributed by MLS GRID
- $389,0004 bd3 ba2.3k sqft1237 E Greystone Dr, Round Lake Beach, IL 60073ActiveMLS ID #12645259, Sagine Augustin, LHC,MRP,SRS, Berkshire Hathaway HomeServices Starck Real Estate. MRED as distributed by MLS GRID
- $365,0003 bd2 ba1.5k sqft2253 N Stonehedge Ct, Round Lake Beach, IL 60073NewMLS ID #12711153, Laura Tibu, HomeSmart Connect LLC. MRED as distributed by MLS GRID
- $374,9003 bd4 ba2.6k sqft280 Persimmon Ct, Round Lake Beach, IL 60073ActiveMLS ID #12709014, Lupe Ocampo, Coldwell Banker Realty. MRED as distributed by MLS GRID
- $375,0003 bd3 ba1.7k sqft824 Paine Ave, Lindenhurst, IL 60046ActiveMLS ID #12700698, Devin K Melendez, Compass. MRED as distributed by MLS GRID
- $400,0004 bd3 ba1.9k sqft11204 Thrush Creek Dr, Richmond, IL 60071ActiveMLS ID #12671829, Tracy Stella, CSC, Stellar Results Realty. MRED as distributed by MLS GRID
- $497,9904 bd3 ba2.3k sqft1764 S Port Dr, Antioch, IL 60002ActiveMRED as distributed by MLS GRID
- $399,9004 bd3 ba2.3k sqft1705 N Ryan St, McHenry, IL 60050ActiveMLS ID #12698730, Tatiyana Piper, Berkshire Hathaway HomeServices Starck Real Estate. MRED as distributed by MLS GRID
- $495,0004 bd4 ba2.8k sqft538 W Seaton Dr, Round Lake, IL 60073NewMLS ID #12654667, Jackie Pirie, Keller Williams North Shore West. MRED as distributed by MLS GRID
- $484,9993 bd4 ba2.5k sqft355 Woodhill Ln, Lake Villa, IL 60046NewMLS ID #12710067, Angel Prodanov, Remax Future. MRED as distributed by MLS GRID
