Nestled on a quiet cul-de-sac in one of the North Shore's most desirable waterfront villages, this beautifully maintained split-level home offers a spacious and versatile layout just moments from the water and with beach rights. Set on an expansive one-third-acre property, the home features 3 bedrooms, 2.5 baths, and a large backyard with plenty of room for recreation, entertaining, gardening, or a future pool.
The recently renovated eat-in kitchen serves as the heart of the home, featuring vaulted ceilings, skylights, and abundant natural light. The adjacent dining room offers sliding glass doors leading to the patio, creating an ideal setting for indoor-outdoor entertaining, barbecues, and gatherings. Hardwood and tile flooring flow throughout the home, while the welcoming living room is anchored by a wood-burning fireplace that adds warmth and character.
The primary bedroom features vaulted ceilings, enhancing the sense of space and comfort. A lower-level den with direct access to the backyard provides flexible living space for a family room, home office, recreation area, or guest retreat. The partially finished basement offers additional bonus space to suit a variety of needs.
Additional features include central air conditioning, an attached garage, dedicated laundry room, and outdoor storage shed.
Enjoy the best of North Shore living with beach access, nearby waterfront parks, local dining, live music, community events, and all the charm this vibrant coastal village has to offer. Combining generous indoor and outdoor living spaces, a sought-after cul-de-sac location, and close proximity to the water, this home presents an exceptional opportunity.
Pending
Price cut: $49K (6/25)
$1,250,000
21 Woodridge Lane, Sea Cliff, NY 11579
3beds
1,912sqft
Single Family Residence, Residential
Built in 1954
0.33 Acres Lot
$-- Zestimate®
$654/sqft
$-- HOA
What's special
- 43 days |
- 612 |
- 13 |
Likely to sell faster than
Zillow last checked:
Listing updated:
Listed by:
Douglas Elliman Real Estate 516-621-3555,
Raquel Knoell CBR 646-331-1237,
Thomas Knoell CBR 646-331-1236,
Douglas Elliman Real Estate
Source: OneKey® MLS as distributed by MLS GRID,MLS#: 1018454
Facts & features
Interior
Bedrooms & bathrooms
- Bedrooms: 3
- Bathrooms: 3
- Full bathrooms: 2
- 1/2 bathrooms: 1
Heating
- Baseboard, Oil
Cooling
- Central Air
Appliances
- Included: Dryer, Electric Oven, Electric Range, Exhaust Fan, Microwave, Refrigerator, Stainless Steel Appliance(s), Washer
- Laundry: Washer/Dryer Hookup, Inside, Laundry Room
Features
- Eat-in Kitchen, Entrance Foyer, Formal Dining, High Ceilings, Primary Bathroom, Quartz/Quartzite Counters, Recessed Lighting, Storage
- Flooring: Hardwood, Tile
- Windows: Casement, Double Pane Windows, Floor to Ceiling Windows, Screens, Skylight(s)
- Basement: Full,Partially Finished
- Attic: Partial,Storage
- Number of fireplaces: 1
- Fireplace features: Wood Burning
Interior area
- Total structure area: 1,912
- Total interior livable area: 1,912 sqft
Property
Parking
- Total spaces: 2
- Parking features: Driveway, Garage, Garage Door Opener, Tandem
- Garage spaces: 2
- Has uncovered spaces: Yes
Features
- Patio & porch: Patio
- Exterior features: Mailbox, Rain Gutters
- Fencing: Partial
Lot
- Size: 0.33 Acres
- Features: Back Yard, Cul-De-Sac, Front Yard, Near School
Details
- Additional structures: Shed(s)
- Parcel number: 242321L0000280
- Special conditions: None
Construction
Type & style
- Home type: SingleFamily
- Architectural style: Split Ranch
- Property subtype: Single Family Residence, Residential
Materials
- Clapboard, Foam Insulation, Frame
Condition
- Year built: 1954
Utilities & green energy
- Sewer: Cesspool
- Water: Public
- Utilities for property: Electricity Connected, Phone Connected, Trash Collection Public, Water Connected
Community & HOA
Community
- Security: Smoke Detector(s)
HOA
- Has HOA: No
Location
- Region: Sea Cliff
Financial & listing details
- Price per square foot: $654/sqft
- Tax assessed value: $774,000
- Annual tax amount: $19,263
- Date on market: 6/25/2026
- Cumulative days on market: 76 days
- Listing agreement: Exclusive Right To Sell
- Electric utility on property: Yes
Estimated market value
Not available
Estimated sales range
Not available
Not available
Price history
| Date | Event | Price |
|---|---|---|
| 7/16/2026 | Pending sale | $1,250,000$654/sqft |
Source:  OneKey® MLS as distributed by MLS GRID #1018454 Report a problem OneKey® MLS as distributed by MLS GRID #1018454 Report a problem | ||
| 6/25/2026 | Price change | $1,250,000-3.8%$654/sqft |
Source: OneKey® MLS as distributed by MLS GRID #1018454 Report a problem | ||
| 6/9/2026 | Price change | $1,299,000-3.1%$679/sqft |
Source: OneKey® MLS as distributed by MLS GRID #1001052 Report a problem | ||
| 5/19/2026 | Listed for sale | $1,340,000+85.5%$701/sqft |
Source: OneKey® MLS as distributed by MLS GRID #1001052 Report a problem | ||
| 2/15/2006 | Sold | $722,500$378/sqft |
Source: Public Record Report a problem | ||
Public tax history
| Year | Property taxes | Tax assessment |
|---|---|---|
| 2024 | -- | $774 -2.9% |
| 2023 | -- | $797 -6.1% |
| 2022 | -- | $849 |
| 2021 | $10,210 +13.6% | -- |
| 2020 | $8,989 -2.3% | $876 -6.7% |
| 2019 | $9,203 | $939 -6.2% |
| 2018 | $9,203 -4.1% | $1,001 -5.9% |
| 2017 | $9,596 +3.5% | $1,064 -5.5% |
| 2016 | $9,267 +262.7% | $1,126 -5.3% |
| 2015 | $2,555 +4.2% | $1,189 -1.7% |
| 2013 | $2,453 -22.2% | $1,209 -26.5% |
| 2012 | $3,153 -60.5% | $1,646 -2% |
| 2011 | $7,982 +7.8% | $1,680 -1.5% |
| 2010 | $7,402 | $1,705 -8.2% |
| 2009 | -- | $1,857 -1.6% |
| 2008 | -- | $1,888 +3.3% |
| 2006 | -- | $1,828 -38.6% |
| 2005 | -- | $2,975 -39.5% |
| 2004 | -- | $4,916 |
| 2003 | -- | $4,916 -53% |
| 2002 | -- | $10,460 |
| 2001 | -- | $10,460 |
| 2000 | -- | $10,460 |
Find assessor info on the county website
Monthly payment
Climate risks
Neighborhood: 11579
Nearby schools
GreatSchools rating
- 9/10Sea Cliff Elementary SchoolGrades: PK-5Distance: 0.6 mi
- 7/10North Shore Middle SchoolGrades: 6-8Distance: 0.9 mi
- 10/10North Shore Senior High SchoolGrades: 9-12Distance: 1.1 mi
Schools provided by the listing agent
- Elementary: Sea Cliff Elementary School
- Middle: North Shore Middle School
- High: North Shore Senior High School
Source: OneKey® MLS as distributed by MLS GRID. This data may not be complete. We recommend contacting the local school district to confirm school assignments for this home.
- $1,025,8303 bd4 ba2k sqft21 Woodridge Ln, Sea Cliff, NY 11579Off Market
- $1,404,4003 bd3 ba2.2k sqft19 Woodridge Ln, Sea Cliff, NY 11579Off Market
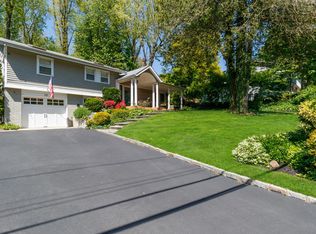
- $1,181,7203 bd4 ba2k sqft19 Woodridge Ln, Sea Cliff, NY 11579Off Market
- $---- bd-- ba-- sqft19 Woodridge Ln, Sea Cliff, NY 11579Off Market
- $1,421,300-- bd3 ba2.2k sqft23 Woodridge Ln, Sea Cliff, NY 11579Off Market
- $1,123,9254 bd3 ba2.2k sqft23 Woodridge Ln, Sea Cliff, NY 11579Off Market
- $1,427,000-- bd3 ba2.7k sqft17 Woodridge Ln, Sea Cliff, NY 11579Off Market
- $1,086,6653 bd4 ba2.5k sqft17 Woodridge Ln, Sea Cliff, NY 11579Off Market
A local agent can set up tours, give advice and negotiate with sellers.
Similar homes
- $999,0003 bd2 ba1.7k sqft21 Laurel Avenue, Sea Cliff, NY 11579For Sale

 MLS ID #1021621, Carmela Urso, Listing by: Douglas Elliman Real Estate. OneKey® MLS as distributed by MLS GRID
 - $1,199,0004 bd3 ba2.1k sqft10 Polly Lane, Glen Head, NY 11545For Sale
 MLS ID #1030036, Debra Quinn Petkanas CBR, Listing by: Daniel Gale Sothebys Intl Rlty. OneKey® MLS as distributed by MLS GRID
 - $1,150,0004 bd3 ba2.2k sqft61 Viola Drive, Glen Cove, NY 11542For Sale
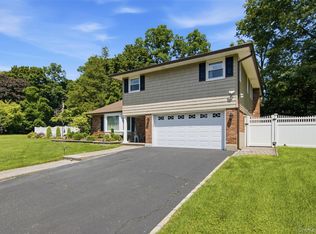 MLS ID #1030043, Dee Dee H. Brix SFR CBR, Listing by: Compass Greater NY LLC. OneKey® MLS as distributed by MLS GRID
 - $1,290,0003 bd3 ba1.7k sqft105 Serpentine Lane, Albertson, NY 11507For Sale
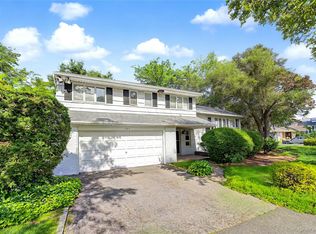 MLS ID #991281, Sam Zheng, Listing by: Chase Global Realty Corp. OneKey® MLS as distributed by MLS GRID
 - $1,298,0003 bd3 ba2.2k sqft7 Wren Drive, Woodbury, NY 11797For SaleMLS ID #1031980, Nicole Oustatcher, Listing by: Homes By Mara. OneKey® MLS as distributed by MLS GRID
- $1,150,0004 bd3 ba1.8k sqft19 Revere Road, Larchmont, NY 10538For SaleMLS ID #1023814, Patricia Anderson, Listing by: Julia B Fee Sothebys Int. Rlty. OneKey® MLS as distributed by MLS GRID
- $998,0003 bd3 ba1.7k sqft19 Jody Lane, Plainview, NY 11803For SaleMLS ID #1034074, Joan Kimmel, Listing by: Douglas Elliman Real Estate. OneKey® MLS as distributed by MLS GRID
- $1,198,0003 bd3 ba1.6k sqft218-21 Stewart Road, Hollis Hills, NY 11427For SaleMLS ID #1022013, Po Wei Tair, Listing by: RE/MAX 1st Choice. OneKey® MLS as distributed by MLS GRID
- $1,280,0002 bd2 ba1.3k sqft47 Onderdonk Avenue, Manhasset, NY 11030For SaleMLS ID #998126, Kwang Hyun Han SFR, Listing by: Keller Williams Rty Gold Coast. OneKey® MLS as distributed by MLS GRID
- $1,200,0003 bd4 ba2.7k sqft8 Ridge Street, Eastchester, NY 10709For SaleMLS ID #1016505, Agnes Aliberto, Listing by: William Raveis Real Estate. OneKey® MLS as distributed by MLS GRID
- $1,475,0004 bd3 ba2.6k sqft228 Robby Lane, Manhasset Hills, NY 11040For SaleMLS ID #1012692, Imran Khan, Listing by: Realty Executives Today. OneKey® MLS as distributed by MLS GRID
- $1,061,0003 bd3 ba2.4k sqft3 Finnin Place, Bayville, NY 11709For SaleMLS ID #1022597, Danielle Taylor, Listing by: Vantage Realty Partners. OneKey® MLS as distributed by MLS GRID
- $1,199,0004 bd3 ba2.6k sqft26 Midvale Road, Hartsdale, NY 10530For SaleMLS ID #1022322, Cindy Schwall, Listing by: Houlihan Lawrence Inc.. OneKey® MLS as distributed by MLS GRID
- $1,149,0004 bd3 ba2.7k sqft6 Cedar Avenue, Locust Valley, NY 11560For SaleMLS ID #1010411, Violetta S. Masterson, Listing by: Signature Premier Properties. OneKey® MLS as distributed by MLS GRID
- $1,350,0004 bd5 ba2.2k sqft168-09 29th Avenue, Flushing, NY 11358For SaleMLS ID #1032847, Po Wei Tair, Listing by: RE/MAX 1st Choice. OneKey® MLS as distributed by MLS GRID
- $999,0003 bd3 ba2k sqft1602 Imperial Avenue, New Hyde Park, NY 11040For SaleMLS ID #1028581, Lynn D. Witz, Listing by: Howard Hanna Coach. OneKey® MLS as distributed by MLS GRID
- $1,100,0004 bd3 ba2.3k sqft125 Marcus Avenue, New Hyde Park, NY 11040For SaleMLS ID #976811, Xiao Zheng, Listing by: Jamie Realty Group. OneKey® MLS as distributed by MLS GRID
- $1,288,8884 bd4 ba1.6k sqft2626 169th Street, Flushing, NY 11358For SaleMLS ID #1008480, Aaron Zucker, Listing by: EXP Realty. OneKey® MLS as distributed by MLS GRID
- $1,100,0004 bd2 ba2k sqft6 Crown Hill Road, Northport, NY 11768For SaleMLS ID #1030913, Gordon Lewis, Listing by: RE/MAX Integrity Leaders. OneKey® MLS as distributed by MLS GRID
- $1,070,0004 bd4 ba1.7k sqft10 Tanyard Lane, Huntington, NY 11743For SaleMLS ID #1003962, Janeth Andrade, Listing by: FIRST FLAG Realty Inc. OneKey® MLS as distributed by MLS GRID
