Walk-through video available! Beautifully updated, this 100+ yr-old historic home blends timeless character with modern living. Ideally located Inside the Loop w/skyline views, it sits on a rare double corner lot. Centered on the property, the home maximizes expansive greenspace w/ full 360° gated privacy. Original hardwood floors, distinctive brick & leaded glass windows preserve character. $200K+ in improvements include plumbing, electrical & sewer updates, renovated kitchen, 2 new laundry rooms, sprinkler system, gutters, custom closets, new appliances in both homes, extensive landscaping w/ 10 trees & full renovation of detached garage apartment, deck & fencing & more. The detached 1 bed/1 bath garage apartment, a Top 5% Airbnb income-producing rental, provides a built-in revenue stream. A 2-car garage, additional parking, & generous patio & balcony spaces complete this turnkey property. One block to MetroRail & 1/2 mile to The Heights. Not in floodplain. Agent related to owner.
Pending
Price cut: $100K (9/21)
$875,000
210 Coronado St, Houston, TX 77009
4beds
2,792sqft
Single Family Residence
Built in 1920
10,018 Square Feet Lot
$833,400 Zestimate®
$313/sqft
$-- HOA
What's special
Beautifully updatedDistinctive brickOriginal hardwood floorsLeaded glass windowsAdditional parkingRenovated kitchenCustom closets
- 88 days
- 457
- 56
Zillow last checked:
Listing updated:
Listed by:
Stephanie Reiter TREC #0776457 832-264-1523,
Keller Williams Memorial
Source: HAR,MLS#: 72741053
Facts & features
Interior
Bedrooms & bathrooms
- Bedrooms: 4
- Bathrooms: 4
- Full bathrooms: 3
- 1/2 bathrooms: 1
Primary bedroom
- Level: Second
- Area: 261.94
- Dimensions: 17'1"x15'4"
Bedroom
- Level: Second
- Area: 52.39
- Dimensions: 6'10"x7'8"
Bedroom
- Level: Second
- Area: 189.13
- Dimensions: 14'10"x12'9"
Bedroom
- Level: Second
- Area: 203.96
- Dimensions: 14'10"x13'9"
Heating
- Natural Gas
Cooling
- Ceiling Fan(s), Electric
Appliances
- Included: Disposal, Freestanding Oven, Gas Oven, Microwave, Gas Range, Dishwasher
- Laundry: Electric Dryer Hookup, Washer Hookup
Features
- Balcony, Crown Molding, Formal Entry/Foyer, High Ceilings, Prewired for Alarm System, All Bedrooms Up, En-Suite Bath
- Flooring: Tile, Wood
- Windows: Window Coverings
- Number of fireplaces: 1
- Fireplace features: Gas
Interior area
- Total structure area: 2,792
- Total interior livable area: 2,792 sqft
Video & virtual tour
Property
Parking
- Total spaces: 2
- Parking features: Electric Gate, Driveway Gate, Detached, Additional Parking, Garage Door Opener, Double-Wide Driveway
- Garage spaces: 2
Features
- Stories: 2
- Patio & porch: Covered, Patio/Deck, Porch
- Exterior features: Balcony, Sprinkler System
- Fencing: Full
Lot
- Size: 10,018 Square Feet
- Features: Corner Lot, Subdivided, 0 Up To 1/4 Acre
Details
- Additional structures: Detached Gar Apt /Quarters, Shed(s)
- Parcel number: 0503360000008
Construction
Type & style
- Home type: SingleFamily
- Architectural style: Traditional
- Property subtype: Single Family Residence
Materials
- Brick, Other
- Foundation: Pillar/Post/Pier, Slab
- Roof: Composition
Condition
- New construction: No
- Year built: 1920
Utilities & green energy
- Sewer: Public Sewer
- Water: Public
Green energy
- Energy efficient items: Thermostat
Community & HOA
Community
- Security: Prewired for Alarm System
- Subdivision: White Oak
Location
- Region: Houston
Financial & listing details
- Price per square foot: $313/sqft
- Tax assessed value: $626,200
- Annual tax amount: $13,102
- Date on market: 7/10/2026
- Listing terms: Cash,Conventional,FHA,VA Loan
- Ownership: Full Ownership
- Road surface type: Concrete
Estimated market value
$833,400
$792,000 - $875,000
$3,670/mo
Price history
| Date | Event | Price |
|---|---|---|
| 10/1/2026 | Pending sale | $875,000$313/sqft |
Source:  HAR #72741053 Report a problem HAR #72741053 Report a problem | ||
| 9/21/2026 | Price change | $875,000-10.3%$313/sqft |
Source: HAR #72741053 Report a problem | ||
| 7/10/2026 | Listed for sale | $975,000+95.4%$349/sqft |
Source: HAR #72741053 Report a problem | ||
| 3/24/2023 | Sold | -- |
Source: Agent Provided Report a problem | ||
| 2/27/2023 | Pending sale | $499,000$179/sqft |
Source: HAR #65561079 Report a problem | ||
| 2/22/2023 | Listed for sale | $499,000-48.8%$179/sqft |
Source: HAR #65561079 Report a problem | ||
| 2/10/2023 | Listing removed | -- |
Source:  HAR Report a problem HAR Report a problem | ||
| 1/31/2023 | Listed for rent | $2,975$1/sqft |
Source: HAR Report a problem | ||
| 11/27/2022 | Listing removed | -- |
Source: HAR #59533160 Report a problem | ||
| 5/26/2022 | Listed for sale | $975,000+143.8%$349/sqft |
Source: HAR #59533160 Report a problem | ||
| 6/12/2017 | Listing removed | $399,900$143/sqft |
Source: Jose Garza Agency #44753764 Report a problem | ||
| 5/26/2017 | Pending sale | $399,900$143/sqft |
Source: Jose Garza Agency #44753764 Report a problem | ||
| 4/26/2017 | Price change | $399,900-11.1%$143/sqft |
Source: Jose Garza Agency #44753764 Report a problem | ||
| 1/23/2017 | Listed for sale | $450,000$161/sqft |
Source: Jose Garza Agency #44753764 Report a problem | ||
Public tax history
| Year | Property taxes | Tax assessment |
|---|---|---|
| 2025 | -- | -- |
| 2024 | $13,102 +14.2% | $626,200 +10% |
| 2023 | $11,469 +8.9% | $569,242 +19.1% |
| 2022 | $10,528 | $478,134 +8.5% |
| 2021 | -- | $440,532 +11.1% |
| 2020 | $9,518 +9% | $396,696 +10.1% |
| 2019 | $8,729 +614.7% | $360,449 +30% |
| 2018 | $1,221 | $277,368 |
| 2017 | $1,221 +5.9% | $277,368 +7.9% |
| 2016 | $1,153 -20.1% | $257,044 +3.6% |
| 2015 | $1,443 | $248,083 +60.9% |
| 2014 | $1,443 | $154,188 |
| 2013 | -- | $154,188 -11.3% |
| 2011 | -- | $173,923 |
| 2010 | -- | $173,923 |
| 2009 | -- | $173,923 -6.7% |
| 2008 | -- | $186,456 +1.7% |
| 2006 | -- | $183,395 +24.6% |
| 2004 | -- | $147,220 -1.2% |
| 2003 | -- | $149,020 +58% |
| 2002 | -- | $94,300 +21.8% |
| 2001 | -- | $77,400 +9.9% |
| 2000 | -- | $70,400 |
Find assessor info on the county website
Monthly payment
Est. payment
Payment breakdown
Explore the cost of this home by adjusting the details. Changes won't be saved.Climate risks
Neighborhood: Northside Village
Nearby schools
Schools provided by the listing agent
- Elementary: Jefferson Elementary School (Houston)
- Middle: Marshall Middle School (Houston)
- High: Northside High School
Source: HAR. This data may not be complete. We recommend contacting the local school district to confirm school assignments for this home.


Similar homes
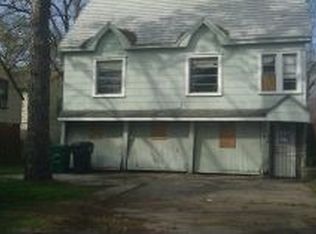
- $800,0004 bd4 ba2.6k sqft1114 W Cottage St, Houston, TX 77009For Sale
 MLS ID #30080581, Rhonda Williford, RE/MAX Compass. HAR
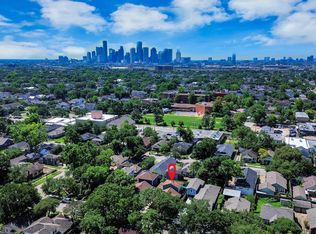
 - $899,9003 bd3 ba2.6k sqft813 Ashland St, Houston, TX 77007For Sale
 MLS ID #97037964, Kyle Hatcher, Hatch Agency Real Estate. HAR
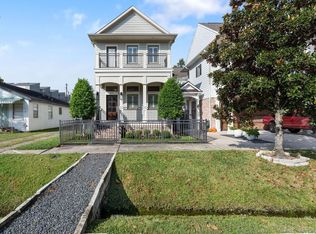
 - $725,0004 bd4 ba2.5k sqft917 Moody St, Houston, TX 77009For Sale
 MLS ID #40752132, Ashley Day, Compass RE Texas, LLC - The Heights. HAR
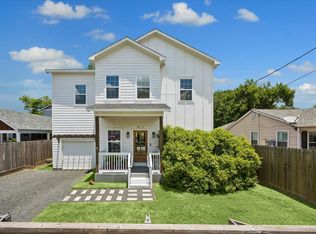
 - $785,0003 bd4 ba2.9k sqft506 W Cottage St Unit A, Houston, TX 77009For Sale
 MLS ID #73101566, Thomas Miles, eXp Realty LLC. HAR
