Split 4 BR, 3.5BA located in The Grove of the Cloisters, Fayette County! The Kitchen is a chef dream w/SS appliances, granite countertops, large island & lots of storage. All BRs are down w/ bonus/media room up. Spacious master BR w/large walk around closet. Tankless h2O heaters,central vac & customized garage shelving, wood shutters in every room. Move in ready.
For sale
$780,000
210 Hidden Grove Ct, Arlington, TN 38002
4beds
3,939sqft
Single Family Residence
Built in 2007
1.03 Acres Lot
$752,200 Zestimate®
$198/sqft
$42/mo HOA
What's special
Large islandCustomized garage shelvingLots of storageGranite countertops
- 14 days
- 276
- 13
Likely to sell faster than
Zillow last checked:
Listing updated:
Listed by:
Jonathan Minerick,
homecoin.com 888-400-2513
Source: MAAR,MLS#: 10232161
Facts & features
Interior
Bedrooms & bathrooms
- Bedrooms: 4
- Bathrooms: 5
- Full bathrooms: 4
- 1/2 bathrooms: 1
Rooms
- Room types: Bonus Room, Attic
Primary bedroom
- Features: Walk-In Closet(s), Hardwood Floor
- Level: First
- Area: 306
- Dimensions: 18 x 17
Bedroom 2
- Features: Walk-In Closet(s), Private Full Bath, Smooth Ceiling, Tile Floor, Carpet
- Area: 168
- Dimensions: 14 x 12
Bedroom 3
- Features: Walk-In Closet(s), Shared Bath, Smooth Ceiling, Tile Floor, Carpet
- Level: First
- Area: 182
- Dimensions: 14 x 13
Bedroom 4
- Features: Walk-In Closet(s), Shared Bath, Smooth Ceiling, Tile Floor, Carpet
- Level: First
Primary bathroom
- Features: Double Vanity, Whirlpool Tub, Tile Floor, Full Bath
Dining room
- Area: 306
- Dimensions: 18 x 17
Kitchen
- Features: Breakfast Bar, Pantry
- Area: 400
- Dimensions: 16 x 25
Living room
- Area: 380
- Dimensions: 19 x 20
Office
- Features: Smooth Ceiling, Hardwood Floor
- Level: First
Den
- Area: 324
- Dimensions: 18 x 18
Heating
- Central, Natural Gas
Cooling
- Central Air, Dual
Appliances
- Included: Gas Water Heater, Vent Hood/Exhaust Fan, Double Oven, Gas Cooktop, Disposal, Dishwasher, Microwave, Refrigerator, Instant Hot Water
- Laundry: Laundry Room
Features
- All Bedrooms Down, 1 or More BR Down, Primary Down, Vaulted/Coffered Primary, Split Bedroom Plan, Renovated Bathroom, Luxury Primary Bath, Double Vanity Bath, Separate Tub & Shower, Full Bath Down, Half Bath Down, High Ceilings, Central Vacuum, Living Room, Dining Room, Den/Great Room, Kitchen, Primary Bedroom, 3rd Bedroom, 4th of More Bedrooms, 2 or More Baths, Laundry Room, Breakfast Room, Play Room/Rec Room, Square Feet Source: Appraisal
- Windows: Double Pane Windows, Window Treatments
- Attic: Permanent Stairs,Attic Access,Walk-In
- Number of fireplaces: 1
- Fireplace features: Vented Gas Fireplace, Gas Log, Glass Doors
Interior area
- Total interior livable area: 3,939 sqft
Property
Parking
- Total spaces: 3
- Parking features: Driveway/Pad, More than 3 Coverd Spaces, Garage Door Opener
- Has garage: Yes
- Covered spaces: 3
- Has uncovered spaces: Yes
Accessibility
- Accessibility features: Accessible Doors
Features
- Stories: 2
- Patio & porch: Patio, Covered Patio
- Exterior features: Auto Lawn Sprinkler
- Pool features: None
- Has spa: Yes
- Spa features: Whirlpool(s), Bath
- Fencing: Wood,Wood Fence
- Waterfront features: Cove
Lot
- Size: 1.03 Acres
- Dimensions: 44943
- Features: Some Trees, Level, Landscaped, Professionally Landscaped
Details
- Additional structures: Workshop
- Parcel number: 063 063 04107
- Other equipment: Satellite Dish
Construction
Type & style
- Home type: SingleFamily
- Architectural style: Traditional
- Property subtype: Single Family Residence
Materials
- Brick Veneer
- Foundation: Slab
- Roof: Composition Shingles
Condition
- New construction: No
- Year built: 2007
Utilities & green energy
- Sewer: Septic Tank
- Water: Well
- Utilities for property: Cable Available
Community & HOA
Community
- Features: Recreation Facilities
- Security: Security System, Smoke Detector(s), Monitored Alarm, Burglar Alarm, Monitored Alarm System, Iron Door(s), Dead Bolt Lock(s), Closed Circuit Camera(s)
- Subdivision: The Grove Of The Cloisters
HOA
- Has HOA: Yes
- HOA fee: $500 annually
Location
- Region: Arlington
Financial & listing details
- Price per square foot: $198/sqft
- Tax assessed value: $785,100
- Annual tax amount: $1,800
- Price range: $780K - $780K
- Date on market: 10/10/2026
- Cumulative days on market: 14 days
Estimated market value
$752,200
$715,000 - $790,000
$3,616/mo
Price history
| Date | Event | Price |
|---|---|---|
| 10/10/2026 | Listed for sale | $780,000+34.5%$198/sqft |
Source:  MAAR #10232161 Report a problem | ||
| 5/20/2021 | Sold | $580,000+0%$147/sqft |
Source:  RealTracs MLS as distributed by MLS GRID #3024212 Report a problem | ||
| 5/6/2021 | Pending sale | $579,900$147/sqft |
Source: MAAR #10097153 Report a problem | ||
| 4/15/2021 | Listed for sale | $579,900+7.6%$147/sqft |
Source: MAAR #10097153 Report a problem | ||
| 3/24/2021 | Listing removed | -- |
Source: Owner Report a problem | ||
| 10/8/2020 | Sold | $539,000-1.1%$137/sqft |
Source: RealTracs MLS as distributed by MLS GRID #3124027 Report a problem | ||
| 9/23/2020 | Pending sale | $545,000$138/sqft |
Source: Owner Report a problem | ||
| 8/4/2020 | Price change | $545,000-1.8%$138/sqft |
Source: Owner Report a problem | ||
| 7/1/2020 | Listed for sale | $555,000+29.1%$141/sqft |
Source: Owner Report a problem | ||
| 8/16/2018 | Sold | $430,000$109/sqft |
Source: Public Record Report a problem | ||
| 6/29/2018 | Listed for sale | $430,000+20.4%$109/sqft |
Source: Crye-Leike, Inc., REALTORS #10030638 Report a problem | ||
| 3/18/2014 | Sold | $357,000-10.7%$91/sqft |
Source: Public Record Report a problem | ||
| 11/12/2013 | Price change | $399,900-2.4%$102/sqft |
Source: Crye-Leike #3285216 Report a problem | ||
| 8/23/2013 | Listed for sale | $409,900+2.5%$104/sqft |
Source: RE/MAX REAL ESTATE EXPERTS #3279364 Report a problem | ||
| 4/20/2009 | Sold | $400,000$102/sqft |
Source: Public Record Report a problem | ||
Public tax history
| Year | Property taxes | Tax assessment |
|---|---|---|
| 2025 | $1,827 +1.5% | $196,275 +40.8% |
| 2024 | $1,800 | $139,375 |
| 2023 | $1,800 | $139,375 |
| 2022 | $1,800 | $139,375 |
| 2021 | -- | $139,375 +43.8% |
| 2020 | $1,461 | $96,925 |
| 2019 | $1,461 | $96,925 |
| 2018 | $1,461 +0% | $96,925 |
| 2017 | $1,461 -1.5% | $96,925 +4.9% |
| 2016 | $1,484 +0% | $92,425 |
| 2015 | $1,484 | $92,425 |
| 2014 | $1,484 | $92,425 |
| 2013 | -- | $92,425 |
| 2012 | $1,839 | $92,425 -25.7% |
| 2011 | $1,839 | $124,396 |
| 2010 | $1,839 | $124,396 |
| 2009 | $1,839 | $124,396 |
| 2008 | -- | $124,396 -6.1% |
| 2007 | $2,306 | $132,530 |
Find assessor info on the county website
Monthly payment
Est. payment
Payment breakdown
Explore the cost of this home by adjusting the details. Changes won't be saved.Climate risks
Neighborhood: 38002
Similar homes
- $664,0004 bd4 ba4.5k sqft25 Lancaster Dr, Arlington, TN 38002For Sale
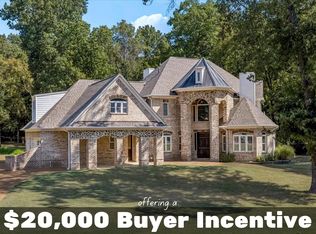 MLS ID #10230209, Carrie McCaskill Smith, Fayette Realty, LLC. MAAR
- $535,0004 bd4 ba3.5k sqft12182 Dargie Dr, Arlington, TN 38002For Sale
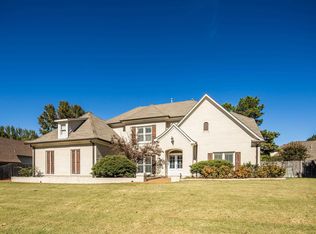 MLS ID #10233158, Jennifer A Arendale, Coldwell Banker Collins-Maury. MAAR
- $--4 bd3 ba2.9k sqft6250 Longmire Loop E, Arlington, TN 38002Auction
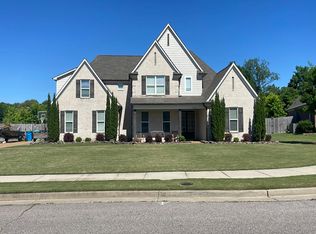 Auction.com 2
- $800,0003 bd3 ba3.7k sqft1655 Cherry Rd, Eads, TN 38028For Sale
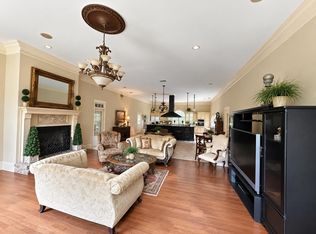 MLS ID #10229901, Jason Wallace, Keller Williams Realty. MAAR
