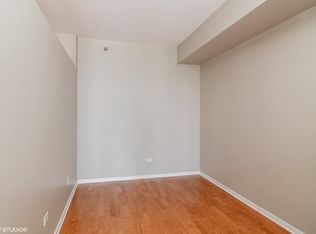
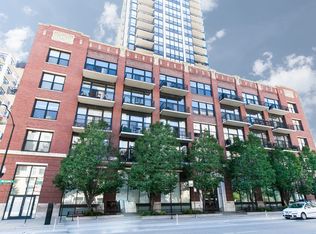
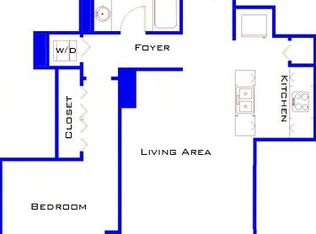
Gorgeous penthouse apartment located in the Skinner Elementary School District. This smartly designed Jr 1BR has cherry floors, cabinets, granite, extra storage, and washer/dryer in unit. Absolutely perfect detailing in this home. Light, bright, totally functional space with stunning north city view from 6x14 balcony. 24hr door staff, exercise & bike room. Separate deeded garage parking space included in sale.
New
$299,000
210 S Desplaines St APT 2207, Chicago, IL 60661
1beds
605sqft
Single Family Residence
Built in 2005
-- sqft lot
$-- Zestimate®
$494/sqft
$577/mo HOA
What's special
Extra storageCherry floors
- --
- 192
- views
- 3
- saves
Zillow last checked:
Listing updated:
Listed by:
Darvel Desroches 217-390-9056,
1804 Realty Group LLC
Source: MRED as distributed by MLS GRID,MLS#: 12752832
Facts & features
Interior
Bedrooms & bathrooms
- Bedrooms: 1
- Bathrooms: 1
- Full bathrooms: 1
Rooms
- Room types: Balcony/Porch/Lanai
Primary bedroom
- Level: Main
- Area: 80 Square Feet
- Dimensions: 10X8
Balcony porch lanai
- Level: Main
- Area: 84 Square Feet
- Dimensions: 14X6
Kitchen
- Features: Kitchen (Galley), Flooring (Hardwood)
- Level: Main
- Area: 98 Square Feet
- Dimensions: 14X7
Living room
- Features: Flooring (Hardwood)
- Level: Main
- Area: 176 Square Feet
- Dimensions: 16X11
Heating
- Forced Air, Indv Controls
Cooling
- Central Air
Appliances
- Included: Range, Microwave, Dishwasher, Refrigerator, Washer, Dryer, Disposal
Features
- Flooring: Hardwood
- Windows: Screens
- Basement: None
Interior area
- Total structure area: 0
- Total interior livable area: 605 sqft
Property
Parking
- Total spaces: 1
- Parking features: Heated Garage, Yes, Deeded, Attached, Garage
- Attached garage spaces: 1
Accessibility
- Accessibility features: No Disability Access
Features
- Patio & porch: Deck
- Exterior features: Balcony
Details
- Additional parcels included: 17161090270000
- Parcel number: 17161090271495
- Special conditions: List Broker Must Accompany
- Other equipment: TV-Cable
Construction
Type & style
- Home type: Condo
- Property subtype: Single Family Residence
Materials
- Brick, Glass, Concrete
Condition
- New construction: No
- Year built: 2005
Utilities & green energy
- Electric: Circuit Breakers
- Sewer: Public Sewer
- Water: Public
Community & HOA
Community
- Security: Fire Sprinkler System, Carbon Monoxide Detector(s)
HOA
- Has HOA: Yes
- Services included: Heat, Air Conditioning, Water, Gas, Insurance, Security, Doorman, Cable TV, Exercise Facilities, Exterior Maintenance, Lawn Care, Scavenger, Snow Removal
- HOA fee: $577 monthly
Location
- Region: Chicago
Financial & listing details
- Price per square foot: $494/sqft
- Tax assessed value: $288,570
- Annual tax amount: $5,223
- Date on market: 9/7/2026
- Ownership: Condo
Estimated market value
Not available
Estimated sales range
Not available
Not available
Price history
| Date | Event | Price |
|---|---|---|
| 12/11/2018 | Sold | $375,000+7.2%$620/sqft |
Source: Agent Provided Report a problem | ||
| 10/19/2018 | Pending sale | $349,888$578/sqft |
Source: Americorp Ltd #10112044 Report a problem | ||
| 10/15/2018 | Listed for sale | $349,888+10%$578/sqft |
Source: Americorp Ltd #10112044 Report a problem | ||
| 3/20/2014 | Sold | $318,000+6%$526/sqft |
Source: Berkshire Hathaway HomeServices Koenig Rubloff #08521912_60661_2207 Report a problem | ||
| 2/21/2014 | Pending sale | $299,900$496/sqft |
Source: Koenig & Strey Real Living #08521912 Report a problem | ||
| 1/24/2014 | Listed for sale | $299,900-10.5%$496/sqft |
Source: Koenig & Strey Real Living #08521912 Report a problem | ||
| 8/10/2005 | Sold | $335,000+10.7%$554/sqft |
Source: Public Record Report a problem | ||
| 2/25/2005 | Sold | $302,500$500/sqft |
Source: Public Record Report a problem | ||
Public tax history
| Year | Property taxes | Tax assessment |
|---|---|---|
| 2024 | $5,819 -8.6% | $28,857 -4% |
| 2023 | $6,367 +2.6% | $30,073 |
| 2022 | $6,207 +2.3% | $30,073 |
| 2021 | $6,067 +13.2% | $30,073 +25.4% |
| 2020 | $5,359 +1.3% | $23,978 -8.6% |
| 2019 | $5,290 +1.7% | $26,243 |
| 2018 | $5,201 +4.3% | $26,243 +13.7% |
| 2017 | $4,985 +7.8% | $23,076 |
| 2016 | $4,622 +3% | $23,076 -5.8% |
| 2015 | $4,488 +74.5% | $24,493 +49.1% |
| 2014 | $2,572 +2.5% | $16,429 |
| 2013 | $2,510 +0.4% | $16,429 |
| 2012 | $2,500 -25.7% | $16,429 -27.9% |
| 2011 | $3,367 -10.2% | $22,796 -8.3% |
| 2010 | $3,750 -3.3% | $24,866 |
| 2009 | $3,877 +3.3% | $24,866 -5% |
| 2008 | $3,755 +1% | $26,177 |
| 2007 | $3,718 -16.9% | $26,177 -16% |
| 2006 | $4,471 | $31,147 |
Find assessor info on the county website
Monthly payment
Est. payment
Payment breakdown
Explore the cost of this home by adjusting the details. Changes won't be saved.Climate risks
Neighborhood: West Loop Gate
Nearby schools
Schools provided by the listing agent
- Elementary: Skinner Elementary School
- Middle: Skinner Elementary School
- District: 299
Source: MRED as distributed by MLS GRID. This data may not be complete. We recommend contacting the local school district to confirm school assignments for this home.
- $20,0001 bd1 ba950 sqft900 N Kingsbury St #P-117, Chicago, IL 60610Sold
- $428,0002 bd2 ba1.2k sqft210 S Desplaines St APT 1011, Chicago, IL 60661Off Market
- $259,9001 bd1 ba760 sqft210 S Desplaines St APT 904, Chicago, IL 60661Off Market
- $556,5002 bd2 ba1.2k sqft210 S Desplaines St #P-79, Chicago, IL 60661Off Market
Similar homes
- $295,0001 bd1 ba850 sqft700 W Van Buren St APT 602, Chicago, IL 60607New
 MLS ID #12753839, Jessica Coulson, Compass. MRED as distributed by MLS GRID
 - $325,0001 bd1 ba840 sqft125 S Jefferson St Unit 2206, Chicago, IL 60661Active
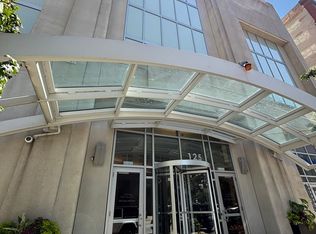 MLS ID #12742450, Karina Fernandez, E-Professional Realty. MRED as distributed by MLS GRID
 - $342,0001 bd1 ba650 sqft210 S Desplaines St APT 402, Chicago, IL 60661Active
 MLS ID #12714084, David DuFault, Chicago Properties Firm. MRED as distributed by MLS GRID
 - $275,0001 bd1 ba655 sqft659 W Randolph St #1711, Chicago, IL 60661Active
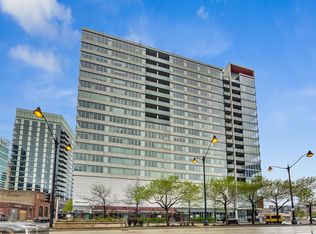 MLS ID #12658668, Andrea Hebner, @properties Christie's International Real Estate. MRED as distributed by MLS GRID
