Hidden Gem on Over 10 Unrestricted Acres - Horse Farm, Saltwater Pool & Beautiful Custom Home! Escape to your own private retreat with this exceptional property offering over 10 unrestricted acres, making it the perfect setting for horses, livestock, or simply enjoying peaceful country living. This gorgeous 3-bedroom, 3.5-bath home combines comfort, privacy, and endless possibilities.
Relax on the welcoming rocking chair front porch before stepping inside to beautiful Hardwood floors that flow throughout the ENTIRE main level. The inviting living room features a cozy gas log Fireplace and opens to the Dining area, creating the perfect space for entertaining.
The well-appointed Kitchen offers solid surface countertops, appliances, a LARGE Pantry, and a bright Breakfast nook with a charming Bay window overlooking the property.
The highly sought-after main-level Primary suite features Hardwood flooring, a custom walk-in closet with built-in shelving, and an Ensuite bath complete with Dual vanities, Soaking tub, and separate walk-in Shower.
Upstairs, you'll find a spacious second Bedroom with an oversized walk-in closet and private Full Bath. The third Bedroom offers a closet and additional dormer storage. A huge Bonus room provides incredible flexibility and is ideal for a Media room, Game room, Home office, Fourth bedroom, or Man cave. The Bonus room also has its own private entrance from the attached two-car garage. Another Full Bath with dual vanities and a large unfinished storage area complete the second floor.
One of the Home's most impressive features is the Stunning Sunroom with Hardwood floors, where you can enjoy your morning coffee while watching deer roam or horses graze across the property.
Step outside and enjoy your own backyard oasis featuring a 15' x 32' Saltwater Swimming Pool, offering low-maintenance enjoyment all summer long.
For Horse enthusiasts or hobby farmers, the approximately 1,800-square-foot Barn provides ample space for horses, livestock, equipment, or additional storage.
Additional property highlights include: Over 10 unrestricted acres, New vinyl siding (2025), New downstairs HVAC system (2025), Attached two-car garage, Goldfish pond near the front porch, Water treatment system, Walking trails through the woods, Creek access, Mature crepe myrtle trees, Beautiful Ginkgo tree and Japanese maple.
Whether you're looking for a hobby farm, or simply room to spread out and enjoy nature, this one-of-a-kind property offers the lifestyle you've been dreaming of.
Conveniently located near US-70 Bypass, Lane Tree Golf Club, Seymour Johnson AFB, shopping, dining, and local amenities.
Under contract
$440,000
210 Salem Country Lane, Goldsboro, NC 27530
3beds
2,962sqft
Single Family Residence
Built in 1993
10.34 Acres Lot
$-- Zestimate®
$149/sqft
$-- HOA
What's special
Cozy gas log fireplaceWell-appointed kitchenMature crepe myrtle treesCreek accessAttached two-car garageSolid surface countertopsLarge pantry
- 18 days |
- 95 |
- 6 |
Likely to sell faster than
Zillow last checked:
Listing updated:
Listed by:
Paul Netchaeff 478-213-6083,
Berkshire Hathaway Home Services McMillen & Associates Realty
Source: Hive MLS,MLS#: 100588023 Originating MLS: MLS of Goldsboro
Originating MLS: MLS of GoldsboroFacts & features
Interior
Bedrooms & bathrooms
- Bedrooms: 3
- Bathrooms: 4
- Full bathrooms: 3
- 1/2 bathrooms: 1
Rooms
- Room types: Master Bedroom, Bedroom 2, Bedroom 3, Dining Room, Bathroom 1, Bathroom 2
Primary bedroom
- Level: First
Bedroom 2
- Level: Second
Bedroom 3
- Level: Second
Heating
- Electric, Heat Pump
Cooling
- Central Air
Appliances
- Included: Electric Oven, Electric Cooktop, Built-In Microwave, Refrigerator, Dishwasher
Features
- Master Downstairs, Walk-in Closet(s), Ceiling Fan(s), Pantry, Walk-in Shower, Blinds/Shades, Gas Log, Walk-In Closet(s)
- Flooring: Carpet, Hardwood
- Has fireplace: Yes
- Fireplace features: Gas Log
Interior area
- Total structure area: 2,962
- Total interior livable area: 2,962 sqft
Property
Parking
- Total spaces: 2
- Parking features: Garage Faces Side, Concrete
- Attached garage spaces: 2
Features
- Levels: Two
- Patio & porch: Covered, Front Porch
- Fencing: None
- Has view: Yes
- View description: None
- Frontage type: See Remarks
Lot
- Size: 10.34 Acres
- Features: Wooded, Secluded
Details
- Additional structures: Barn(s), Storage
- Parcel number: 06f06000005015b
- Zoning: R-20
- Special conditions: Standard
- Horses can be raised: Yes
- Horse amenities: Stable(s), See Remarks, Barn
Construction
Type & style
- Home type: SingleFamily
- Property subtype: Single Family Residence
Materials
- Vinyl Siding, Wood Frame
- Foundation: Crawl Space
- Roof: Shingle
Condition
- New construction: No
- Year built: 1993
Utilities & green energy
- Sewer: Septic Tank
- Water: County Water
- Utilities for property: Water Connected
Community & HOA
Community
- Subdivision: NONE
HOA
- Has HOA: No
Location
- Region: Goldsboro
Financial & listing details
- Price per square foot: $149/sqft
- Tax assessed value: $328,670
- Annual tax amount: $2,337
- Date on market: 7/10/2026
- Cumulative days on market: 18 days
- Listing agreement: Exclusive Right To Sell
- Listing terms: Cash,Conventional,FHA,VA Loan
Estimated market value
Not available
Estimated sales range
Not available
$2,564/mo
Price history
| Date | Event | Price |
|---|---|---|
| 7/17/2026 | Pending sale | $440,000$149/sqft |
Source: BHHS broker feed #100588023 Report a problem | ||
| 7/17/2026 | Contingent | $440,000$149/sqft |
Source:  Hive MLS #100588023 Report a problem Hive MLS #100588023 Report a problem | ||
| 7/10/2026 | Listed for sale | $440,000+60%$149/sqft |
Source: Hive MLS #100588023 Report a problem | ||
| 2/10/2015 | Sold | $275,000$93/sqft |
Source: Public Record Report a problem | ||
Public tax history
| Year | Property taxes | Tax assessment |
|---|---|---|
| 2025 | $2,337 +14.8% | $328,670 +36.1% |
| 2024 | $2,037 +3.1% | $241,440 |
| 2023 | $1,976 | $241,440 |
| 2022 | $1,976 +6.8% | $241,440 |
| 2021 | $1,850 +3.6% | $241,440 |
| 2020 | $1,786 | $241,440 |
| 2019 | $1,786 | $241,440 +1.7% |
| 2018 | $1,786 +1.6% | $237,490 |
| 2017 | $1,757 | $237,490 |
| 2016 | -- | $237,490 |
| 2015 | $1,761 -0.2% | $237,490 |
| 2014 | $1,764 | $237,490 |
| 2013 | -- | $237,490 |
| 2011 | -- | $237,490 |
| 2007 | -- | -- |
| 2005 | -- | -- |
| 2004 | -- | -- |
| 2003 | -- | -- |
| 2002 | -- | -- |
| 2001 | -- | -- |
| 2000 | -- | -- |
Find assessor info on the county website
Monthly payment
Est. payment
Payment breakdown
Explore the cost of this home by adjusting the details. Changes won't be saved.Climate risks
Neighborhood: 27530
Nearby schools
GreatSchools rating
- 8/10Northwest Elementary SchoolGrades: K-5Distance: 4.6 mi
- 8/10Norwayne Middle SchoolGrades: 6-8Distance: 6.1 mi
- 5/10Charles B Aycock High SchoolGrades: 9-12Distance: 5.4 mi
Schools provided by the listing agent
- Elementary: Northeast
- Middle: Norwayne
- High: Charles Aycock
Source: Hive MLS. This data may not be complete. We recommend contacting the local school district to confirm school assignments for this home.
- $292,000-- bd-- ba-- sqft187 Salem Country Ln, Goldsboro, NC 27530Off Market
- $5,200-- bd-- ba-- sqftSalem Country Ln, Goldsboro, NC 27530Off Market
- $111,0903 bd2 ba2.6k sqft174 Salem Country Ln, Goldsboro, NC 27530Off Market
- $333,0004 bd3 ba3.2k sqft160 Salem Country Ln, Goldsboro, NC 27530Off Market

- $64,6003 bd2 ba1.1k sqft291 Salem Country Ln, Goldsboro, NC 27530Off Market
- $95,3002 bd1 ba900 sqft296 Salem Country Ln, Goldsboro, NC 27530Off Market
- $1,613,9005 bd5 ba6.5k sqft2717 Salem Church Rd, Goldsboro, NC 27530Off Market
- $19,600-- bd-- ba-- sqft314 Salem Country Ln, Goldsboro, NC 27530Off Market
A local agent can set up tours, give advice and negotiate with sellers.
A local lender can help you make sure your offer is ready when you are.
Similar homes
- $389,9003 bd3 ba2.3k sqft109 Kelly Drive, Goldsboro, NC 27530For Sale
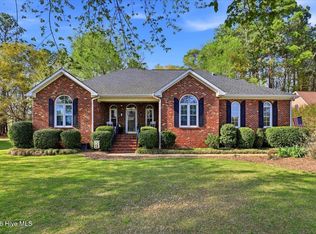
 MLS ID #100563480, Robert Phillips, The Firm NC. Hive MLS
 - $385,0004 bd3 ba2.4k sqft2304 Granville Dr, Goldsboro, NC 27530For Sale
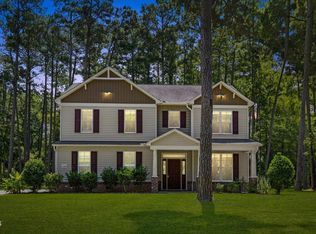
 MLS ID #10183781, Saul Moyao Castillo. Doorify MLS
 - $489,0004 bd3 ba3.2k sqft308 Chancery Drive, Goldsboro, NC 27530For Sale
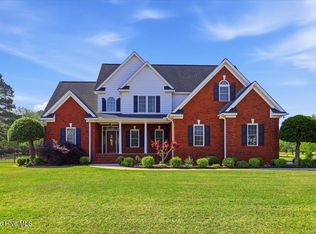 MLS ID #100567893, Amanda Backus, Down Home Realty And Property Management, LLC. Hive MLS
 - $389,9003 bd3 ba2.6k sqft512 Buck Swamp Road, Goldsboro, NC 27530For Sale
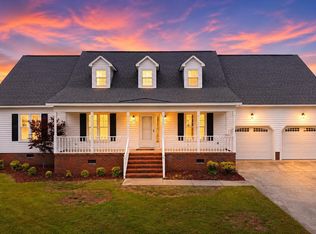 MLS ID #100573671, Dana Parker, Haystack Realty Group. Hive MLS
 - $370,0004 bd3 ba2.5k sqft106 Topaz Court, Goldsboro, NC 27530For SaleMLS ID #100590610, Gay Elmore, Berkshire Hathaway Home Services McMillen & Associates Realty. Hive MLS
- $439,9004 bd3 ba2.3k sqft127 Duval Drive, Goldsboro, NC 27530For SaleMLS ID #100576718, Diana Best, Coldwell Banker Howard Perry & Walston. Hive MLS
- $358,5004 bd3 ba2k sqft1158 Buck Swamp Road, Goldsboro, NC 27530For SaleMLS ID #100590777, Judith McMillen, Berkshire Hathaway Home Services McMillen & Associates Realty. Hive MLS
- $305,0003 bd2 ba2k sqft201 Ashby Lane, Goldsboro, NC 27530For SaleMLS ID #100591878, Nikki Colgan, Century 21 Triangle Group. Hive MLS
- $420,0003 bd2 ba1.6k sqft350 Grantham School Rd, Goldsboro, NC 27530For SaleMLS ID #10171530, Vanecia Lee. Doorify MLS
- $299,9003 bd2 ba2.1k sqft114 Trappers Run Drive, Goldsboro, NC 27530For SaleMLS ID #100584886, Laura Guelfi, Seymour Homes Realty. Hive MLS
- $293,0003 bd3 ba1.8k sqft107 Cambridge Drive, Goldsboro, NC 27530For SaleMLS ID #100579371, Paul Netchaeff, Berkshire Hathaway Home Services McMillen & Associates Realty. Hive MLS
- $324,9003 bd2 ba2.1k sqft114 Farnsworth Drive, Goldsboro, NC 27530For SaleMLS ID #100583910, Linda Powers, Coldwell Banker Howard Perry & Walston. Hive MLS
- $289,9003 bd3 ba2.3k sqft1806 Salem Church Road, Goldsboro, NC 27530For SaleMLS ID #100564691, Laura Guelfi, Seymour Homes Realty. Hive MLS
- $315,0003 bd3 ba2.2k sqft1940 N Carolina St #111, Goldsboro, NC 27530For SaleMLS ID #10157886, Meisha Spang. Doorify MLS
- $299,0003 bd2 ba2.1k sqft100 Ashley Avenue, Goldsboro, NC 27530For SaleMLS ID #100588157, Nichole Lund, Down Home Realty And Property Management, LLC. Hive MLS
- $375,0004 bd4 ba2.6k sqft1900 E Mulberry Street, Goldsboro, NC 27530For SaleMLS ID #100581667, Jennifer Perkins, Wilkins & Lancaster Realty, LLC. Hive MLS
- $424,9003 bd3 ba1.9k sqft105 W Raintree Lane, Goldsboro, NC 27534For SaleMLS ID #100576195, Diana Best, Coldwell Banker Howard Perry & Walston. Hive MLS
- $329,9003 bd2 ba2.1k sqft1813 Oberry Center Road, Goldsboro, NC 27530For SaleMLS ID #100567680, Lena Freeland, EXP Realty LLC - C. Hive MLS
- $374,9003 bd3 ba2.1k sqft1006 Braswell Road, Goldsboro, NC 27530For SaleMLS ID #100586891, Maria Gambella, RE/MAX Complete. Hive MLS
- $429,9004 bd3 ba2.2k sqft115 Christopher Allen Drive, Goldsboro, NC 27534For SaleMLS ID #100576137, Martie Rye, Down Home Realty And Property Management, LLC. Hive MLS
