Welcome to a custom-built home that truly has it all—thoughtful design, incredible quality, and a location in one of Norfolk’s most desirable neighborhoods. This five-bedroom, three-bathroom home was built with intention, and you can feel it the moment you walk in. From the two beautiful fireplaces that make each living space feel warm and inviting, to the layout that just makes sense for everyday living. The primary suite is a true retreat, and with four additional bedrooms, there’s plenty of space for family, guests, or even that home office you’ve been wanting. And one of my favorite features—the dedicated gaming room—such a fun bonus space for entertaining or relaxing. The walk-out basement adds even more living space and flows seamlessly outside, where you’ll find a spacious deck and patio—perfect for summer nights, hosting friends, or just enjoying a quiet Nebraska evening on a generous lot. Location-wise, it’s hard to beat. You’re just minutes from SKyView Park, and a quick drive to Eldorado Hills Golf Course. Plus, easy access to Grocery shopping, medical care and everything Norfolk has to offer. Homes like this—custom, spacious, and move-in ready in a location like this—don’t come around often. See it in person today!
Pending
Price cut: $12K (6/23)
$525,000
2100 Homewood Dr, Norfolk, NE 68701
5beds
3baths
3,179sqft
:
Get pre-qualified$3,405/mo
Single Family Residence
Built in 2018
0.28 Acres Lot
$-- Zestimate®
$165/sqft
$-- HOA
What's special
- 99 days |
- 956 |
- 19 |
Zillow last checked:
Listing updated:
Listed by:
JADE LAFLEUR,
Rely Real Estate
Source: Norfolk BOR,MLS#: 260225
Facts & features
Interior
Bedrooms & bathrooms
- Bedrooms: 5
- Bathrooms: 3
- Main level bathrooms: 2
- Main level bedrooms: 3
Rooms
- Room types: Master Bathroom
Primary bedroom
- Level: Main
- Area: 196.08
- Dimensions: 13 x 15.08
Bedroom 2
- Level: Main
- Area: 136.94
- Dimensions: 11.33 x 12.08
Bedroom 3
- Level: Main
- Area: 127.75
- Dimensions: 12.17 x 10.5
Bedroom 4
- Level: Basement
- Area: 148.63
- Dimensions: 14.5 x 10.25
Bedroom 5
- Level: Basement
- Area: 138.83
- Dimensions: 11.33 x 12.25
Dining room
- Features: Kit/Din Combo
- Level: Main
- Area: 136.5
- Dimensions: 10.5 x 13
Family room
- Features: Carpet
- Level: Basement
- Area: 622.83
- Dimensions: 33.67 x 18.5
Kitchen
- Features: Pantry
- Level: Main
- Area: 167.92
- Dimensions: 12.92 x 13
Living room
- Level: Main
- Area: 240.08
- Dimensions: 15.92 x 15.08
Cooling
- Gas Forced Air, Central Air
Appliances
- Included: Electric Range, Dishwasher, Disposal, Refrigerator, Microwave, Range Hood, Water Softener Owned, Gas Water Heater
- Laundry: Main Level
Features
- Walk-In Closet(s)
- Windows: Partial Window Converings
- Basement: Full,Walk-Out Access,Finished
- Number of fireplaces: 2
- Fireplace features: Two, Electric, Living Room
Interior area
- Total structure area: 1,630
- Total interior livable area: 3,179 sqft
- Finished area above ground: 1,630
Property
Parking
- Total spaces: 3
- Parking features: Attached, Garage Door Opener
- Attached garage spaces: 3
Features
- Patio & porch: Deck, Patio
- Exterior features: Rain Gutters
- Waterfront features: None
Lot
- Size: 0.28 Acres
- Features: Auto Sprinkler, Established Yard, Landscaping (Good)
Details
- Additional structures: Storage Shed
- Parcel number: 590255126
Construction
Type & style
- Home type: SingleFamily
- Architectural style: Ranch
- Property subtype: Single Family Residence
Materials
- Frame, Stone, Hardboard
- Roof: Comp/Shingle
Condition
- 6-10 Yrs
- New construction: No
- Year built: 2018
Utilities & green energy
- Sewer: Public Sewer
- Water: Public
- Utilities for property: Natural Gas Connected, Electricity Connected, Cable Connected, Phone Connected
Community & HOA
Community
- Security: Smoke Detector(s), Carbon Monoxide Detector(s)
Location
- Region: Norfolk
Financial & listing details
- Price per square foot: $165/sqft
- Tax assessed value: $388,883
- Annual tax amount: $4,799
- Price range: $525K - $525K
- Date on market: 4/20/2026
- Cumulative days on market: 99 days
- Electric utility on property: Yes
- Road surface type: Paved
Estimated market value
Not available
Estimated sales range
Not available
Not available
Price history
| Date | Event | Price |
|---|---|---|
| 7/25/2026 | Pending sale | $525,000$165/sqft |
Source: Norfolk BOR #260225 Report a problem | ||
| 6/23/2026 | Price change | $525,000-2.2%$165/sqft |
Source: Norfolk BOR #260225 Report a problem | ||
| 5/29/2026 | Pending sale | $537,000$169/sqft |
Source: Norfolk BOR #260225 Report a problem | ||
| 5/10/2026 | Price change | $537,000-2.2%$169/sqft |
Source: Norfolk BOR #260225 Report a problem | ||
| 4/22/2026 | Price change | $549,000-6.8%$173/sqft |
Source: Norfolk BOR #260225 Report a problem | ||
| 4/20/2026 | Listed for sale | $589,000+78.7%$185/sqft |
Source: Norfolk BOR #260225 Report a problem | ||
| 12/11/2018 | Sold | $329,598$104/sqft |
Source: Norfolk BOR #180577 Report a problem | ||
Public tax history
| Year | Property taxes | Tax assessment |
|---|---|---|
| 2024 | $4,799 -29.6% | $388,883 +5.5% |
| 2023 | $6,817 | $368,758 +7.2% |
| 2022 | -- | $343,913 +6.3% |
| 2021 | $5,987 -5% | $323,596 |
| 2020 | $6,299 | $323,596 +870.3% |
| 2018 | -- | $33,349 |
Find assessor info on the county website
Monthly payment
Est. payment
Payment breakdown
Explore the cost of this home by adjusting the details. Changes won't be saved.Climate risks
Neighborhood: 68701
Nearby schools
GreatSchools rating
- 8/10Bel Air Elementary SchoolGrades: PK-4Distance: 0.8 mi
- 4/10Norfolk Jr High SchoolGrades: 7-8Distance: 2.3 mi
- 3/10Norfolk Senior High SchoolGrades: 9-12Distance: 1.7 mi
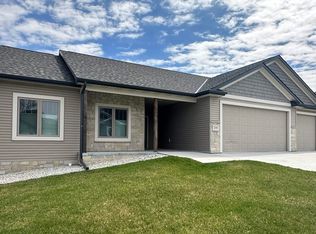
- $462,0005 bd3 ba1.5k sqft2104 Homewood Dr, Norfolk, NE 68701Sold
- $458,0004 bd3 ba1.6k sqft2108 J Paul Dr, Norfolk, NE 68701Off Market
- $463,9005 bd-- ba3k sqft2112 J Paul Dr, Norfolk, NE 68701Off Market
- $428,3003 bd4 ba1.5k sqft2103 J Paul Dr, Norfolk, NE 68701Off Market
- $440,0003 bd4 ba1.5k sqft1800 Homewood Dr, Norfolk, NE 68701Off Market
- $538,6005 bd4 ba3.2k sqft2101 Homewood Dr, Norfolk, NE 68701Off Market
- $---- bd-- ba-- sqft2103 J Paul Dr, Norfolk, NE 68701Off Market
- $504,40040 bd4 ba1.7k sqft2103 Homewood Dr, Norfolk, NE 68701Off Market
A local agent can set up tours, give advice and negotiate with sellers.
Similar homes
- $629,9995 bd3 ba3.6k sqft2903 Windsor Way, Norfolk, NE 68701For Sale
 MLS ID #260407, KIMBERLY WILCOX, Real Estate Solutions Team. Norfolk BOR
 - $509,9003 bd3 ba1.9k sqft2002 Mulberry Dr, Norfolk, NE 68701For Sale
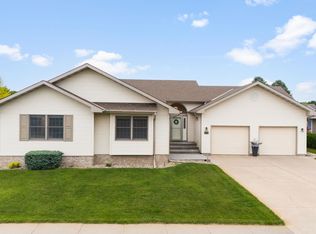 MLS ID #260321, Mason Petersen, Nebraska Realty. Norfolk BOR
 - $514,9004 bd3 ba3.3k sqft1007 Westbrook Dr, Norfolk, NE 68701For Sale
 MLS ID #260339, KAREN PETERSEN, Inspire Home & Land Realty. Norfolk BOR
 - $499,9005 bd3 ba3.4k sqft2204 Blackberry Dr, Norfolk, NE 68701New Construction
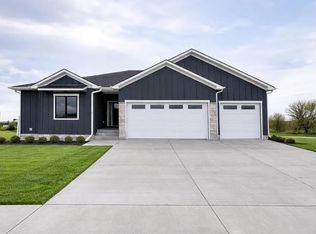 MLS ID #260373, JADE LAFLEUR, Rely Real Estate. Norfolk BOR
 - $599,9004 bd3 ba4.1k sqft3600 Golf View Dr, Norfolk, NE 68701For SaleMLS ID #260254, CINDY ARENS, Premier Team Real Estate. Norfolk BOR
- $450,0004 bd5 ba3.3k sqft1716 Imperial Rd, Norfolk, NE 68701For SaleMLS ID #260354, Charlotte Easland, Real Estate Solutions Team. Norfolk BOR
- $374,9505 bd3 ba2.9k sqft1603 Sheridan Dr, Norfolk, NE 68701For SaleMLS ID #260341, Gary Bretschneider, Gary Bretschneider Broker. Norfolk BOR
- $675,0006 bd5 ba4.7k sqft1005 Darrus Dr, Norfolk, NE 68701For SaleMLS ID #260387, Teri Bauer, Re/Max Associates. Norfolk BOR
- $699,0006 bd4 ba2.7k sqft1306 Eldorado Rd, Norfolk, NE 68701For SaleMLS ID #260362, JADE LAFLEUR, Rely Real Estate. Norfolk BOR
- $499,9005 bd3 ba3.4k sqft2205 Blackberry, Norfolk, NE 68701New ConstructionMLS ID #260191, JADE LAFLEUR, Rely Real Estate. Norfolk BOR
- $564,9003 bd3 ba2.3k sqft3707 Lakeview Dr, Norfolk, NE 68701For SaleMLS ID #260223, KAREN PETERSEN, Inspire Home & Land Realty. Norfolk BOR
- $358,0003 bd3 ba1.8k sqft1805 Imperial Rd, Norfolk, NE 68701For Sale By Owner
- $319,9003 bd3 ba2.1k sqft1113 Charolais Dr, Norfolk, NE 68701For SaleMLS ID #260357, KAREN PETERSEN, Inspire Home & Land Realty. Norfolk BOR
- $315,0004 bd2 ba2.3k sqft1514 Glenmore Dr, Norfolk, NE 68701For SaleMLS ID #260291, JENN CARNINE, Re/Max Associates. Norfolk BOR
- $319,9004 bd2 ba3.2k sqft500 Logan St, Norfolk, NE 68701For SaleMLS ID #260384, DAWN ALBERTS, Re/Max Associates. Norfolk BOR
- $275,0004 bd3 ba2.3k sqft201 N 18th St, Norfolk, NE 68701For SaleMLS ID #260048, Jodi Wiese, Berkshire Hathaway Home Services Amb Re Norfolk. Norfolk BOR
- $310,0004 bd3 ba2.6k sqft1905 E Norfolk Ave, Norfolk, NE 68701For SaleMLS ID #260396, KIMBERLY WILCOX, Real Estate Solutions Team. Norfolk BOR
- $265,0004 bd2 ba2.2k sqft905 Walnut Ave, Norfolk, NE 68701For SaleMLS ID #260262, Joy Parkinson, Inspire Home & Land Realty. Norfolk BOR
- $279,0003 bd2 ba1.9k sqft1605 Bel Air Rd, Norfolk, NE 68701For SaleMLS ID #260351, Teri Bauer, Re/Max Associates. Norfolk BOR
- $339,0003 bd2 ba2.1k sqft502 Shannon Dr, Norfolk, NE 68701For SaleMLS ID #260399, CORY NEWMAN, Premier Team Real Estate. Norfolk BOR
