Welcome to this beautiful new construction home in Promontory Point, in the heart of Stone Oak! Directly across from the community swimming pool and park, this two-story home features three-sided brick, soaring ceilings, an open floor plan, and abundant natural light. The spacious living area flows seamlessly into the kitchen, creating an inviting space for everyday living and entertaining. The primary suite and dedicated office are conveniently located on the first floor, while generously sized secondary bedrooms offer plenty of space and flexibility. Step outside to enjoy the covered patio, spacious backyard, and mature trees, providing plenty of room to relax or entertain. Conveniently located near shopping, dining, and major highways, within North East ISD, with Reagan High School as the designated high school.
New construction
$515,000
21006 PROMONTORY CIR, San Antonio, TX 78258
3beds
1,889sqft
Single Family Residence
Built in 2026
8,407 Square Feet Lot
$509,600 Zestimate®
$273/sqft
$37/mo HOA
What's special
Spacious backyardOpen floor planAbundant natural lightCovered patioSoaring ceilingsMature treesThree-sided brick
- 17 days
- 572
- 41
Likely to sell faster than
Zillow last checked:
Listing updated:
Listed by:
Ronnie Trevino TREC #588899 (210) 410-5384,
Resi Realty, LLC
Source: LERA MLS,MLS#: 2025666
Facts & features
Interior
Bedrooms & bathrooms
- Bedrooms: 3
- Bathrooms: 3
- Full bathrooms: 2
- 1/2 bathrooms: 1
Primary bedroom
- Features: Walk-In Closet(s), Ceiling Fan(s), Full Bath
- Area: 256
- Dimensions: 16 x 16
Bedroom 2
- Area: 144
- Dimensions: 12 x 12
Bedroom 3
- Area: 144
- Dimensions: 12 x 12
Primary bathroom
- Features: Tub/Shower Separate, Double Vanity, Soaking Tub
- Area: 108
- Dimensions: 9 x 12
Dining room
- Area: 140
- Dimensions: 14 x 10
Family room
- Area: 130
- Dimensions: 13 x 10
Kitchen
- Area: 70
- Dimensions: 10 x 7
Office
- Area: 100
- Dimensions: 10 x 10
Heating
- Central, Electric
Cooling
- Ceiling Fan(s), Central Air
Appliances
- Included: Range, Disposal, Dishwasher, Electric Water Heater
- Laundry: Main Level, Washer Hookup, Dryer Connection
Features
- Two Living Area, Liv/Din Combo, Eat-in Kitchen, Kitchen Island, Utility Room Inside, High Ceilings, Open Floorplan, High Speed Internet, Master Downstairs, Ceiling Fan(s), Solid Counter Tops, Programmable Thermostat
- Flooring: Carpet, Ceramic Tile, Vinyl
- Has basement: No
- Number of fireplaces: 1
- Fireplace features: Family Room, Heatilator
Interior area
- Total interior livable area: 1,889 sqft
Property
Parking
- Total spaces: 2
- Parking features: Two Car Garage
- Garage spaces: 2
Features
- Levels: Two
- Stories: 2
- Patio & porch: Covered
- Pool features: None, Community
Lot
- Size: 8,407 Square Feet
Details
- Parcel number: 176260050020
Construction
Type & style
- Home type: SingleFamily
- Property subtype: Single Family Residence
Materials
- Brick
- Foundation: Slab
- Roof: Composition
Condition
- New Construction
- New construction: Yes
- Year built: 2026
Details
- Builder name: HYG Homes
Utilities & green energy
- Electric: CPS
- Water: SAWS, Water System
Community & HOA
Community
- Features: Playground, Sports Court
- Subdivision: Promontory Pointe
HOA
- Has HOA: Yes
- HOA fee: $443 annually
- HOA name: PROMOTORY POINTE HOA
Location
- Region: San Antonio
Financial & listing details
- Price per square foot: $273/sqft
- Tax assessed value: $94,280
- Annual tax amount: $2,137
- Price range: $515K - $515K
- Date on market: 10/24/2026
- Cumulative days on market: 18 days
- Listing terms: Conventional,FHA,VA Loan,Cash
Estimated market value
$509,600
$484,000 - $535,000
$2,521/mo
Price history
| Date | Event | Price |
|---|---|---|
| 10/24/2026 | Listed for sale | $515,000$273/sqft |
Source:  LERA MLS #2025666 Report a problem | ||
Public tax history
| Year | Property taxes | Tax assessment |
|---|---|---|
| 2026 | -- | $94,280 |
| 2025 | $2,138 -0.8% | $94,280 |
| 2024 | $2,155 +40.1% | $94,280 +40.8% |
| 2023 | $1,538 +9.7% | $66,980 +17.9% |
| 2022 | $1,401 +263.4% | $56,790 +10% |
| 2021 | $386 | $51,650 +72.2% |
| 2020 | $386 -50.4% | $29,990 |
| 2019 | $778 | $29,990 |
| 2018 | $778 -2.9% | $29,990 |
| 2017 | $801 -0.9% | $29,990 |
| 2016 | $808 -2.5% | $29,990 |
| 2015 | $829 | $29,990 |
| 2014 | $829 | $29,990 |
| 2013 | -- | $29,990 |
| 2012 | -- | $29,990 |
| 2011 | -- | $29,990 |
| 2010 | -- | $29,990 +56.2% |
| 2009 | -- | $19,200 -20% |
| 2008 | -- | $24,000 |
| 2007 | -- | $24,000 |
| 2006 | -- | $24,000 |
| 2005 | -- | $24,000 |
Find assessor info on the county website
Monthly payment
Est. payment
Payment breakdown
Explore the cost of this home by adjusting the details. Changes won't be saved.Climate risks
Neighborhood: Promontory Pointe-Heights
Nearby schools
Schools provided by the listing agent
- Elementary: Wilderness Oak Elementary
- Middle: Lopez
- High: Ronald Reagan
- District: North East I.S.D.
Source: LERA MLS. This data may not be complete. We recommend contacting the local school district to confirm school assignments for this home.
- $397,2004 bd2 ba2.6k sqft21002 Promontory Cir, San Antonio, TX 78258Off Market
- $476,5004 bd4 ba3.1k sqft21010 Promontory Cir, San Antonio, TX 78258Off Market
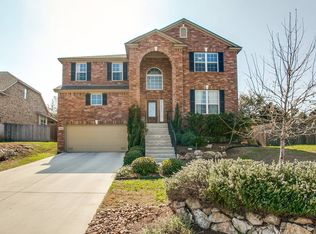
- $412,2004 bd3 ba2.8k sqft619 Windhurst, San Antonio, TX 78258Off Market

- $387,8004 bd2 ba2.4k sqft21014 Promontory Cir, San Antonio, TX 78258Off Market
Similar homes
- $519,0004 bd3 ba2.4k sqft1902 Creek Mountain St, San Antonio, TX 78259For Sale
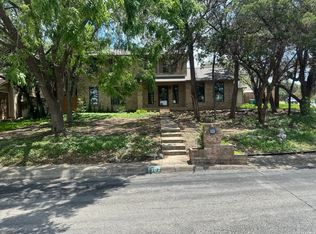
 MLS ID #2005784, Phoebe Moreland TREC #672037, Premier Realty Group Platinum. LERA MLS
- $525,0004 bd2 ba2.2k sqft12902 QUEENS FOREST ST, San Antonio, TX 78230For Sale
 MLS ID #1994310, Mayuri Escalona Torres TREC #851979, Rise Realty Group & Associates LLC. LERA MLS
- $489,0004 bd2 ba2.2k sqft13403 SYRACUSE ST, San Antonio, TX 78249For Sale
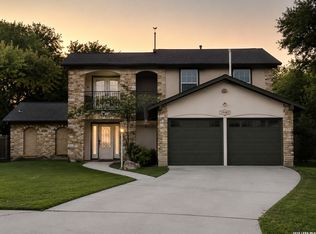 MLS ID #2005075, Nicole Pauley TREC #828374, Lifestyle Design Realty, LLC. LERA MLS
- $574,0003 bd2 ba2.6k sqft27313 Timberline Dr, San Antonio, TX 78260For Sale
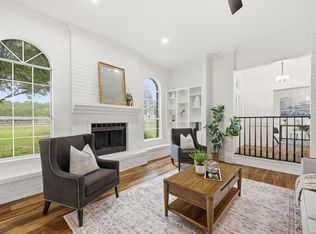 MLS ID #2004508, Samantha Vandenheuvel TREC #789547, Exquisite Properties, LLC. LERA MLS
- $449,9003 bd3 ba2k sqft6806 ARROW WAY, San Antonio, TX 78256For SaleMLS ID #2014155, Lucas Myhill TREC #821261, Keller Williams City-View. LERA MLS
- $575,0003 bd3 ba2.6k sqft6 Horns Cross, San Antonio, TX 78257For SaleMLS ID #2009212, Lorene Bothe TREC #500263, The Horn Company Residental. LERA MLS
- $446,0004 bd4 ba2.4k sqft15626 Dove Meadow St, San Antonio, TX 78248For SaleMLS ID #1959674, Amber Broadway TREC #618409, Opendoor Brokerage, LLC. LERA MLS
- $580,0003 bd3 ba2k sqft32 WESTCOURT LN, San Antonio, TX 78257For SaleMLS ID #1834419, Michelle Kirkland TREC #675913, RE/MAX North-San Antonio. LERA MLS
- $615,0004 bd3 ba2.4k sqft24055 SIDEHILL LIE, San Antonio, TX 78261For SaleMLS ID #2028099, Ana Martinez TREC #728812, Kuper Sotheby's Int'l Realty. LERA MLS
- $699,9004 bd4 ba2.5k sqft319 Canyon Path, San Antonio, TX 78258New ConstructionLERA MLS
- $379,9903 bd3 ba2k sqft4615 MONTROSE WOOD, San Antonio, TX 78259For SaleMLS ID #2021825, Nina Nguyen TREC #696494, JB Goodwin, REALTORS. LERA MLS
- $442,9903 bd3 ba2.1k sqft11810 Hackford, San Antonio, TX 78254New ConstructionLERA MLS
- $650,0004 bd3 ba2.6k sqft132 MERRY TRL, San Antonio, TX 78232For SaleMLS ID #1969823, Amado Mesta TREC #605386, Keller Williams Heritage. LERA MLS
- $520,0004 bd3 ba2.5k sqft12023 Upton Park, San Antonio, TX 78253For SaleMLS ID #1970425, Brett Oest TREC #831695, Realty Advantage. LERA MLS
- $454,9004 bd3 ba2.7k sqft1422 E Sunshine Dr, San Antonio, TX 78228For SaleMLS ID #2022148, Osvaldo Machado TREC #700737, Machado International Realty. LERA MLS
- $449,9004 bd4 ba2.7k sqft13502 Able Creek Dr, San Antonio, TX 78231Active
 MLS ID #8458164, Laura Cormier, Cormier Realty Group. Unlock MLS
- $499,9003 bd2 ba1.7k sqft430 E Mulberry Ave, San Antonio, TX 78212For SaleMLS ID #1883559, Jonathan Yokley TREC #633850, Texas Roadrunner Realty. LERA MLS
- $349,9004 bd3 ba2.3k sqft54 Lockspring, San Antonio, TX 78254For SaleMLS ID #2029187, Jody Carrillo TREC #787480, Lifestyles Unlimited Realty, INC. LERA MLS
- $379,9003 bd3 ba1.8k sqft11902 TARRAGON CV, San Antonio, TX 78213For SaleMLS ID #2008471, Andrew MCCRAY TREC #635795, 5th Stream Realty. LERA MLS
