Completely new construction!! Enjoy this beautiful single-story home, conveniently located in the highly desirable Castle Hills Community, with easy access to Loop 410, SA International Airport, and variety of shopping centers. Nestled on a quiet cul-de-sac, this home features an open-concept floor plan with soaring ceilings and elegant light fixtures that create a bright and spacious atmosphere. The centrally located kitchen is perfect for entertaining and comes equipped with SS Appliances, solid countertops, and electric range. The spacious living and dining areas overlook the beautifully landscaped backyard, while the covered patio provides the perfect space to relax and enjoy outdoor living. The home offers 3 beds, plus a versatile flex room that can be used as a fourth bedroom, home office, study, or playroom to fit your lifestyle. Designed with modern finishes, this home features NO CARPET and plenty of natural light throughout. The primary bathroom includes a walk-in shower, tempered glass doors will be installed soon. Additional features include a spacious laundry room, 2 car garage, and water softener plumbing for future installation. Clear as a whistle, it won't last!!!
New construction
Price cut: $20K (8/5)
$439,000
11318 Lisbon Dr, San Antonio, TX 78213
4beds
2,202sqft
Single Family Residence
Built in 2026
9,073 Square Feet Lot
$435,500 Zestimate®
$199/sqft
$-- HOA
What's special
Modern finishesOpen-concept floor planCentrally located kitchenCovered patioQuiet cul-de-sacSoaring ceilingsVersatile flex room
- 62 days
- 725
- 82
Zillow last checked:
Listing updated:
Listed by:
Mariana Campos TREC #694402 (210) 306-0674,
Vortex Realty
Source: LERA MLS,MLS#: 1996159
Facts & features
Interior
Bedrooms & bathrooms
- Bedrooms: 4
- Bathrooms: 3
- Full bathrooms: 2
- 1/2 bathrooms: 1
Primary bedroom
- Features: Walk-In Closet(s), Full Bath
- Area: 272
- Dimensions: 17 x 16
Bedroom 2
- Area: 108
- Dimensions: 9 x 12
Bedroom 3
- Area: 130
- Dimensions: 10 x 13
Bedroom 4
- Area: 156
- Dimensions: 13 x 12
Primary bathroom
- Features: Shower Only, Double Vanity
- Area: 96
- Dimensions: 12 x 8
Dining room
- Area: 121
- Dimensions: 11 x 11
Family room
- Area: 40
- Dimensions: 4 x 10
Kitchen
- Area: 84
- Dimensions: 7 x 12
Living room
- Area: 121
- Dimensions: 11 x 11
Heating
- Central, Natural Gas
Cooling
- Central Air
Appliances
- Included: Microwave, Range, Dishwasher, Plumb for Water Softener
- Laundry: Main Level, Washer Hookup, Dryer Connection
Features
- One Living Area, Liv/Din Combo, Eat-in Kitchen, Kitchen Island, Breakfast Bar, Pantry, High Ceilings, Open Floorplan, All Bedrooms Downstairs, Walk-In Closet(s), Master Downstairs, Ceiling Fan(s), Solid Counter Tops, Custom Cabinets
- Flooring: Ceramic Tile, Laminate
- Has basement: No
- Has fireplace: No
- Fireplace features: Not Applicable
Interior area
- Total interior livable area: 2,202 sqft
Property
Parking
- Total spaces: 2
- Parking features: Two Car Garage
- Garage spaces: 2
Features
- Levels: One
- Stories: 1
- Pool features: None
Lot
- Size: 9,073 Square Feet
Details
- Parcel number: 117480320063
Construction
Type & style
- Home type: SingleFamily
- Property subtype: Single Family Residence
Materials
- Stucco
- Foundation: Slab
- Roof: Composition
Condition
- New Construction
- New construction: Yes
- Year built: 2026
Utilities & green energy
- Sewer: Sewer System
- Water: Water System
Community & HOA
Community
- Features: None
- Subdivision: Lockhill Estates
Location
- Region: San Antonio
Financial & listing details
- Price per square foot: $199/sqft
- Tax assessed value: $411,510
- Annual tax amount: $9,301
- Price range: $439K - $439K
- Date on market: 6/30/2026
- Cumulative days on market: 63 days
- Listing terms: Conventional,FHA,VA Loan,Cash,Investors OK
Estimated market value
$435,500
$414,000 - $457,000
$2,546/mo
Price history
| Date | Event | Price |
|---|---|---|
| 8/5/2026 | Price change | $439,000-4.4%$199/sqft |
Source:  LERA MLS #1996159 Report a problem LERA MLS #1996159 Report a problem | ||
| 7/19/2026 | Price change | $459,000-4.2%$208/sqft |
Source: LERA MLS #1996159 Report a problem | ||
| 6/30/2026 | Listed for sale | $479,000+1816%$218/sqft |
Source: LERA MLS #1996159 Report a problem | ||
| 1/3/2017 | Listing removed | $25,000$11/sqft |
Source: RE/MAX UNLIMITED #1216713 Report a problem | ||
| 12/24/2016 | Listed for sale | $25,000$11/sqft |
Source: RE/MAX UNLIMITED #1216713 Report a problem | ||
Public tax history
| Year | Property taxes | Tax assessment |
|---|---|---|
| 2025 | $9,331 -1.2% | $411,510 -0.5% |
| 2024 | $9,449 +158.5% | $413,410 +159.6% |
| 2023 | $3,655 +122.3% | $159,230 +139% |
| 2022 | $1,644 +86.4% | $66,630 +76.5% |
| 2021 | $882 | $37,750 +10.1% |
| 2020 | $882 -33.7% | $34,300 +2.1% |
| 2019 | $1,330 | $33,580 +62.3% |
| 2018 | $1,330 +38.1% | $20,690 |
| 2017 | $963 | $20,690 |
| 2016 | -- | $20,690 |
| 2015 | -- | $20,690 +98.2% |
| 2014 | -- | $10,440 +25% |
| 2013 | -- | $8,350 |
| 2012 | -- | $8,350 -35.4% |
| 2011 | -- | $12,930 |
| 2010 | -- | $12,930 -10.8% |
| 2009 | -- | $14,500 +6.5% |
| 2008 | -- | $13,610 |
| 2007 | -- | $13,610 +99.9% |
| 2006 | -- | $6,810 +0.1% |
| 2005 | -- | $6,800 |
Find assessor info on the county website
Monthly payment
Est. payment
Payment breakdown
Explore the cost of this home by adjusting the details. Changes won't be saved.Climate risks
Neighborhood: Lockhill Estates
Nearby schools
Schools provided by the listing agent
- Elementary: Larkspur
- Middle: Eisenhower
- High: Churchill
- District: North East I.S.D.
Source: LERA MLS. This data may not be complete. We recommend contacting the local school district to confirm school assignments for this home.

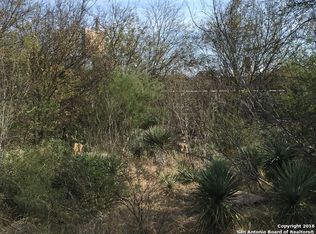
Similar homes
- $345,0003 bd2 ba1.5k sqft11919 CARAWAY CV, San Antonio, TX 78213For Sale

 MLS ID #2010912, Vickie Jacobs TREC #524200, LMG Realty LLC. LERA MLS
 - $419,0004 bd2 ba1.8k sqft6818 MOSS OAK DR, San Antonio, TX 78229For Sale
 MLS ID #2003979, Mark Phillips TREC #636392, Hill Country Flat Fee Realty. LERA MLS
 - $449,4493 bd2 ba2k sqft12422 CHENA LK, San Antonio, TX 78249For Sale
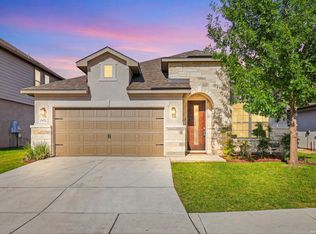 MLS ID #1993253, Deepesh Patel TREC #815513, Vortex Realty. LERA MLS
 - $399,9904 bd3 ba2.2k sqft12418 REVOLVER RUN, San Antonio, TX 78254For Sale
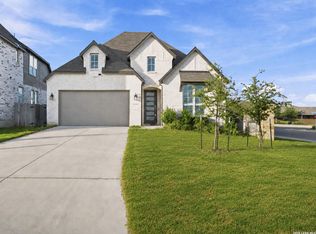 MLS ID #2010683, Quynh Nguyen TREC #724584, The Woodall Group of Texas. LERA MLS
 - $346,5004 bd3 ba2.5k sqft12206 AUTUMN VISTA ST, San Antonio, TX 78249For SaleMLS ID #2006964, Daniel Quesada TREC #622044, Mitchell Realty. LERA MLS
- $415,0004 bd3 ba2.6k sqft7306 ELLERBY PT, San Antonio, TX 78240For SaleMLS ID #1967426, Daniel Stakley TREC #736138, Levi Rodgers Real Estate Group. LERA MLS
- $420,0005 bd6 ba2.2k sqft303 Pendleton Ave, San Antonio, TX 78204For SaleMLS ID #1938269, Ricardo Gonzalez TREC #663626, Keller Williams Heritage. LERA MLS
- $450,0005 bd4 ba2.1k sqft530 E Carson St, San Antonio, TX 78208For SaleMLS ID #1950543, Shane Neal TREC #608871, eXp Realty. LERA MLS
- $259,9003 bd1 ba1.6k sqft611 BASSWOOD DR, San Antonio, TX 78213For SaleMLS ID #2003605, Christian Wallace TREC #680577, LKV Realty, LLC. LERA MLS
- $440,0004 bd3 ba2.9k sqft1742 Doubleday, San Antonio, TX 78253For SaleMLS ID #1948336, Satyanarayan Dodda TREC #667584, REKonnection, LLC. LERA MLS
- $469,9993 bd3 ba1.6k sqft1339 SCHLEY AVE, San Antonio, TX 78210New ConstructionMLS ID #2009430, Ruben Cavazos TREC #594497, Cavazos Realty Group LLC. LERA MLS
- $450,0003 bd3 ba2.2k sqft11418 Lago Vista, Helotes, TX 78023For SaleMLS ID #1931032, Robert Saenz TREC #553208, Xsellence Realty. LERA MLS
- $409,9993 bd2 ba1.9k sqft654 Richfield, Windcrest, TX 78239For SaleMLS ID #1971132, Christian Wallace TREC #680577, LKV Realty, LLC. LERA MLS
- $409,9003 bd3 ba2.2k sqft12817 Fort Hancock, San Antonio, TX 78245For SaleMLS ID #2010154, Kristen Schramme TREC #568432, Keller Williams Legacy. LERA MLS
- $329,0003 bd2 ba1.6k sqft10514 MERRITIME CT, San Antonio, TX 78217For SaleMLS ID #1999677, Dezmon Metze TREC #755414, eXp Realty. LERA MLS
- $330,0003 bd2 ba1.7k sqft4103 MOUNT LAUREL, San Antonio, TX 78240For SaleMLS ID #1968123, Patty Monteza TREC #648699, Keller Williams City-View. LERA MLS
- $459,8004 bd3 ba2.3k sqft9327 Luke Path, San Antonio, TX 78254New ConstructionLERA MLS
- $456,9004 bd3 ba2.2k sqft1923 Dalhart, San Antonio, TX 78253For SaleMLS ID #2003396, Tami Williams TREC #839048, LPT Realty, LLC. LERA MLS
- $350,0004 bd2 ba2.5k sqft8333 Windway, Windcrest, TX 78239For SaleMLS ID #2009213, Cory Bakke TREC #422703, Phyllis Browning Company. LERA MLS
- $473,5554 bd3 ba2.6k sqft12213 Mason Valley Way, San Antonio, TX 78254New ConstructionLERA MLS
