From the moment you step inside 21017 Rockglen Dr, you'll appreciate the upgrades throughout the entire house, creating a move-in-ready home that combines style and comfort. This 4 bedroom, 2.5 bath home and over 3200 sq ft of spacious living area provide plenty of room for family gatherings, movie nights, holiday celebrations, and everyday moments that matter most. The generous floor plan offers flexibility for growing families, home offices, playrooms, and entertaining guests.
Step outside and discover one of the home's standout features—a large yard that's ready for backyard barbecues, children's adventures, family pets, and endless outdoor memories. Whether you're hosting friends or enjoying a quiet evening under the stars, this outdoor space offers something for everyone.
Located in the welcoming neighborhood of Fieldstone Preserve, which is known for its sense of community, this home provides the lifestyle today's families are searching for: room to grow, space to connect, and a place to create lasting memories. Located close to shopping, dining, schools and major highways.
Opportunities like this don't come along often. Schedule your private tour today and experience everything this exceptional home has to offer before it's gone!
Pending
Price cut: $20K (7/25)
$595,000
21017 Rockglen Dr, Strongsville, OH 44149
4beds
3,296sqft
Single Family Residence
Built in 2016
0.42 Acres Lot
$-- Zestimate®
$181/sqft
$46/mo HOA
What's special
- 87 days
- 164
- 2
Likely to sell faster than
Zillow last checked:
Listing updated:
Listed by:
Brian P Winners 440-666-8442 bwinnershomes@gmail.com,
EXP Realty, LLC.
Source: MLS Now,MLS#: 5216069 Originating MLS: Akron Cleveland Association of REALTORS
Originating MLS: Akron Cleveland Association of REALTORSFacts & features
Interior
Bedrooms & bathrooms
- Bedrooms: 4
- Bathrooms: 3
- Full bathrooms: 2
- 1/2 bathrooms: 1
- Main level bathrooms: 1
Heating
- Forced Air
Cooling
- Central Air
Features
- Basement: Full,Unfinished
- Number of fireplaces: 1
Interior area
- Total structure area: 3,296
- Total interior livable area: 3,296 sqft
- Finished area above ground: 3,296
Video & virtual tour
Property
Parking
- Total spaces: 2
- Parking features: Attached, Garage
- Attached garage spaces: 2
Features
- Levels: Two
- Stories: 2
Lot
- Size: 0.42 Acres
Details
- Parcel number: 39431067
Construction
Type & style
- Home type: SingleFamily
- Architectural style: Colonial
- Property subtype: Single Family Residence
Materials
- Vinyl Siding
- Roof: Asphalt,Fiberglass
Condition
- Year built: 2016
Utilities & green energy
- Sewer: Public Sewer
- Water: Public
Community & HOA
Community
- Subdivision: Fieldstone Preserve Sub Ph 2
HOA
- Has HOA: Yes
- Services included: Association Management, Insurance, Reserve Fund
- HOA fee: $550 annually
- HOA name: Fieldstone Preserve
Location
- Region: Strongsville
Financial & listing details
- Price per square foot: $181/sqft
- Tax assessed value: $500,100
- Annual tax amount: $8,217
- Date on market: 6/5/2026
- Cumulative days on market: 87 days
- Listing terms: Conventional,FHA,VA Loan
Estimated market value
Not available
Estimated sales range
Not available
Not available
Price history
| Date | Event | Price |
|---|---|---|
| 7/27/2026 | Pending sale | $595,000$181/sqft |
Source:  MLS Now #5216069 Report a problem MLS Now #5216069 Report a problem | ||
| 7/25/2026 | Price change | $595,000-3.3%$181/sqft |
Source: MLS Now #5216069 Report a problem | ||
| 6/16/2026 | Price change | $615,000-4.7%$187/sqft |
Source: MLS Now #5216069 Report a problem | ||
| 6/5/2026 | Listed for sale | $645,000+57.8%$196/sqft |
Source: MLS Now #5216069 Report a problem | ||
| 6/2/2016 | Sold | $408,800$124/sqft |
Source: Public Record Report a problem | ||
Public tax history
| Year | Property taxes | Tax assessment |
|---|---|---|
| 2025 | $8,218 0% | $175,040 |
| 2024 | $8,218 -13.5% | $175,040 +15.4% |
| 2023 | $9,496 +0.7% | $151,660 |
| 2022 | $9,427 +0.8% | $151,660 |
| 2021 | $9,353 -6.2% | $151,660 +6% |
| 2020 | $9,975 +0.7% | $143,080 |
| 2019 | $9,907 +12.7% | $143,080 |
| 2018 | $8,787 -3.5% | $143,080 +4.2% |
| 2017 | $9,109 +444.5% | $137,310 +476% |
| 2016 | $1,673 +5% | $23,840 |
| 2015 | $1,593 | $23,840 |
Find assessor info on the county website
Monthly payment
Est. payment
Payment breakdown
Explore the cost of this home by adjusting the details. Changes won't be saved.Climate risks
Neighborhood: 44149
Nearby schools
Schools provided by the listing agent
- District: Strongsville CSD - 1830
Source: MLS Now. This data may not be complete. We recommend contacting the local school district to confirm school assignments for this home.
- $536,0004 bd3 ba3k sqft21139 Rockglen Dr, Strongsville, OH 44149Off Market
- $536,3003 bd3 ba2.5k sqft22912 S Greystone Dr, Strongsville, OH 44149Off Market
- $546,3004 bd2 ba-- sqft23615 South Greystone, Strongsville, OH 44149Off Market

- $572,3004 bd2 ba3.2k sqft21203 Rockglen Dr, Strongsville, OH 44149Off Market
Similar homes
- $637,0004 bd4 ba2.7k sqft19126 Ledgestone Dr, Strongsville, OH 44149For Sale
 MLS ID #5239518, Janice M Burton, Russell Real Estate Services. MLS Now
 - $630,0004 bd4 ba4k sqft15097 Scarlet Oak Trl, Strongsville, OH 44149For Sale
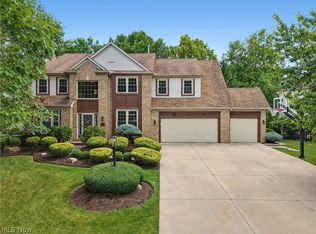 MLS ID #5229758, Ryan Shorts, Russell Real Estate Services. MLS Now
 - $599,0004 bd4 ba4k sqft12300 Coopers Run, Strongsville, OH 44149For Sale
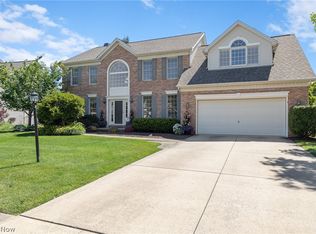 MLS ID #5221877, Pam Strange, EXP Realty, LLC.. MLS Now
 - $579,9004 bd3 ba2.6k sqft10187 Versailles Dr, Strongsville, OH 44136For Sale
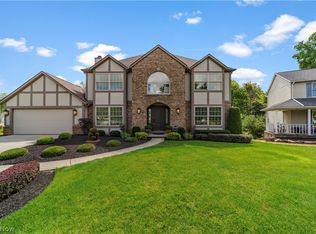 MLS ID #5240115, Laurie C Mireiter, Real Estate Quest, Inc.. MLS Now
