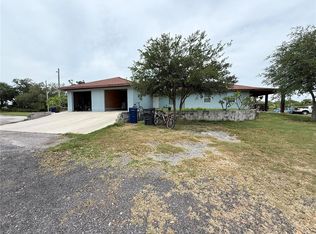
Motivated Seller. Call For Details. 4 bedroom 2 bath, 2 car garage, Entertainment Pavilion and pool with a second buildable lot with a well and a 40' x 30' x 13' workshop!! Lots of potential with this one. *First two acres only. Rear four acres are not part of the transaction.
Pre-foreclosure
Est. $555,100
2102 28TH STREET COURT E, PALMETTO, FL 34221
4beds
2,432sqft
Single Family Residence
Built in 1991
6 Acres Lot
$555,100 Zestimate®
$228/sqft
$-- HOA
What's special
First two acres
- 275 days |
- 199 |
- 4 |
Likely to sell faster than
Zillow last checked:
Listing updated:
Listed by:
Dan Conneally 813-658-0911,
DAN CONNEALLY PA & ASSOCIATES 813-658-0911
Source: Stellar MLS,MLS#: TB8506509 Originating MLS: Suncoast Tampa
Originating MLS: Suncoast Tampa
Facts & features
Interior
Bedrooms & bathrooms
- Bedrooms: 4
- Bathrooms: 2
- Full bathrooms: 2
Rooms
- Room types: Bonus Room, Den/Library/Office
Primary bedroom
- Features: Built-in Closet
- Level: First
- Area: 240 Square Feet
- Dimensions: 15x16
Bedroom 1
- Features: Built-in Closet
- Level: First
- Area: 225 Square Feet
- Dimensions: 15x15
Bedroom 2
- Features: Built-in Closet
- Level: First
- Area: 225 Square Feet
- Dimensions: 15x15
Bedroom 3
- Features: Built-in Closet
- Level: First
- Area: 144 Square Feet
- Dimensions: 12x12
Bathroom 2
- Level: First
- Area: 289 Square Feet
- Dimensions: 17x17
Bonus room
- Features: No Closet
- Level: First
- Area: 156 Square Feet
- Dimensions: 13x12
Bonus room
- Features: No Closet
- Level: First
- Area: 192 Square Feet
- Dimensions: 16x12
Dining room
- Level: First
- Area: 440 Square Feet
- Dimensions: 22x20
Game room
- Features: No Closet
- Level: First
Kitchen
- Level: First
- Area: 156 Square Feet
- Dimensions: 13x12
Laundry
- Features: No Closet
- Level: First
- Dimensions: 40x30
Living room
- Level: First
- Area: 156 Square Feet
- Dimensions: 13x12
Workshop
- Features: No Closet
- Level: First
- Area: 1200 Square Feet
- Dimensions: 40x30
Heating
- Electric
Cooling
- Central Air
Appliances
- Included: Cooktop, Dishwasher, Disposal, Dryer, Gas Water Heater, Microwave, Range, Refrigerator
- Laundry: Laundry Room
Features
- Kitchen/Family Room Combo, Primary Bedroom Main Floor, Thermostat
- Flooring: Ceramic Tile
- Has fireplace: Yes
- Fireplace features: Wood Burning
Interior area
- Total structure area: 3,112
- Total interior livable area: 2,432 sqft
Property
Parking
- Total spaces: 2
- Parking features: Garage - Attached
- Attached garage spaces: 2
Features
- Levels: One
- Stories: 1
- Exterior features: Other
- Has private pool: Yes
- Pool features: Child Safety Fence, Gunite, In Ground
Lot
- Size: 6 Acres
Details
- Parcel number: 774600100
- Zoning: A1
- Special conditions: None
Construction
Type & style
- Home type: SingleFamily
- Property subtype: Single Family Residence
Materials
- Concrete
- Foundation: Slab
- Roof: Shingle
Condition
- New construction: No
- Year built: 1991
Utilities & green energy
- Sewer: Septic Tank
- Water: Well
- Utilities for property: Cable Connected, Electricity Connected, Fire Hydrant, Propane, Water Available
Community & HOA
Community
- Pet fee: $0 monthly
- Subdivision: 1160; MISC AC PALMETTO
HOA
- Has HOA: No
Location
- Region: Palmetto
Financial & listing details
- Price per square foot: $228/sqft
- Tax assessed value: $533,518
- Annual tax amount: $8,199
- Date on market: 5/8/2026
- Cumulative days on market: 19 days
- Listing terms: Cash,Other
- Ownership: Fee Simple
- Total actual rent: 0
- Electric utility on property: Yes
- Road surface type: Asphalt
Visit our professional directory to find a foreclosure specialist in your area that can help with your home search.
Find a foreclosure agentForeclosure details
Estimated market value
$555,100
$522,000 - $588,000
$3,326/mo
Price history
| Date | Event | Price |
|---|---|---|
| 7/24/2026 | Sold | $555,000-11.1%$228/sqft |
Source:  Stellar MLS #TB8506509 Report a problem Stellar MLS #TB8506509 Report a problem | ||
| 7/8/2026 | Contingent | $624,500$257/sqft |
Source: Stellar MLS #TB8506509 Report a problem | ||
| 5/27/2026 | Pending sale | $624,500$257/sqft |
Source: Stellar MLS #TB8506509 Report a problem | ||
| 5/22/2026 | Price change | $624,500-3.8%$257/sqft |
Source: Stellar MLS #TB8506509 Report a problem | ||
| 5/15/2026 | Price change | $649,500-0.1%$267/sqft |
Source: Stellar MLS #TB8506509 Report a problem | ||
| 5/8/2026 | Listed for sale | $650,000+271.4%$267/sqft |
Source: Stellar MLS #TB8506509 Report a problem | ||
| 10/26/2011 | Listing removed | $175,000$72/sqft |
Source: UNIQUE REALTY OF MANATEE #M5821019 Report a problem | ||
| 10/22/2011 | Listed for sale | $175,000-30%$72/sqft |
Source: UNIQUE REALTY OF MANATEE #M5821019 Report a problem | ||
| 8/19/2011 | Listing removed | $250,000$103/sqft |
Source: UNIQUE REALTY OF MANATEE #M5821019 Report a problem | ||
| 2/28/2011 | Listed for sale | $250,000$103/sqft |
Source: PALMETTO REAL ESTATE COMPANY #M5819948 Report a problem | ||
Public tax history
| Year | Property taxes | Tax assessment |
|---|---|---|
| 2025 | $8,199 +3.3% | $326,131 +2.9% |
| 2024 | $7,936 +0.1% | $316,940 +3% |
| 2023 | $7,925 +0.6% | $307,709 +3% |
| 2022 | $7,879 +103% | $298,747 +3% |
| 2021 | $3,882 +1.3% | $290,046 +1.4% |
| 2020 | $3,833 +1.6% | $286,041 +2.3% |
| 2019 | $3,773 | $279,610 +1.9% |
| 2018 | $3,773 +0.9% | $274,396 +3% |
| 2017 | $3,739 +4.9% | $266,345 +3.4% |
| 2016 | $3,563 | $257,674 +4% |
| 2015 | $3,563 | $247,872 +9.7% |
| 2014 | $3,563 +3.7% | $225,935 +5.3% |
| 2013 | $3,437 +343564% | $214,581 -0.5% |
| 2012 | $1 | $215,688 -4.9% |
| 2011 | $1 | $226,833 -14.8% |
| 2010 | -- | $266,361 -25.5% |
| 2009 | $5,620 -5.8% | $357,498 +96.8% |
| 2008 | $5,966 +157.8% | $181,632 +3% |
| 2007 | $2,314 -4.8% | $176,342 +2.5% |
| 2006 | $2,430 +0.3% | $172,041 +3% |
| 2005 | $2,423 +2.1% | $167,030 +3% |
| 2004 | $2,375 +0.5% | $162,165 +1.9% |
| 2003 | $2,364 +2.4% | $159,141 +2.4% |
| 2002 | $2,309 +3.4% | $155,411 +1.6% |
| 2001 | $2,232 +1.5% | $152,964 +3% |
| 2000 | $2,199 | $148,509 |
Find assessor info on the county website
Monthly payment
Climate risks
Neighborhood: 34221
Nearby schools
GreatSchools rating
- 6/10James Tillman Elementary Magnet SchoolGrades: PK-5Distance: 0.4 mi
- 2/10Palmetto High SchoolGrades: 8-12Distance: 2.3 mi
- 5/10Buffalo Creek Middle SchoolGrades: 6-8Distance: 4.1 mi
Schools provided by the listing agent
- Elementary: James Tillman Elementary
- Middle: Buffalo Creek Middle
- High: Palmetto High
Source: Stellar MLS. This data may not be complete. We recommend contacting the local school district to confirm school assignments for this home.
- $562,8003 bd2 ba2k sqft2108 28th Street Ct E, Palmetto, FL 34221Off Market
- $348,5003 bd2 ba1.2k sqft1824 28th Street Ct E, Palmetto, FL 34221Off Market
- $508,8004 bd2 ba1.7k sqft2202 28th Street Ct E, Palmetto, FL 34221Off Market
- $1,0201.21 acres3102 16th Ave E, Palmetto, FL 34221Off Market
- $636,7005 bd4 ba2.8k sqft2004 28th Street Ct E, Palmetto, FL 34221Off Market
- $375,6002 bd2 ba1.1k sqft2114 28th Street Ct E, Palmetto, FL 34221Off Market
- $324,2004 bd2 ba1.2k sqft1904 28th Street Ct E, Palmetto, FL 34221Off Market
- $42,6771.09 acres1816 28th Street Ct E, Palmetto, FL 34221Off Market
Similar homes
- $635,0006 bd4 ba2.5k sqft3208 16TH AVE E, PALMETTO, FL 34221For Sale
 MLS ID #A4693387, Monica Carrillo, EXIT KING REALTY. Stellar MLS
 - $635,0006 bd4 ba2.5k sqft3208 16th Avenue Cir E, Palmetto, FL 34221For Sale
 EXIT Realty broker feed
 - $524,9003 bd2 ba1.9k sqft4548 29TH AVENUE CIRCLE E, PALMETTO, FL 34221For Sale
 MLS ID #TB8536828, Trish Brown, CHARLES RUTENBERG REALTY INC. Stellar MLS
 - $548,0003 bd3 ba2.1k sqft4223 US HIGHWAY 19, PALMETTO, FL 34221For Sale
 MLS ID #A4700520, Matt Guthrie, MATTHEW GUTHRIE AND ASSOCIATES REALTY LLC. Stellar MLS
 - $410,0004 bd2 ba1.8k sqft303 29TH STREET E, PALMETTO, FL 34221For SaleMLS ID #A4700617, Rosa Payson, PA, FINE PROPERTIES. Stellar MLS
- $480,0004 bd4 ba2.8k sqft1308 3RD STREET CIRCLE E, PALMETTO, FL 34221For SaleMLS ID #A4701497, Daria Fairchild, COLDWELL BANKER REALTY. Stellar MLS
- $449,9003 bd2 ba1.5k sqft2711 46TH STREET E, PALMETTO, FL 34221For SaleMLS ID #O6422057, Steven Koleno, BEYCOME OF FLORIDA LLC. Stellar MLS
- $579,9002 bd2 ba1.7k sqft312 11TH AVENUE E, PALMETTO, FL 34221For SaleMLS ID #A4685327, Mary Bradford, LIST FOR LESS, LLC. Stellar MLS
- $495,9004 bd3 ba2.8k sqft1226 3RD STREET CIRCLE E, PALMETTO, FL 34221For SaleMLS ID #TB8528408, Hilary Brinks, COLDWELL BANKER REALTY. Stellar MLS
- $420,0004 bd2 ba2k sqft3852 MOSSY LIMB COURT, PALMETTO, FL 34221For SaleMLS ID #TB8530151, Kristine Partal, IMAGINE REALTY LLC. Stellar MLS
- $725,0004 bd4 ba2.8k sqft1205 3rd Street Cir E, Palmetto, FL 34221For Sale By Owner
- $440,0003 bd2 ba1.8k sqft727 47TH STREET W, PALMETTO, FL 34221For SaleMLS ID #A4697606, Ashley Bower, INTEGRITY INVESTMENTS REALTY. Stellar MLS
- $475,0004 bd3 ba2.7k sqft5603 NIGHT OWL TERRACE, PALMETTO, FL 34221For SaleMLS ID #A4700396, Esmeralda Rico, LPT REALTY, LLC. Stellar MLS
- $395,0002 bd2 ba1.5k sqft501 HABEN BOULEVARD #505, PALMETTO, FL 34221For SaleMLS ID #A4698132, Eduardo Escuza, MGS REALTY SW FL LLC. Stellar MLS
- $472,0003 bd2 ba1.8k sqft3921 MOSSY LIMB COURT, PALMETTO, FL 34221For SaleMLS ID #TB8514635, Ruth Santana, SANTANA AND COMPANY REAL ESTATE. Stellar MLS
- $394,9994 bd3 ba2.1k sqft2530 29TH LANE E, PALMETTO, FL 34221New ConstructionMLS ID #S5149677, Stephanie Morales, LLC, AXEN REALTY, LLC. Stellar MLS
- $315,0003 bd2 ba1.5k sqft3918 WILLOW HAMMOCK DRIVE, PALMETTO, FL 34221For SaleMLS ID #TB8535711, Jeffrey Borham, PA, EXP REALTY LLC. Stellar MLS
- from $409,9504 bd3 ba2.3k sqftPine Plan, Maple Ridge, Palmetto, FL 34221New ConstructionRichmond Homes
- $364,9003 bd2 ba1.4k sqft3320 5TH DRIVE W, PALMETTO, FL 34221For SaleMLS ID #A4700424, Tiffney Mosley, LESLIE WELLS REALTY, INC.. Stellar MLS
- from $406,9503 bd3 ba2.4k sqftLaurel Plan, Maple Ridge, Palmetto, FL 34221New ConstructionRichmond Homes
