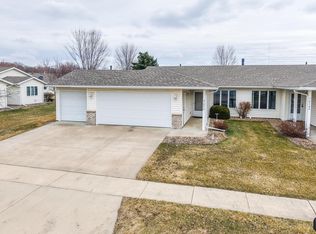
Spacious One-Level Townhome with a heated 3-Car Garage. Welcome home to this beautifully maintained 2-bedroom, 1-bath townhome, which offers comfort, convenience, and plenty of space-all on one level. Featuring new carpet, a cozy fireplace, and a bright sunroom that opens to a concrete patio, perfect for relaxing or entertaining, this home is designed for easy living.
You'll love the generously sized bedrooms, large walk-in closets, and a convenient Hollywood-style bathroom. The impressive heated 3-car garage provides ample room for vehicles, hobbies, and extra storage. Located on a desirable corner lot with easy access to major highways, this home is also within walking distance to parks and schools, biking and walking trails, and Rochester city bus lines, making it an ideal location for a variety of lifestyles. Whether you're looking to downsize without sacrificing space or simply want the ease of one-level living, this home checks all the boxes. Don't miss out-this one won't last long! Schedule your showing today.
Active with contingency
$259,900
2102 McQuillan Ct SE, Rochester, MN 55904
2beds
1,180sqft
(TH) Side x Side
Built in 2000
6,272 Square Feet Lot
$258,400 Zestimate®
$220/sqft
$117/mo HOA
What's special
Cozy fireplaceSpacious one-level townhomeBright sunroomLarge walk-in closetsGenerously sized bedroomsDesirable corner lot
- 61 days
- 499
- 13
Likely to sell faster than
Zillow last checked:
Listing updated:
Listed by:
Carmen Cruz 507-412-9564,
Weichert, REALTORS- Heartland
Source: NorthstarMLS as distributed by MLS GRID,MLS#: 7096231
Facts & features
Interior
Bedrooms & bathrooms
- Bedrooms: 2
- Bathrooms: 1
- Full bathrooms: 1
Bedroom
- Level: Main
- Area: 169.81 Square Feet
- Dimensions: 11'11' x 14'3"
Bedroom 2
- Level: Main
- Area: 1105.5 Square Feet
- Dimensions: 11'2" x 9"9
Bathroom
- Level: Main
- Area: 53.63 Square Feet
- Dimensions: 5'6" x 9'9"
Garage
- Level: Main
- Area: 544.38 Square Feet
- Dimensions: 27'11" x 19'6"
Kitchen
- Level: Main
- Area: 227.85 Square Feet
- Dimensions: 14'2" x 16'1"
Laundry
- Level: Main
Living room
- Level: Main
- Area: 205.88 Square Feet
- Dimensions: 15'3" x 13'6"
Sun room
- Level: Main
- Area: 132.14 Square Feet
- Dimensions: 11'2" x 11'10"
Walk in closet
- Level: Main
- Area: 49.65 Square Feet
- Dimensions: 11'11" x 4'2
Walk in closet
- Level: Main
- Area: 24.67 Square Feet
- Dimensions: 4" x 6'2"
Heating
- Forced Air
Cooling
- Central Air
Appliances
- Included: Chandelier, Dishwasher, Disposal, Dryer, Exhaust Fan, Microwave, Range, Refrigerator, Washer, Water Softener Owned
- Laundry: Main Level
Features
- Basement: None
- Number of fireplaces: 1
- Fireplace features: Gas
Interior area
- Total structure area: 1,180
- Total interior livable area: 1,180 sqft
- Finished area above ground: 1,180
- Finished area below ground: 0
Property
Parking
- Total spaces: 3
- Parking features: Attached
- Attached garage spaces: 3
Accessibility
- Accessibility features: None
Features
- Levels: One
- Stories: 1
- Patio & porch: Patio
- Fencing: None
Lot
- Size: 6,272 Square Feet
- Dimensions: 54 x 100
- Features: Corner Lot
Details
- Foundation area: 1180
- Parcel number: 631823059279
- Zoning description: Residential-Single Family
Construction
Type & style
- Home type: Townhouse
- Property subtype: (TH) Side x Side
- Attached to another structure: Yes
Materials
- Concrete
Condition
- New construction: No
- Year built: 2000
Utilities & green energy
- Electric: Circuit Breakers
- Gas: Natural Gas
- Sewer: City Sewer/Connected
- Water: City Water/Connected
Community & HOA
Community
- Subdivision: South Park Five
HOA
- Has HOA: Yes
- Services included: Hazard Insurance, Lawn Care, Maintenance Grounds, Snow Removal
- HOA fee: $117 monthly
- HOA name: Pinewood Association
- HOA phone: 507-951-4622
Location
- Region: Rochester
Financial & listing details
- Price per square foot: $220/sqft
- Tax assessed value: $249,400
- Annual tax amount: $3,176
- Date on market: 7/15/2026
Estimated market value
$258,400
$245,000 - $271,000
$1,482/mo
Price history
| Date | Event | Price |
|---|---|---|
| 7/15/2026 | Listed for sale | $259,900+92.5%$220/sqft |
Source:  NorthstarMLS as distributed by MLS GRID #7096231 Report a problem NorthstarMLS as distributed by MLS GRID #7096231 Report a problem | ||
| 8/17/2009 | Sold | $135,000$114/sqft |
Source: Public Record Report a problem | ||
Public tax history
| Year | Property taxes | Tax assessment |
|---|---|---|
| 2025 | $2,864 +14% | $225,300 +12.7% |
| 2024 | $2,512 | $199,900 +1.5% |
| 2023 | -- | $196,900 +9.6% |
| 2022 | $2,292 +6.1% | $179,700 +9.7% |
| 2021 | $2,160 +8.4% | $163,800 +6.6% |
| 2020 | $1,992 +2.6% | $153,600 +16% |
| 2019 | $1,942 | $132,400 -13.8% |
| 2017 | $1,942 +10.5% | $153,600 +31.8% |
| 2016 | $1,758 | $116,500 -3.5% |
| 2015 | $1,758 -3.9% | $120,700 -0.9% |
| 2014 | $1,830 +6.4% | $121,800 -1.9% |
| 2012 | $1,720 | $124,100 -9.5% |
| 2011 | -- | $137,200 -3.2% |
| 2010 | $1,566 -0.4% | $141,800 |
| 2008 | $1,572 | $141,800 |
Find assessor info on the county website
Monthly payment
Est. payment
Payment breakdown
Explore the cost of this home by adjusting the details. Changes won't be saved.Climate risks
Neighborhood: 55904
Nearby schools
Schools provided by the listing agent
- Elementary: Pinewood
- Middle: Willow Creek
- High: Mayo
Source: NorthstarMLS as distributed by MLS GRID. This data may not be complete. We recommend contacting the local school district to confirm school assignments for this home.

Similar homes
- $269,9004 bd2 ba1.6k sqft1004 21st St SE, Rochester, MN 55904For Sale

 MLS ID #7115027, David Kinneberg, Re/Max Results. NorthstarMLS as distributed by MLS GRID
 - $250,0003 bd1 ba1.7k sqft837 11th Ave SE, Rochester, MN 55904For Sale
 MLS ID #7137045, Zach Thaler, Coldwell Banker Realty. NorthstarMLS as distributed by MLS GRID
 - $245,9002 bd2 ba1.5k sqft5040 Schumard Ct SE, Rochester, MN 55904For Sale
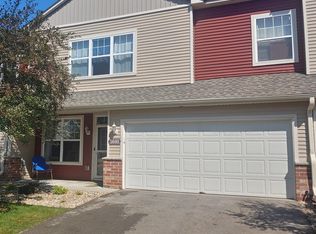 MLS ID #7132831, Frank Lehto, Pathfinder Realty, LLC. NorthstarMLS as distributed by MLS GRID
 - $254,0003 bd1 ba1.4k sqft934 7th Ave SE, Rochester, MN 55904For Sale
 MLS ID #7136923, David Edwards, Dwell Realty Group LLC. NorthstarMLS as distributed by MLS GRID
 - $279,0003 bd2 ba1.3k sqft1720 24th Ave SE, Rochester, MN 55904For SaleMLS ID #7118436, Amber N Broadway, Opendoor Brokerage, LLC. NorthstarMLS as distributed by MLS GRID
- $244,9002 bd1 ba1.1k sqft1253 8th Ave SE, Rochester, MN 55904For SaleMLS ID #7114696, Brandon Kester, Loam Commercial Real Estate. NorthstarMLS as distributed by MLS GRID
- $279,9002 bd2 ba1.5k sqft915 16 1/4 St SE, Rochester, MN 55904For SaleMLS ID #7098870, Tim Danielson, Elcor Realty of Rochester Inc.. NorthstarMLS as distributed by MLS GRID
- $260,0002 bd2 ba1k sqft1949 Topaz Pointe Ln SW, Rochester, MN 55902For SaleMLS ID #7112761, Damon Doty, Re/Max Results. NorthstarMLS as distributed by MLS GRID
- $270,0002 bd2 ba1k sqft4306 Ivy Ave SE, Rochester, MN 55904For SaleMLS ID #7112806, Kris Lindahl, Kris Lindahl Real Estate. NorthstarMLS as distributed by MLS GRID
- $257,9002 bd2 ba1.2k sqft1858 Tiffany Cove Ln SW, Rochester, MN 55902For SaleMLS ID #7055262, Nikolina Lecic, Exclusive Buyers Real Estate LLC. NorthstarMLS as distributed by MLS GRID
- $235,0002 bd2 ba1.3k sqft3244 Marion Rd SE, Rochester, MN 55904For SaleMLS ID #7075346, Melissa Adams-Goihl, Keller Williams Premier Realty. NorthstarMLS as distributed by MLS GRID
- $249,9003 bd3 ba1.4k sqft418 11th Ave SE, Rochester, MN 55904For SaleMLS ID #7109746, Thomas Hill, Matik Management. NorthstarMLS as distributed by MLS GRID
- $249,9002 bd2 ba1.5k sqft290 Emory Ln SE, Rochester, MN 55904For SaleMLS ID #7039305, Tim Danielson, Elcor Realty of Rochester Inc.. NorthstarMLS as distributed by MLS GRID
- $253,0003 bd2 ba1.7k sqft1402 Damon Ct SE, Rochester, MN 55904For SaleMLS ID #7128381, Jill Priggen, Dwell Realty Group LLC. NorthstarMLS as distributed by MLS GRID
- $289,9994 bd2 ba1.6k sqft2606 Pearl Ct SE, Rochester, MN 55904For SaleMLS ID #7085512, Cindy Wills, Edina Realty, Inc.. NorthstarMLS as distributed by MLS GRID
- $345,0004 bd2 ba1.7k sqft259 Brookestone Dr SE, Rochester, MN 55904For SaleMLS ID #7143097, Tammy Schwert, Re/Max Results. NorthstarMLS as distributed by MLS GRID
- $289,9004 bd2 ba1.3k sqft1360 9th Ave SE, Rochester, MN 55904For SaleMLS ID #7119827, James Dammen, Re/Max Results. NorthstarMLS as distributed by MLS GRID
- $290,0003 bd2 ba1k sqft312 21st St SW, Rochester, MN 55902For SaleMLS ID #7113529, Kelly Calvert, Edina Realty, Inc.. NorthstarMLS as distributed by MLS GRID
