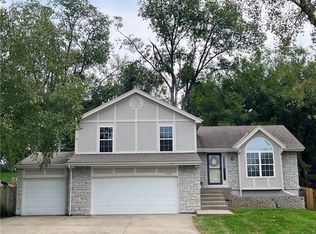
Beautiful renovated house on corner lot, in a cul-de-sac, in sought-after neighborhood - this one checks all the boxes! 4 bedrooms and 2 bathrooms home featuring a spacious split level floor plan with inviting and tastefully selected neutral colors throughout; garage level family room exits onto large patio, formal dining also exits onto large deck with new rails, great for additional outdoor gather space, primary bedroom also exits onto balcony overlooking the large, fenced backyard! 2 car garage, NEW Roof and gutters in 2026, NEW HVAC in 2025; Exterior siding freshly painted; Find peace of mind and move right into this wonderful home! Ask us about seller-paid contributions toward Buyer closing costs or buy down rate.
Show for backups
Price cut: $4.9K (9/24)
$325,000
2103 NE 79th Ter, Gladstone, MO 64118
4beds
1,848sqft
Single Family Residence
Built in 1978
0.28 Acres Lot
$-- Zestimate®
$176/sqft
$-- HOA
What's special
Large fenced backyardCorner lotExterior siding freshly painted
- 40 days
- 1,016
- 130
Likely to sell faster than
Zillow last checked:
Listing updated:
Listed by:
Joe Ientile 843-475-1121,
KW Diamond Partners,
Christian Hidalgo 913-486-1526,
KW Diamond Partners
Source: Heartland MLS as distributed by MLS GRID,MLS#: 2641135
Facts & features
Interior
Bedrooms & bathrooms
- Bedrooms: 4
- Bathrooms: 2
- Full bathrooms: 2
Dining room
- Description: Formal
Heating
- Natural Gas
Cooling
- Electric
Appliances
- Included: Disposal, Dryer, Refrigerator, Electric Range, Washer
- Laundry: Bedroom Level
Features
- Ceiling Fan(s), Painted Cabinets, Vaulted Ceiling(s), Walk-In Closet(s)
- Flooring: Carpet, Luxury Vinyl
- Doors: Storm Door(s)
- Windows: Skylight(s), Wood Frames
- Basement: Concrete,Garage Entrance,Sump Pump
- Number of fireplaces: 1
- Fireplace features: Family Room, Wood Burning
Interior area
- Total structure area: 1,848
- Total interior livable area: 1,848 sqft
- Finished area above ground: 1,848
- Finished area below ground: 0
Property
Parking
- Total spaces: 2
- Parking features: Attached, Garage Door Opener, Garage Faces Side
- Attached garage spaces: 2
Features
- Patio & porch: Deck
- Fencing: Wood
Lot
- Size: 0.28 Acres
- Features: City Lot, Corner Lot
Details
- Parcel number: 136080007003.00
Construction
Type & style
- Home type: SingleFamily
- Architectural style: Traditional
- Property subtype: Single Family Residence
Materials
- Board & Batten Siding
- Roof: Composition
Condition
- Year built: 1978
Utilities & green energy
- Sewer: Public Sewer
- Water: Public
Community & HOA
Community
- Security: Smoke Detector(s)
- Subdivision: Park Royal North
HOA
- Has HOA: No
Location
- Region: Gladstone
Financial & listing details
- Price per square foot: $176/sqft
- Tax assessed value: $39,350
- Annual tax amount: $3,101
- Date on market: 9/16/2026
- Listing terms: Cash,Conventional,FHA,VA Loan
- Ownership: Private
Estimated market value
Not available
Estimated sales range
Not available
Not available
Price history
| Date | Event | Price |
|---|---|---|
| 10/8/2026 | Contingent | $325,000$176/sqft |
Source:  Heartland MLS as distributed by MLS GRID #2641135 Report a problem | ||
| 9/24/2026 | Price change | $325,000-1.5%$176/sqft |
Source: Heartland MLS as distributed by MLS GRID #2641135 Report a problem | ||
| 9/16/2026 | Listed for sale | $329,900+60.9%$179/sqft |
Source: Heartland MLS as distributed by MLS GRID #2641135 Report a problem | ||
| 11/6/2020 | Sold | -- |
Source: Agent Provided Report a problem | ||
| 10/4/2020 | Pending sale | $205,000$111/sqft |
Source: Exit Realty Professionals #2244111 Report a problem | ||
| 10/1/2020 | Listed for sale | $205,000$111/sqft |
Source: Exit Realty Professionals #2244111 Report a problem | ||
| 9/23/2020 | Pending sale | $205,000$111/sqft |
Source: Exit Realty Professionals #2244111 Report a problem | ||
| 9/22/2020 | Listed for sale | $205,000+21.3%$111/sqft |
Source: Exit Realty Professionals #2244111 Report a problem | ||
| 5/12/2008 | Listing removed | $168,999$91/sqft |
Source: Visual Tour #1435005 Report a problem | ||
| 2/19/2008 | Listed for sale | $168,999$91/sqft |
Source: Visual Tour #1435005 Report a problem | ||
| 2/1/2008 | Sold | -- |
Source: Agent Provided Report a problem | ||
Public tax history
| Year | Property taxes | Tax assessment |
|---|---|---|
| 2025 | $3,101 +7.1% | $39,350 +9.5% |
| 2024 | $2,896 +0.9% | $35,950 |
| 2023 | $2,871 +7.1% | $35,950 +12% |
| 2022 | $2,681 -0.1% | $32,090 |
| 2021 | $2,684 +2.7% | $32,090 +11% |
| 2020 | $2,613 | $28,900 |
| 2019 | $2,613 +1.9% | $28,900 +7% |
| 2018 | $2,565 +4.1% | $27,020 |
| 2017 | $2,464 | $27,020 |
| 2016 | $2,464 | $27,020 |
| 2015 | $2,464 +0% | $27,020 +2.4% |
| 2014 | $2,463 | $26,390 |
| 2013 | -- | $26,390 -4.3% |
| 2012 | -- | $27,590 |
| 2011 | -- | $27,590 +14.9% |
| 2010 | -- | $24,020 |
| 2009 | -- | $24,020 +2.4% |
| 2007 | -- | $23,450 +3% |
| 2006 | -- | $22,760 0% |
| 2005 | $1,493 | $22,770 +2.5% |
| 2004 | -- | $22,220 |
| 2003 | -- | $22,220 +9% |
| 2002 | -- | $20,390 -2.8% |
| 2001 | -- | $20,980 |
Find assessor info on the county website
Monthly payment
Est. payment
Payment breakdown
Explore the cost of this home by adjusting the details. Changes won't be saved.Climate risks
Neighborhood: Ridgefield
Nearby schools
Schools provided by the listing agent
- Elementary: Clardy
- Middle: Antioch
- High: Oak Park
Source: Heartland MLS as distributed by MLS GRID. This data may not be complete. We recommend contacting the local school district to confirm school assignments for this home.
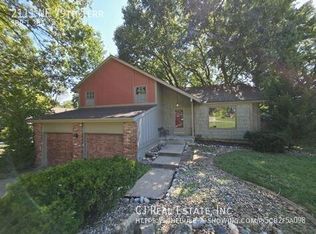

Similar homes
- $319,9994 bd2 ba2k sqft6711 N Broadway Ave, Gladstone, MO 64118For Sale
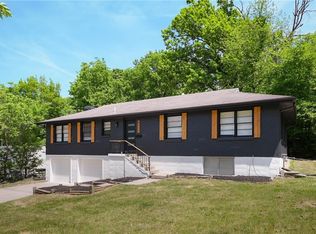 MLS ID #2620445, Cody Mullins, United Real Estate Kansas City. Heartland MLS as distributed by MLS GRID
- $310,0004 bd2 ba2.6k sqft1704 NE 69th Ter, Gladstone, MO 64118For Sale
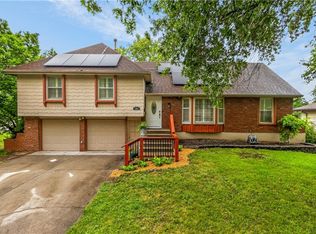 MLS ID #2635823, Debbie Holt, RE/MAX Advantage. Heartland MLS as distributed by MLS GRID
- $325,0005 bd3 ba2.4k sqft302 NE Northcrest Dr, Kansas City, MO 64116For Sale
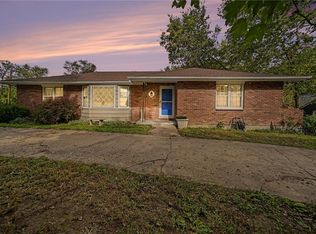 MLS ID #2646796, AudraH Team, Real Broker, LLC. Heartland MLS as distributed by MLS GRID
- $365,0004 bd3 ba1.9k sqft5137 N Pennsylvania Ave, Kansas City, MO 64118For Sale
 MLS ID #2645768, Nelson Home Group, Keller Williams KC North. Heartland MLS as distributed by MLS GRID
