Discover a truly special lock-and-leave lifestyle in this beautifully appointed 3-bedroom, 3.5-bath townhome overlooking the stunning Patchen Wilkes Lake. Thoughtfully designed with style and comfort in mind, this exceptional home offers inviting living spaces and gorgeous views throughout. The first floor features an open yet cozy layout, with a well-appointed kitchen flowing seamlessly into the family room and dining area—perfect for everyday living and entertaining. Upstairs, the spacious primary suite is a private retreat, complete with an impressive primary bath and a walk-in closet featuring a custom closet system. A second bedroom and full bath complete the second floor. The light-filled, walkout lower level expands the living space with a third bedroom, full bath, additional family room, dedicated office space, and abundant storage. Ideally located in the heart of Hamburg, this home offers convenient access to I-75, downtown Lexington, area schools, and hospitals. With the seller's professional interior design expertise evident throughout, this is a rare opportunity to own a truly distinctive home that combines thoughtful design, effortless living, and spectacular lake views.
For sale
$624,900
2103 Patchen Lake Ln, Lexington, KY 40505
3beds
3,021sqft
Townhouse
Built in 2016
3,049 Square Feet Lot
$602,100 Zestimate®
$207/sqft
$400/mo HOA
What's special
Additional family roomSpectacular lake viewsWell-appointed kitchenGorgeous views throughoutLight-filled walkout lower levelAbundant storageInviting living spaces
- 20 days
- 614
- 48
Zillow last checked:
Listing updated:
Listed by:
James L Moore 859-229-1576,
Lifstyl Real Estate
Source: Imagine MLS,MLS#: 26029948
Facts & features
Interior
Bedrooms & bathrooms
- Bedrooms: 3
- Bathrooms: 4
- Full bathrooms: 3
- 1/2 bathrooms: 1
Primary bedroom
- Level: Second
Bedroom 2
- Level: Second
Bedroom 3
- Level: Lower
Primary bathroom
- Level: Second
Bathroom 1
- Level: First
Bathroom 2
- Level: Second
Bathroom 3
- Level: Lower
Dining room
- Level: First
Family room
- Level: First
Family room
- Level: Lower
Kitchen
- Level: First
Office
- Level: Lower
Utility room
- Level: Second
Heating
- Electric, Heat Pump, Zoned
Cooling
- Electric, Heat Pump, Zoned
Appliances
- Included: Disposal, Dishwasher, Microwave, Refrigerator, Range
Features
- Entrance Foyer, Walk-In Closet(s), Ceiling Fan(s)
- Flooring: Carpet, Hardwood, Tile
- Windows: Insulated Windows, Blinds
- Basement: Bath/Stubbed,Concrete,Full,Partially Finished,Walk-Out Access
- Number of fireplaces: 1
- Fireplace features: Family Room, Gas Log, Ventless
Interior area
- Total structure area: 3,021
- Total interior livable area: 3,021 sqft
- Finished area above ground: 2,151
- Finished area below ground: 870
Property
Parking
- Total spaces: 2
- Parking features: Detached Garage, Garage Door Opener
- Garage spaces: 2
- Has uncovered spaces: Yes
Features
- Has view: Yes
- View description: Lake
- Has water view: Yes
- Water view: Lake
Lot
- Size: 3,049 Square Feet
Details
- Parcel number: 38262400
Construction
Type & style
- Home type: Townhouse
- Property subtype: Townhouse
Materials
- Brick Veneer, HardiPlank Type
- Foundation: Concrete Perimeter
- Roof: Dimensional Style
Condition
- Year built: 2016
Utilities & green energy
- Sewer: Public Sewer
- Water: Public
Community & HOA
Community
- Subdivision: Patchen Wilkes
HOA
- Has HOA: Yes
- Amenities included: None
- Services included: Insurance, Trash, Other, Snow Removal, Maintenance Grounds
- HOA fee: $400 monthly
Location
- Region: Lexington
Financial & listing details
- Price per square foot: $207/sqft
- Tax assessed value: $463,300
- Annual tax amount: $5,002
- Date on market: 10/29/2026
Estimated market value
$602,100
$572,000 - $632,000
$2,576/mo
Price history
| Date | Event | Price |
|---|---|---|
| 10/29/2026 | Listed for sale | $624,900+64.4%$207/sqft |
Source:  Imagine MLS #26029948 Report a problem | ||
| 4/13/2018 | Sold | $380,000+0.4%$126/sqft |
Source: Imagine MLS #1801831 Report a problem | ||
| 7/1/2016 | Sold | $378,475$125/sqft |
Source: Imagine MLS #1507605 Report a problem | ||
Public tax history
| Year | Property taxes | Tax assessment |
|---|---|---|
| 2025 | $5,002 -0.6% | $463,300 |
| 2024 | $5,034 | $463,300 |
| 2023 | $5,034 -4.5% | $463,300 |
| 2022 | $5,271 +24.5% | $463,300 +21.9% |
| 2021 | $4,233 -2.7% | $380,000 |
| 2020 | $4,352 | $380,000 |
| 2019 | $4,352 -10% | $380,000 +0.4% |
| 2018 | $4,835 +4.9% | $378,500 |
| 2017 | $4,608 | $378,500 |
Find assessor info on the county website
Monthly payment
Est. payment
Payment breakdown
Explore the cost of this home by adjusting the details. Changes won't be saved.Climate risks
Neighborhood: Eastland Park-Dixie Plantation
Nearby schools
Schools provided by the listing agent
- Elementary: Yates
- Middle: Crawford
- High: Frederick Douglass
Source: Imagine MLS. This data may not be complete. We recommend contacting the local school district to confirm school assignments for this home.

Similar homes
- $617,5003 bd3 ba2.4k sqft1988 General Warfield Way, Lexington, KY 40505For Sale
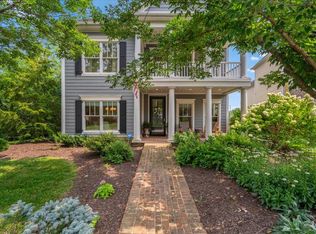
 MLS ID #26030671, Brandon L Hedinger, Keller Williams Bluegrass Realty. Imagine MLS
- $625,0003 bd3 ba3.1k sqft112 Somersly Pl, Lexington, KY 40515For Sale
 MLS ID #26030602, Brenda Ayotte, The LEXpert. Imagine MLS
- $539,9004 bd3 ba2.3k sqft2378 Patchen Wilkes Dr, Lexington, KY 40509For Sale
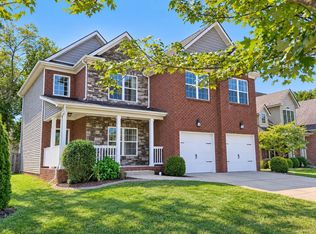 MLS ID #26024210, Jennifer P Jordan, United Real Estate Bluegrass. Imagine MLS
- $624,9993 bd3 ba1.9k sqft256 Bassett Ave, Lexington, KY 40502For Sale
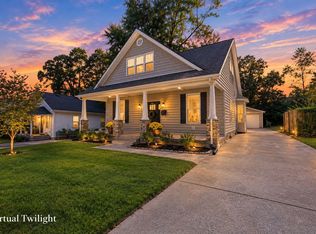 MLS ID #26027342, Lucy Martin Jenkins, United Real Estate Bluegrass. Imagine MLS
- $647,4004 bd5 ba3.8k sqft3732 Horsemint Trl, Lexington, KY 40509For SaleMLS ID #26027053, Ben Allen, The Brokerage. Imagine MLS
- $774,9005 bd4 ba3.1k sqft1885 Goodpaster Way, Lexington, KY 40509For SaleMLS ID #26027137, Gwenda Mathews, Bluegrass Sotheby's International Realty. Imagine MLS
- $650,0004 bd4 ba4.4k sqft3753 Ridge View Way, Lexington, KY 40509For SaleMLS ID #26030127, Kim Buckner, eXp Realty, LLC. Imagine MLS
- $579,9004 bd3 ba3.3k sqft1854 Rachels Run, Lexington, KY 40509For SaleMLS ID #26030635, R Andrew Miller, Pivot Realty Group. Imagine MLS
- $489,9004 bd3 ba2.7k sqft997 Star Shoot Pkwy, Lexington, KY 40509For SaleMLS ID #26014826, Crystal Towe, The Real Estate Group. Imagine MLS
- $549,9004 bd3 ba2.9k sqft3901 Wentworth Pl, Lexington, KY 40515For SaleMLS ID #26024035, Wendy Tuttle, KB Realty Group. Imagine MLS
- $649,9005 bd4 ba4.3k sqft3216 Darlington Cir, Lexington, KY 40509For SaleMLS ID #26022571, Whitney Pannell, Team Pannell Real Estate. Imagine MLS
- $370,0003 bd3 ba1.9k sqft993 Star Shoot Pkwy, Lexington, KY 40509For SaleMLS ID #26030416, Erin Lewis, Christies International Real Estate Bluegrass. Imagine MLS
- $349,9003 bd2 ba1.5k sqft827 Henry Clay Blvd, Lexington, KY 40505For SaleMLS ID #26029765, Alyssa Weir, ERA Select Real Estate. Imagine MLS
- $499,9003 bd2 ba2k sqft3676 Bay Springs Park, Lexington, KY 40509For SaleMLS ID #26029175, Torrey Smith, Torrey Smith Realty Co, LLC. Imagine MLS
- $575,0004 bd3 ba2.5k sqft1675 Snow Goose Cir, Lexington, KY 40511For SaleMLS ID #26025710, Elizabeth L Herrington, Bluegrass Sotheby's International Realty. Imagine MLS
- $659,0004 bd4 ba3.5k sqft2156 Palomar Trace Dr, Lexington, KY 40513For SaleMLS ID #26029233, Lauren Ball, Deborah Ball Realty. Imagine MLS
- $499,9004 bd4 ba3k sqft1005 Crimson Creek Dr, Lexington, KY 40509For SaleMLS ID #26023680, Mahmoud Thabteh, Tru Life Real Estate. Imagine MLS
- $598,9004 bd4 ba3.9k sqft621 Poplar Springs Ln, Lexington, KY 40515For SaleMLS ID #26028107, Christy Wethington, Epique Realty - Georgetown. Imagine MLS
- $499,0003 bd3 ba2.3k sqft2537 Dressage Way, Lexington, KY 40504For SaleMLS ID #26025380, Kitty G Lane, Bluegrass Sotheby's International Realty. Imagine MLS
