Luxury ranch living in The Canyons combines modern design, generous living space, and access to one of Castle Pines' most desirable communities. Built in 2021, this thoughtfully designed home offers over 5,000 finished square feet with 5 bedrooms, 5 bathrooms, and an open-concept floor plan ideal for both everyday living and entertaining.
The heart of the home is the spacious kitchen featuring premium appliances, abundant cabinetry, a large center island, and seamless flow into the dining and living areas. Expansive windows fill the home with natural light while creating a warm and inviting atmosphere throughout. The main-floor primary suite provides a private retreat with a spa-inspired bath and spacious walk-in closet. Additional bedrooms offer flexibility for guests, home offices, fitness space, or multigenerational living.
The finished basement significantly expands the living space with additional bedrooms, bathrooms, recreation areas, and endless possibilities for entertaining, relaxing, or hosting overnight guests.
Life in The Canyons extends far beyond the home itself. Residents enjoy miles of scenic trails winding through preserved open space and natural canyon landscapes. Community amenities include a resort-style pool, parks, playgrounds, gathering spaces, and The Exchange Coffee House, a favorite neighborhood destination for meeting friends and neighbors. Throughout the year, community events create opportunities to connect and enjoy the vibrant lifestyle that makes The Canyons so special.
Conveniently located near shopping, dining, golf, top-rated Douglas County schools, and major commuter routes, this home offers the perfect balance of luxury, comfort, and Colorado outdoor living in one of the area's premier master-planned communities.
Pending
$1,375,000
2104 Bellcove Drive, Castle Rock, CO 80108
5beds
5,012sqft
:
Get pre-qualified$8,640/mo
Single Family Residence
Built in 2021
9,147 Square Feet Lot
$-- Zestimate®
$274/sqft
$171/mo HOA
What's special
- 48 days |
- 80 |
- 2 |
Zillow last checked:
Listing updated:
Listed by:
Jessica Lentz 720-940-3092 jessica@sellingdreamsteam.com,
eXp Realty, LLC
Source: REcolorado as distributed by MLS GRID,MLS#: 7551306
Facts & features
Interior
Bedrooms & bathrooms
- Bedrooms: 5
- Bathrooms: 5
- Full bathrooms: 3
- 3/4 bathrooms: 1
- 1/2 bathrooms: 1
- Main level bathrooms: 4
- Main level bedrooms: 3
Bedroom
- Description: Each Secondary Bedroom Has It's Own En-Suite Bathroom. Ideal For Guests.
- Level: Main
Bedroom
- Level: Main
Bedroom
- Description: Private And Serene Primary Retreat Is The Perfect Space To Unwind At The End Of The Day.
- Features: Primary Suite
- Level: Main
Bedroom
- Description: Secondary Bedrooms In The Basement Create Opportunity To Have Additional Guest Bedrooms, Home Office, Craft Rooms.
- Level: Basement
Bedroom
- Level: Basement
Bathroom
- Description: Guest Bathroom On The Main Floor
- Level: Main
Bathroom
- Features: En Suite Bathroom
- Level: Main
Bathroom
- Features: En Suite Bathroom
- Level: Main
Bathroom
- Description: Spa Like Primary Suite With Glass Shower, Soaking Tub, Dual Sinks, And A Huge Walk In Closet Will Make You Feel Like You're At A High End Hotel Every Day!
- Features: En Suite Bathroom, Primary Suite
- Level: Main
Bathroom
- Level: Basement
Dining room
- Description: Oversized Dining Room With Sunny Picture Windows Create The Ideal Space To Host Large Gatherings And Dinner Parties!
- Level: Main
Great room
- Description: Massive Great Room In The Basement Is Ideal For A Movie Theater Room, Pool Table, Playroom; Whatever You Can Imagine!
- Level: Basement
Kitchen
- Description: Show Stopping Kitchen Is The Heart Of The Home. Massive Island For Entertaining, Ample Cabinet Space, Walk In Pantry; This Kitchen Will Delight The Chef In The Home!
- Level: Main
Living room
- Description: Oversized Living Room With Gorgeous Sliders Giving A View Of The Backyard And Open Space Behind The House. Cozy Fireplace Is Ideal For Those Colorado Night.
- Level: Main
Mud room
- Description: Mudroom Off The 2 Car Garage Is The Perfect Drop Zone For Coats, Shoes, Backpacks, Purses, Etc.
- Level: Main
Heating
- Forced Air, Natural Gas
Cooling
- Central Air
Appliances
- Included: Cooktop, Dishwasher, Disposal, Double Oven, Gas Water Heater, Range, Range Hood, Refrigerator
Features
- Ceiling Fan(s), Eat-in Kitchen, Five Piece Bath, Granite Counters, High Ceilings, High Speed Internet, Kitchen Island, No Stairs, Open Floorplan, Pantry, Primary Suite, Quartz Counters, Smoke Free, Vaulted Ceiling(s), Walk-In Closet(s), Wired for Data
- Flooring: Carpet, Laminate, Tile
- Windows: Double Pane Windows, Window Coverings
- Basement: Finished,Full,Sump Pump
- Number of fireplaces: 1
- Fireplace features: Gas, Living Room
Interior area
- Total structure area: 5,012
- Total interior livable area: 5,012 sqft
- Finished area above ground: 2,506
- Finished area below ground: 1,526
Video & virtual tour
Property
Parking
- Total spaces: 3
- Parking features: Concrete
- Attached garage spaces: 3
Features
- Levels: One
- Stories: 1
- Patio & porch: Covered, Deck, Patio
- Exterior features: Barbecue, Private Yard
- Fencing: Full
Lot
- Size: 9,147 Square Feet
- Features: Cul-De-Sac, Irrigated, Landscaped, Level, Master Planned, Open Space, Sprinklers In Front, Sprinklers In Rear
Details
- Parcel number: R0605974
- Special conditions: Standard
Construction
Type & style
- Home type: SingleFamily
- Architectural style: Traditional
- Property subtype: Single Family Residence
Materials
- Cement Siding, Frame, Stone
- Foundation: Raised
- Roof: Composition
Condition
- New Construction
- New construction: Yes
- Year built: 2021
Details
- Builder name: Shea Homes
Utilities & green energy
- Sewer: Public Sewer
- Water: Public
Community & HOA
Community
- Security: Carbon Monoxide Detector(s), Smoke Detector(s), Video Doorbell
- Subdivision: The Canyons
HOA
- Has HOA: Yes
- Amenities included: Clubhouse, Park, Playground, Pool, Spa/Hot Tub, Tennis Court(s), Trail(s)
- Services included: Recycling, Trash
- HOA fee: $141 monthly
- HOA name: The Canyons
- HOA phone: 303-482-2213
- Second HOA fee: $30 monthly
- Second HOA name: Canyons Metro District
- Second HOA phone: 303-482-2213
Location
- Region: Castle Pines
Financial & listing details
- Price per square foot: $274/sqft
- Tax assessed value: $1,164,722
- Annual tax amount: $12,881
- Date on market: 6/9/2026
- Listing terms: Cash,Conventional,FHA,Jumbo,VA Loan
- Exclusions: Sellers Personal Property, Washer/Dryer
- Ownership: Individual
Estimated market value
Not available
Estimated sales range
Not available
Not available
Price history
| Date | Event | Price |
|---|---|---|
| 6/13/2026 | Pending sale | $1,375,000$274/sqft |
Source: eXp Realty #7551306 Report a problem | ||
| 6/13/2026 | Contingent | $1,375,000$274/sqft |
Source: eXp Realty #7551306 Report a problem | ||
| 6/9/2026 | Listed for sale | $1,375,000-1.7%$274/sqft |
Source:  REcolorado as distributed by MLS GRID #7551306 Report a problem REcolorado as distributed by MLS GRID #7551306 Report a problem | ||
| 5/5/2026 | Listing removed | $1,399,000$279/sqft |
Source: eXp Realty #2272750 Report a problem | ||
| 3/9/2026 | Price change | $1,399,000-2.5%$279/sqft |
Source: eXp Realty #2272750 Report a problem | ||
| 1/29/2026 | Listed for sale | $1,435,000+7.9%$286/sqft |
Source: eXp Realty #2272750 Report a problem | ||
| 2/1/2024 | Sold | $1,330,000-1.5%$265/sqft |
Source: REcolorado as distributed by MLS GRID #8440637 Report a problem | ||
| 12/27/2023 | Pending sale | $1,350,000$269/sqft |
Source: REcolorado as distributed by MLS GRID #8440637 Report a problem | ||
| 11/30/2023 | Listed for sale | $1,350,000+43.6%$269/sqft |
Source: REcolorado as distributed by MLS GRID #8440637 Report a problem | ||
| 12/29/2021 | Sold | $939,956$188/sqft |
Source: Public Record Report a problem | ||
Public tax history
| Year | Property taxes | Tax assessment |
|---|---|---|
| 2025 | $11,109 -2.7% | $72,800 +3.5% |
| 2024 | $11,414 +24.5% | $70,350 -1% |
| 2023 | $9,170 +105.8% | $71,040 +26.8% |
| 2022 | $4,456 | $56,020 +109% |
| 2021 | -- | $26,810 +52.2% |
| 2020 | $2,947 | $17,620 |
| 2019 | -- | -- |
Find assessor info on the county website
Monthly payment
Est. payment
Payment breakdown
Explore the cost of this home by adjusting the details. Changes won't be saved.Climate risks
Neighborhood: 80108
Nearby schools
GreatSchools rating
- 8/10Timber Trail Elementary SchoolGrades: PK-5Distance: 2.8 mi
- 8/10Rocky Heights Middle SchoolGrades: 6-8Distance: 5.2 mi
- 9/10Rock Canyon High SchoolGrades: 9-12Distance: 5.4 mi
Schools provided by the listing agent
- Elementary: Buffalo Ridge
- Middle: Rocky Heights
- High: Rock Canyon
- District: Douglas RE-1
Source: REcolorado as distributed by MLS GRID. This data may not be complete. We recommend contacting the local school district to confirm school assignments for this home.
- $1,133,0003 bd4 ba2.8k sqft2114 Bellcove Dr, Castle Pines, CO 80108Off Market
- $1,329,8005 bd5 ba4.6k sqft2094 Bellcove Dr, Castle Pines, CO 80108Off Market
- $1,405,0005 bd4 ba4.7k sqft2124 Bellcove Dr, Castle Pines, CO 80108Sold
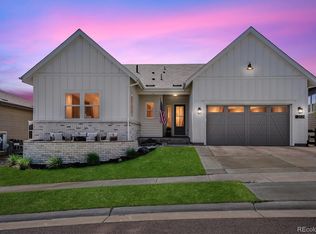
- $1,078,2002 bd3 ba2.4k sqft7232 Bellcove Trl, Castle Pines, CO 80108Off Market
- $965,0003 bd3 ba4.7k sqft2105 Bellcove Dr, Castle Pines, CO 80108For Sale
- $938,3002 bd3 ba2.4k sqft2115 Bellcove Dr, Castle Pines, CO 80108Off Market
- $857,0002 bd3 ba2.3k sqft2134 Bellcove Dr, Castle Pines, CO 80108Off Market
- $1,224,0005 bd5 ba4.6k sqft2095 Bellcove Dr, Castle Pines, CO 80108Off Market
A local agent can set up tours, give advice and negotiate with sellers.
Similar homes
- $1,299,0005 bd6 ba5.8k sqft7139 Bellcove Trail, Castle Pines, CO 80108For Sale
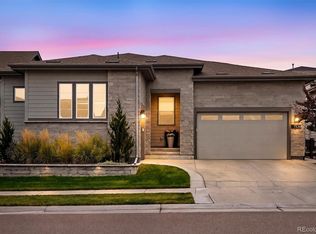
 MLS ID #5342284, Jacci Geiger, Kentwood Real Estate Cherry Creek. REcolorado as distributed by MLS GRID
 - $1,250,0005 bd5 ba5k sqftThe Retreat Collection, Castle Pines, CO 80108New Construction
 MLS ID #7041897, Nichelle Phillips, Lifestyle International Realty. REcolorado as distributed by MLS GRID
 - $1,225,0003 bd4 ba3.9k sqft2111 Rim Ridge Drive, Castle Pines, CO 80108For Sale
 MLS ID #8298581, Matthew Schlitt, LIV Sotheby's International Realty. REcolorado as distributed by MLS GRID
 - $1,125,0005 bd6 ba4.7k sqft6485 Saddlesmith Street, Castle Pines, CO 80108For Sale
 MLS ID #3836399, Sarah Phillips, Compass - Denver. REcolorado as distributed by MLS GRID
 - $965,0003 bd3 ba4.7k sqft2105 Bellcove Drive, Castle Rock, CO 80108For SaleMLS ID #7201808, Matthew Schlitt, LIV Sotheby's International Realty. REcolorado as distributed by MLS GRID
- $1,175,0005 bd5 ba5.7k sqft6440 Kenzie Cir, Castle Pines, CO 80108For Sale
 MLS ID #3714340, Steven Thayer, Keller Williams Action Realty, LLC. elevateMLS
 - $1,175,0008 bd5 ba6.3k sqft7112 Medalist Court, Castle Pines, CO 80108For SaleMLS ID #8151988, Shea Coplen, Keller Williams DTC. REcolorado as distributed by MLS GRID
- $1,895,0003 bd4 ba5.9k sqft7612 Copper Sky Court, Castle Pines, CO 80108For SaleMLS ID #6817479, Kathy Bell, Realty One Group Premier Colorado. REcolorado as distributed by MLS GRID
- $1,120,0005 bd5 ba5k sqft3428 Fellswoop Ct, Castle Rock, CO 80108For SaleMLS ID #8116627, Sudhir Kumar Peri, Full Circle Realty CO. REcolorado as distributed by MLS GRID
- $1,100,0005 bd4 ba5k sqft3462 Alta Sierra Way, Castle Rock, CO 80108For Sale
 MLS ID #1062670, Maegen Merian, HomeSmart. IRES as distributed by MLS GRID
 - $1,200,0004 bd4 ba6.4k sqft6883 Mentha Drive, Castle Rock, CO 80108For SaleMLS ID #4170896, Janel Fisher, LPT Realty. REcolorado as distributed by MLS GRID
- $800,0004 bd4 ba4.3k sqft225 Back Nine Drive, Castle Pines, CO 80108For SaleMLS ID #6954601, Kevin Kestenbaum, Redfin Corporation. REcolorado as distributed by MLS GRID
- $789,0004 bd4 ba2.6k sqft1747 Stable View Drive, Castle Pines, CO 80108For SaleMLS ID #8613709, India Niedens, Your Castle Real Estate Inc. REcolorado as distributed by MLS GRID
- $765,0004 bd4 ba3.5k sqft410 Hyde Park Circle, Castle Pines, CO 80108For SaleMLS ID #2613844, Jackie Stratton, LIV Sotheby's International Realty. REcolorado as distributed by MLS GRID
- $1,250,0006 bd5 ba6.5k sqft14341 Beebalm Loop, Parker, CO 80134For SaleMLS ID #8652566, EmpowerHome Team Colorado, Keller Williams Realty Northern Colorado. REcolorado as distributed by MLS GRID
- $989,7505 bd4 ba4.9k sqft14925 Pepper Pike Drive, Parker, CO 80134For SaleMLS ID #8926812, Stella Wirsig, Emblem Real Estate, Inc.. REcolorado as distributed by MLS GRID
- $775,0004 bd4 ba2.7k sqft1556 Stablecross Drive, Castle Pines, CO 80108For SaleMLS ID #7267247, Linda Clure, LIV Sotheby's International Realty. REcolorado as distributed by MLS GRID
- $1,275,0005 bd5 ba5.4k sqft19950 E Shady Ridge Road, Parker, CO 80134For SaleMLS ID #8956017, AK Riley, Coldwell Banker Realty 24. REcolorado as distributed by MLS GRID
- $775,0005 bd5 ba4.1k sqft7755 Solstice Way, Castle Rock, CO 80108For SaleMLS ID #3416918, Trenton Stringari, Genesis Realty. REcolorado as distributed by MLS GRID
- $1,250,0005 bd4 ba6.1k sqft4227 Hickory Oaks Street, Castle Rock, CO 80104For SaleMLS ID #9699366, Rachel Ford-Wilkinson, Ranger Real Estate, LLC. REcolorado as distributed by MLS GRID
