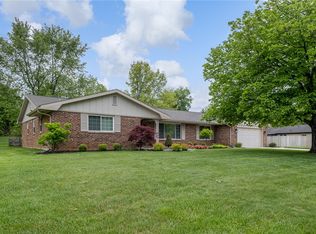
Welcome to your exceptionally spacious new home with fantastic outdoor space! A welcoming double-door entry opens into a gracious foyer, leading you to a bright living room & formal dining room that provide the perfect layout for entertaining & everyday living. The beautiful, large eat-in kitchen is a chef’s dream, featuring quartz countertops, soft-close cabinetry, subway tile backsplash, & stainless steel appliances. Thoughtful details include a filtered water faucet, built-in trash, pull-out shelving, a lazy susan, and easy-to-maintain ceramic tile flooring. The kitchen flows seamlessly into the inviting, freshly painted family room, highlighted by exposed wood beams, a cozy wood-burning fireplace, & sliding doors that open to your outdoor oasis. Upstairs, the generous primary suite is a private retreat with walk-in closet & an ensuite bath. Three additional bedrooms, a full hall bath with a soaking tub, & ample linen storage complete the upper level. The finished walk-out lower level offers exceptional flexibility. It features a large recreation room, a fifth bedroom or home office, a full bath, & a versatile bonus room ideal for a fitness center or studio, plus abundant storage space. Entertaining outside is a breeze with a 20x20 brick paver patio, a charming gazebo, a dedicated fire pit area, & a beautifully landscaped yard. The home is connected to city water & includes a private well for watering, outdoor lawn care & washing vehicles! Improvements include: Replacement windows, radiant heat with individual room thermostats, & a newer heat pump (replaced in 2019). Oversized two-car garage with a newly resurfaced floor, leaf blockers on gutters, & a 16x12 storage shed. Home Warranty is provided! Refrigerator, range, microwave, dishwasher, washer, dryer, chest freezer, pool table, and primary bedroom wardrobe convey with property. Conveniently located just minutes from I-675, SR-35, Wright-Patterson Air Force Base, shopping, dining, and everyday amenities.
Accepting backups
Price cut: $11K (7/3)
$449,000
2104 Crab Tree Dr, Dayton, OH 45431
5beds
3,444sqft
:
Get pre-qualified$3,105/mo
Single Family Residence
Built in 1971
0.48 Acres Lot
$440,100 Zestimate®
$130/sqft
$-- HOA
What's special
Charming gazeboFinished walk-out lower levelLazy susanLarge recreation roomOversized two-car garageFiltered water faucetGenerous primary suite
- 31 days |
- 925 |
- 38 |
Zillow last checked:
Listing updated:
Listed by:
Kimberly Colpitts 937-824-0638,
Keller Williams Advisors Rlty
Source: DABR MLS,MLS#: 962288 Originating MLS: Dayton Area Board of REALTORS
Originating MLS: Dayton Area Board of REALTORSFacts & features
Interior
Bedrooms & bathrooms
- Bedrooms: 5
- Bathrooms: 4
- Full bathrooms: 3
- 1/2 bathrooms: 1
- Main level bathrooms: 1
Primary bedroom
- Level: Second
- Dimensions: 19 x 13
Bedroom
- Level: Second
- Dimensions: 13 x 10
Bedroom
- Level: Second
- Dimensions: 12 x 10
Bedroom
- Level: Second
- Dimensions: 10 x 10
Bedroom
- Level: Lower
- Dimensions: 12 x 11
Dining room
- Level: Main
- Dimensions: 13 x 11
Entry foyer
- Level: Main
- Dimensions: 14 x 16
Exercise room
- Level: Lower
- Dimensions: 12 x 8
Family room
- Level: Main
- Dimensions: 19 x 16
Kitchen
- Level: Main
- Dimensions: 18 x 22
Laundry
- Level: Main
- Dimensions: 7 x 10
Living room
- Level: Main
- Dimensions: 20 x 15
Recreation
- Level: Lower
- Dimensions: 24 x 20
Utility room
- Level: Lower
- Dimensions: 10 x 8
Heating
- Electric, Heat Pump, Radiant
Cooling
- Central Air
Appliances
- Included: Dryer, Dishwasher, Microwave, Range, Refrigerator, Washer, Electric Water Heater
Features
- Ceiling Fan(s), Kitchen/Family Room Combo, Pantry, Quartz Counters, Remodeled, Solid Surface Counters, Walk-In Closet(s)
- Windows: Insulated Windows
- Basement: Finished,Walk-Out Access
- Has fireplace: Yes
- Fireplace features: Wood Burning
Interior area
- Total structure area: 3,444
- Total interior livable area: 3,444 sqft
Video & virtual tour
Property
Parking
- Total spaces: 2
- Parking features: Attached, Garage, Two Car Garage, Garage Door Opener, Storage
- Attached garage spaces: 2
Features
- Levels: Three Or More,Multi/Split
- Patio & porch: Patio
- Exterior features: Patio, Storage
Lot
- Size: 0.48 Acres
- Dimensions: 89.6 x 193.1 x 137.5 x 183.7
Details
- Additional structures: Shed(s)
- Parcel number: B42000400080012200
- Zoning: Residential
- Zoning description: Residential
Construction
Type & style
- Home type: SingleFamily
- Property subtype: Single Family Residence
Materials
- Brick, Vinyl Siding
Condition
- Year built: 1971
Utilities & green energy
- Water: Public, Well
- Utilities for property: Sewer Available, Water Available
Community & HOA
Community
- Subdivision: Fairlea Estates
HOA
- Has HOA: No
Location
- Region: Dayton
Financial & listing details
- Price per square foot: $130/sqft
- Tax assessed value: $361,670
- Annual tax amount: $8,508
- Date on market: 6/25/2026
- Listing terms: Conventional,FHA,VA Loan
Estimated market value
$440,100
$418,000 - $462,000
$3,383/mo
Price history
| Date | Event | Price |
|---|---|---|
| 7/17/2026 | Pending sale | $449,000$130/sqft |
Source: DABR MLS #962288 Report a problem | ||
| 7/3/2026 | Price change | $449,000-2.4%$130/sqft |
Source:  DABR MLS #962288 Report a problem DABR MLS #962288 Report a problem | ||
| 6/25/2026 | Listed for sale | $460,000+41.5%$134/sqft |
Source: DABR MLS #962288 Report a problem | ||
| 11/6/2021 | Listing removed | -- |
Source:  RE/MAX International Report a problem RE/MAX International Report a problem | ||
| 8/26/2021 | Pending sale | $325,000-0.6%$94/sqft |
Source: RE/MAX International #839884 Report a problem | ||
| 7/29/2021 | Sold | $326,800+0.6%$95/sqft |
Source: Public Record Report a problem | ||
| 5/17/2021 | Pending sale | $325,000$94/sqft |
Source:  DABR MLS #839884 Report a problem DABR MLS #839884 Report a problem | ||
| 5/14/2021 | Listed for sale | $325,000+18.2%$94/sqft |
Source: DABR MLS #839884 Report a problem | ||
| 12/5/2019 | Sold | $275,000-1.8%$80/sqft |
Source: Public Record Report a problem | ||
| 10/27/2019 | Pending sale | $279,900$81/sqft |
Source: Keller Williams Advantage Real Estate #796688 Report a problem | ||
| 10/15/2019 | Listed for sale | $279,900$81/sqft |
Source: Keller Williams Advantage Real Estate #796688 Report a problem | ||
| 9/27/2019 | Pending sale | $279,900$81/sqft |
Source: Keller Williams Advantage Real Estate #796688 Report a problem | ||
| 9/3/2019 | Price change | $279,900-1.8%$81/sqft |
Source: Keller Williams Advantage Real Estate #796688 Report a problem | ||
| 8/8/2019 | Price change | $284,900-1.7%$83/sqft |
Source: Keller Williams Advantage Real Estate #796688 Report a problem | ||
| 7/24/2019 | Listed for sale | $289,900$84/sqft |
Source: Keller Williams Advantage Real Estate #796688 Report a problem | ||
Public tax history
| Year | Property taxes | Tax assessment |
|---|---|---|
| 2025 | $8,508 +0.9% | $126,590 |
| 2024 | $8,429 -0.5% | $126,590 |
| 2023 | $8,473 +19% | $126,590 +34.1% |
| 2022 | $7,121 +2% | $94,400 |
| 2021 | $6,980 -0.7% | $94,400 |
| 2020 | $7,033 +41.8% | $94,400 +33.4% |
| 2019 | $4,959 +13.3% | $70,760 |
| 2018 | $4,377 +1.7% | $70,760 |
| 2017 | $4,302 +12.1% | $70,760 +15.2% |
| 2016 | $3,838 +0.6% | $61,430 |
| 2015 | $3,815 | $61,430 |
| 2014 | $3,815 +1.5% | $61,430 -5.3% |
| 2013 | $3,759 +8.1% | $64,890 |
| 2012 | $3,476 +99.8% | $64,890 |
| 2011 | $1,739 -55% | $64,890 -2.3% |
| 2010 | $3,866 -0.5% | $66,390 |
| 2009 | $3,884 -0.2% | $66,390 |
| 2008 | $3,893 -2.6% | $66,390 -4.4% |
| 2007 | $3,998 -1.4% | $69,410 |
| 2006 | $4,055 +7.3% | $69,410 +7.6% |
| 2004 | $3,780 +2.5% | $64,510 +0% |
| 2003 | $3,687 +9.1% | $64,509 |
| 2002 | $3,381 -0.3% | $64,509 +5.5% |
| 2001 | $3,391 +6.4% | $61,159 |
| 2000 | $3,187 | $61,159 |
Find assessor info on the county website
Monthly payment
Est. payment
Payment breakdown
Explore the cost of this home by adjusting the details. Changes won't be saved.Climate risks
Neighborhood: 45431
Nearby schools
GreatSchools rating
- 7/10Shaw Elementary SchoolGrades: K-5Distance: 0.9 mi
- 10/10Ferguson Hall Freshman SchoolGrades: 9Distance: 2.1 mi
- 7/10Beavercreek High SchoolGrades: 9-12Distance: 2.2 mi
Schools provided by the listing agent
- District: Beavercreek
Source: DABR MLS. This data may not be complete. We recommend contacting the local school district to confirm school assignments for this home.
- $349,2504 bd2 ba2k sqft2100 Crab Tree Dr, Dayton, OH 45431Sold
- $388,7003 bd3 ba2.2k sqft2106 Crab Tree Dr, Dayton, OH 45431Off Market
- $381,2004 bd3 ba3k sqft2111 Crab Tree Dr, Dayton, OH 45431Off Market

- $367,3004 bd3 ba2.3k sqft2108 Crab Tree Dr, Dayton, OH 45431Off Market
- $332,5003 bd2 ba1.8k sqft3160 Bonnie Villa Ln, Dayton, OH 45431Off Market
- $366,2004 bd2 ba2.2k sqft2103 Crab Tree Dr, Dayton, OH 45431Off Market
- $331,7003 bd2 ba1.8k sqft3172 Bonnie Villa Ln, Dayton, OH 45431Off Market
- $324,9003 bd2 ba1.6k sqft3150 Bonnie Villa Ln, Dayton, OH 45431Pending
A local agent can set up tours, give advice and negotiate with sellers.
A local lender can help you make sure your offer is ready when you are.
Similar homes
- $439,9006 bd4 ba3.1k sqft3695 Meadowcourt Dr, Dayton, OH 45431For Sale

 MLS ID #963431, Eric Groff, NavX Realty, LLC. DABR MLS
 - $435,0004 bd3 ba2.4k sqft730 Fawcett Dr, Dayton, OH 45434For Sale
 MLS ID #958310, Debbie W Frank, Coldwell Banker Heritage. DABR MLS
 - $329,9004 bd2 ba2.3k sqft3031 Springhill Rd, Beavercreek, OH 45434For Sale
 MLS ID #963428, Terry Dwayne Blakley, RE/MAX Victory + Affiliates. DABR MLS
 - $430,0003 bd4 ba3.1k sqft122 Cherry Hill Dr, Dayton, OH 45440For Sale
 MLS ID #957498, Stephen S Payne, Keller Williams Community Part. DABR MLS
 - $419,0003 bd3 ba1.9k sqft720 Woodspring Ct, Dayton, OH 45430For SaleMLS ID #963437, Malena Chhuom, Keller Williams Consultants Re. DABR MLS
- $440,0004 bd3 ba2.4k sqft233 Bramblebush Trl, Dayton, OH 45440For SaleMLS ID #959763, Ashley Spencer, Howard Hanna Real Estate Serv. DABR MLS
- $374,9004 bd3 ba2.3k sqft3091 Shakertown Rd, Dayton, OH 45434For SaleMLS ID #963269, Matt Riffel, Irongate Inc.. DABR MLS
- $415,0004 bd4 ba3k sqft2425 Westlawn Dr, Dayton, OH 45440For SaleMLS ID #962345, Anna Vinskey, NavX Realty, LLC. DABR MLS
- $450,0005 bd3 ba2.7k sqft6621 Statesboro Rd, Dayton, OH 45459For SaleMLS ID #960436, Claire Dunn, Coldwell Banker Heritage. DABR MLS
- $449,9004 bd3 ba2.1k sqft655 Paxson Dr, Yellow Springs, OH 45387For SaleMLS ID #962519, Carlyn McCarthy, Irongate Inc.. DABR MLS
- $274,9995 bd3 ba2.2k sqft5743 Marblehead Dr, Dayton, OH 45431For SaleMLS ID #962831, Brad Shinkle, Keller Williams Community Part. DABR MLS
- $422,0004 bd3 ba2.2k sqft2276 Brookpark Dr, Dayton, OH 45440For SaleMLS ID #957568, Dina Cain, NavX Realty, LLC. DABR MLS
- $465,0004 bd4 ba3.1k sqft1520 Heritage Rd, Dayton, OH 45459For SaleMLS ID #962479, Sean Goodyear, Keller Williams Community Part. DABR MLS
- $399,0005 bd3 ba3.6k sqft3290 Ridgeview Ave, Dayton, OH 45409For SaleMLS ID #963123, Christina M James, NavX Realty, LLC. DABR MLS
- $379,9004 bd4 ba2.9k sqft273 Fryer Ct, Fairborn, OH 45324For SaleMLS ID #963850, Scott Marvin, Team Results Realty. DABR MLS
- $450,0004 bd4 ba3.2k sqft9212 Mintcreek Ct, Dayton, OH 45458For SaleMLS ID #960323, Teresa M Dabbelt, Irongate Inc.. DABR MLS
- $310,0003 bd3 ba1.7k sqft3594 Jonathon Dr, Dayton, OH 45434For SaleMLS ID #954247, Bonnie B Joly, Irongate Inc.. DABR MLS
- $354,9003 bd2 ba1.9k sqft3998 Willowcrest Rd, Dayton, OH 45430For SaleMLS ID #957994, Stephen Perry, Howard Hanna Real Estate Serv. DABR MLS
- $465,0004 bd3 ba2.7k sqft1860 Weathered Wood Trl, Centerville, OH 45459For SaleMLS ID #963663, Ryan Gillen, Keller Williams Community Part. DABR MLS
- $379,9004 bd3 ba2.8k sqft1210 Whitetail Dr, Fairborn, OH 45324For SaleMLS ID #960976, Rachel Gannon, Local Roots Realty. DABR MLS
