Personalize Your New Home! Buyers with an accepted contract on or before August 3, 2026 (prior to drywall installation) may have the opportunity to personalize select finishes, including paint colors, flooring, countertops, and more, subject to the builder’s construction schedule and material availability. Don’t miss this chance to add your personal style and make 2104 Outwood Place uniquely yours from the very beginning.
Renderings are for illustrative purposes only. Actual finishes, colors, materials, features, and specifications may vary based on builder selections, availability, and buyer-approved options.
This beautifully designed new construction home features 20-mil commercial-grade LVP flooring, granite countertops, ceramic tile backsplashes, and high-efficiency mechanical systems for lasting quality and energy savings. Situated on a spacious 0.35-acre lot, nearly double the size of typical lots in Acorn Ridge, this home offers added outdoor space and flexibility.
PRESALE OPPORTUNITY. Construction has started. A builder deposit and lender pre-approval are required to enter into contract. Please contact the listing agent with any questions. Agents are encouraged to visit and preview the build site/lot.
Smart Home Features:
Kasa Smart Switches (primary bedroom & Great Room),Pre-wiring for exterior security cameras, Wi-Fi enabled deadbolt, Amazon Smart Thermostat
Buyer Incentives:
• $2,500 appliance credit
• 1-2-10 home warranty
• Optional 1% closing cost credit (rate buy-down eligible)
Pending
$315,000
2104 Outwood Pl, Fayetteville, NC 28306
3beds
1,752sqft
:
Get pre-qualified$1,890/mo
Single Family Residence
Built in 2026
-- sqft lot
$314,600 Zestimate®
$180/sqft
$-- HOA
What's special
Amazon smart thermostatWi-fi enabled deadboltGranite countertopsHigh-efficiency mechanical systemsCeramic tile backsplashes
- 116 days |
- 134 |
- 6 |
Zillow last checked:
Listing updated:
Listed by:
PARIS LANG,
TTA REALTY
Source: LPRMLS,MLS#: 760663 Originating MLS: Longleaf Pine Realtors
Originating MLS: Longleaf Pine RealtorsFacts & features
Interior
Bedrooms & bathrooms
- Bedrooms: 3
- Bathrooms: 3
- Full bathrooms: 2
- 1/2 bathrooms: 1
Cooling
- Central Air
Features
- Flooring: Carpet, Luxury Vinyl Plank
- Basement: None
- Has fireplace: No
- Fireplace features: None
Interior area
- Total interior livable area: 1,752 sqft
Property
Parking
- Total spaces: 2
- Parking features: Attached, Garage
- Attached garage spaces: 2
Features
- Levels: Two
- Stories: 2
Lot
- Features: 1/4 to 1/2 Acre Lot, Cul-De-Sac
Details
- Parcel number: 0415770299.000
- Zoning description: R6 - Residential District
- Special conditions: None
Construction
Type & style
- Home type: SingleFamily
- Architectural style: Two Story
- Property subtype: Single Family Residence
Materials
- Stone Veneer, Vinyl Siding
Condition
- New Construction
- New construction: Yes
- Year built: 2026
Utilities & green energy
- Sewer: Public Sewer
- Water: Public
Community & HOA
Community
- Subdivision: Acorn Ridge
HOA
- Has HOA: No
Location
- Region: Fayetteville
Financial & listing details
- Price per square foot: $180/sqft
- Tax assessed value: $10,750
- Annual tax amount: $75
- Date on market: 4/16/2026
- Cumulative days on market: 116 days
- Listing terms: Conventional,FHA,Private Financing Available,VA Loan
- Inclusions: $2, 500 Appliance Credit
- Exclusions: N/A
- Ownership: More than a year
Estimated market value
$314,600
$299,000 - $330,000
$2,243/mo
Price history
| Date | Event | Price |
|---|---|---|
| 7/23/2026 | Pending sale | $315,000$180/sqft |
Source:  LPRMLS #760663 Report a problem LPRMLS #760663 Report a problem | ||
| 4/16/2026 | Listed for sale | $315,000+1.6%$180/sqft |
Source: LPRMLS #760663 Report a problem | ||
| 9/30/2024 | Listing removed | $309,900$177/sqft |
Source: LPRMLS #730269 Report a problem | ||
| 9/5/2024 | Listed for sale | $309,900$177/sqft |
Source: LPRMLS #730269 Report a problem | ||
Public tax history
| Year | Property taxes | Tax assessment |
|---|---|---|
| 2025 | $75 +20.3% | $10,750 +72% |
| 2024 | $62 | $6,250 |
| 2023 | $62 | $6,250 |
| 2022 | $62 | $6,250 |
| 2021 | $62 | $6,250 |
| 2020 | -- | $6,250 |
| 2019 | $62 +3.9% | $6,250 |
| 2018 | $60 | $6,250 |
| 2017 | $60 -66.7% | $6,250 -68.8% |
| 2016 | $181 | $20,000 |
| 2015 | $181 | $20,000 |
| 2014 | $181 | $20,000 |
| 2013 | $181 | $20,000 |
| 2012 | $181 | $20,000 |
| 2011 | $181 | $20,000 |
| 2010 | -- | $20,000 |
| 2009 | -- | $20,000 |
Find assessor info on the county website
Monthly payment
Est. payment
Payment breakdown
Explore the cost of this home by adjusting the details. Changes won't be saved.Climate risks
Neighborhood: 28306
Nearby schools
GreatSchools rating
- 4/10Cumberland Mills Elementary SchoolGrades: PK-5Distance: 1.5 mi
- 6/10Douglas Byrd MiddleGrades: 6-8Distance: 1.9 mi
- 2/10Douglas Byrd HighGrades: 9-12Distance: 1.7 mi
Schools provided by the listing agent
- Middle: Douglas Byrd Middle School
- High: Douglas Byrd Senior High
Source: LPRMLS. This data may not be complete. We recommend contacting the local school district to confirm school assignments for this home.
- $288,6003 bd3 ba1.9k sqft2100 Outwood Pl, Fayetteville, NC 28306Off Market

- $283,5003 bd2 ba1.6k sqft2108 Outwood Pl, Fayetteville, NC 28306Sold

- $250,8003 bd2 ba1.4k sqft2112 Outwood Pl, Fayetteville, NC 28306Off Market

- $270,0003 bd3 ba1.7k sqft1416 Snowy Egret Dr, Fayetteville, NC 28306Sold

- $240,8003 bd2 ba1.4k sqft2116 Outwood Pl, Fayetteville, NC 28306Off Market
- $258,7003 bd2 ba1.4k sqft2107 Ardfern Pl, Fayetteville, NC 28306Off Market
- $239,8003 bd2 ba1.3k sqft2111 Ardfern Pl, Fayetteville, NC 28306Off Market
- $239,3003 bd2 ba1.3k sqft2115 Ardfern Pl, Fayetteville, NC 28306Off Market
A local agent can set up tours, give advice and negotiate with sellers.
A local lender can help you make sure your offer is ready when you are.
Similar homes
- $335,0005 bd3 ba2k sqft3212 Point Crossing Pl, Fayetteville, NC 28306Pending
 MLS ID #764505, MATTHEW BARRETT, COLDWELL BANKER ADVANTAGE - FAYETTEVILLE. LPRMLS
 - $300,0003 bd2 ba1.7k sqft2408 Spinning Wheel Rd, Fayetteville, NC 28306For Sale
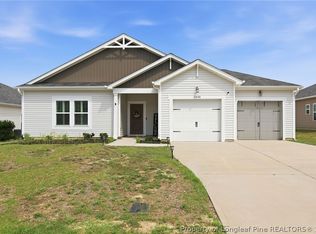 MLS ID #764977, CHRISI DANIELS, CAROLINA SUMMIT GROUP #1. LPRMLS
 - $313,0004 bd3 ba2k sqft1628 Turkey Run, Fayetteville, NC 28312For Sale
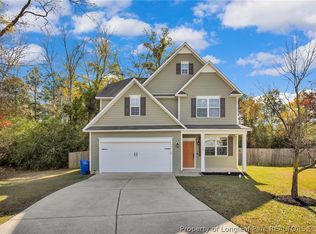 MLS ID #759974, WELCOME HOME TEAM POWERED BY KELLER WILLIAMS REALTY, KELLER WILLIAMS REALTY (FAYETTEVILLE). LPRMLS
 - $305,0004 bd3 ba1.7k sqft3560 Coupure Way, Fayetteville, NC 28312For Sale
 MLS ID #766810, MATTHEW BULLOCK, COLDWELL BANKER ADVANTAGE - FAYETTEVILLE. LPRMLS
 - $329,9004 bd3 ba2.1k sqft1505 Stonewood Dr, Fayetteville, NC 28306New ConstructionMLS ID #757435, MARSHALL BROOKSHIRE, BHHS ALL AMERICAN HOMES #2. LPRMLS
- $320,0004 bd3 ba2.2k sqft1729 Bluffside Dr, Fayetteville, NC 28312For SaleMLS ID #762268, AMELIA SHIRLEY, KELLER WILLIAMS REALTY (FAYETTEVILLE). LPRMLS
- $363,0003 bd3 ba2k sqft105 John St, Fayetteville, NC 28305For SaleMLS ID #765689, NICOLE MCKENNA, SOLDIERS FIRST REAL ESTATE LLC.. LPRMLS
- $319,9003 bd3 ba1.6k sqft745 Porter Rd, Hope Mills, NC 28376New ConstructionMLS ID #765431, KATARZYNA TAPIA, FATHOM REALTY NC, LLC FAY.. LPRMLS
- $324,9004 bd3 ba2.2k sqft5423 E Patterson St, Hope Mills, NC 28348For SaleMLS ID #762367, SANDRA TEJADA, RE/MAX CHOICE. LPRMLS
- $319,9004 bd3 ba2.3k sqft913 Sapphire Stone Ln, Hope Mills, NC 28348For SaleMLS ID #757290, CECILIA PAYNE, REALTY ONE GROUP LIBERTY. LPRMLS
- $355,0004 bd3 ba2.2k sqft7810 Rufus Johnson Rd, Fayetteville, NC 28306For SaleMLS ID #766703, HERITAGE HOMES GROUP POWERED BY KELLER WILLIAMS, KELLER WILLIAMS REALTY (FAYETTEVILLE). LPRMLS
- $339,9004 bd3 ba1.9k sqft162 Verdmont Dr, Raeford, NC 28376For SaleMLS ID #767109, VICTORIA HARRISON, RE/MAX CHOICE. LPRMLS
- $329,9003 bd2 ba1.7k sqft1436 Pamalee Dr, Fayetteville, NC 28303New ConstructionMLS ID #762283, KIMBERLY BULLARD, KASTLE PROPERTIES LLC. LPRMLS
- $269,9003 bd3 ba1.5k sqft1259 Bombay Dr, Fayetteville, NC 28312For SaleMLS ID #761327, SARAH SOLAITA, FATHOM REALTY NC, LLC FAY.. LPRMLS
- $335,0004 bd3 ba2.1k sqft1085 Moonland Dr, Stedman, NC 28391For SaleMLS ID #766137, MARTIE DAEMS, KELLER WILLIAMS REALTY (PINEHURST). LPRMLS
- $349,9003 bd3 ba1.8k sqft1432 Pamalee Dr, Fayetteville, NC 28303New ConstructionMLS ID #762297, KIMBERLY BULLARD, KASTLE PROPERTIES LLC. LPRMLS
- $349,9004 bd3 ba1.9k sqft7822 Iron Ct, Fayetteville, NC 28306New ConstructionMLS ID #762319, HOLLY JOHNSON PENDERGRAFT, FRANKLIN JOHNSON COMMERCIAL REAL ESTATE. LPRMLS
- $389,9004 bd3 ba2.4k sqft2128 Mannington Dr, Fayetteville, NC 28306For SaleMLS ID #763800, PAULINA SALAS, COLDWELL BANKER ADVANTAGE - FAYETTEVILLE. LPRMLS
- $349,9994 bd3 ba2.4k sqft7840 Rufus Johnson Rd, Fayetteville, NC 28306For SaleMLS ID #750889, TRACY HOLT, EXP REALTY LLC. LPRMLS
- $349,9004 bd3 ba1.9k sqft7810 Iron Ct, Fayetteville, NC 28306New ConstructionMLS ID #762321, HOLLY JOHNSON PENDERGRAFT, FRANKLIN JOHNSON COMMERCIAL REAL ESTATE. LPRMLS
