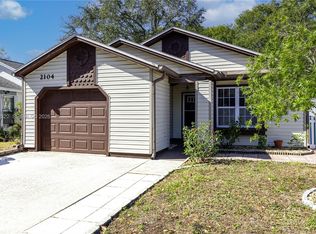
Under contract-accepting backup offers. Active with contract, Accepting backup offers! Welcome to this beautiful 3/2 single-family home in a quiet and established Conway community. Thoughtfully cared for, this residence offers a functional layout featuring a quaint kitchen and a spacious family room, ideal for everyday living and family gatherings. Enjoy Florida living and weather all year-round in the enclosed back patio, perfect for relaxing or entertaining while soaking in the sunshine. The oversized single-car garage provides ample room for storage complemented by an aditional outdoor shed for added convenience. the home is in excellent, move-in-ready condition and includes all appliances, plus a washer and dryer. Prime location with easy 25 to 35 min access to Orlando International Airport, Downtown Orlando, shopping, dining, and major roadways. This is a fantastic opportunity for first-time buyers or anyone seeking a solid home in a desirable area.
Accepting backups
Price cut: $6K (6/16)
$323,000
2104 WINSLOW DRIVE, ORLANDO, FL 32812
3beds
1,341sqft
:
Get pre-qualified$2,223/mo
Single Family Residence
Built in 1985
4,261 Square Feet Lot
$318,600 Zestimate®
$241/sqft
$62/mo HOA
What's special
Oversized single-car garageSpacious family roomFunctional layoutQuaint kitchenEnclosed back patio
- 137 days |
- 31 |
- 2 |
Zillow last checked:
Listing updated:
Listed by:
Maryarquins Boada 786-260-8320,
REALTY ONE GROUP MAGIC CITY 407-589-9080
Source: Stellar MLS,MLS#: S5146613 Originating MLS: Osceola
Originating MLS: Osceola
Facts & features
Interior
Bedrooms & bathrooms
- Bedrooms: 3
- Bathrooms: 2
- Full bathrooms: 2
Primary bedroom
- Features: Built-in Closet
- Level: First
Bedroom 2
- Features: Built-in Closet
- Level: First
Bedroom 3
- Features: Built-in Closet
- Level: First
Bathroom 1
- Features: Linen Closet
- Level: First
Bathroom 2
- Features: Storage Closet
- Level: First
Balcony porch lanai
- Level: First
Kitchen
- Level: First
Laundry
- Features: Storage Closet
- Level: First
Living room
- Level: First
Heating
- Central, Other
Cooling
- Central Air
Appliances
- Included: Dishwasher, Dryer, Electric Water Heater, Refrigerator, Washer
- Laundry: In Garage
Features
- Open Floorplan, Primary Bedroom Main Floor
- Flooring: Other
- Windows: Skylight(s)
- Has fireplace: No
Interior area
- Total structure area: 1,912
- Total interior livable area: 1,341 sqft
Video & virtual tour
Property
Parking
- Total spaces: 1
- Parking features: Garage - Attached
- Attached garage spaces: 1
Features
- Levels: One
- Stories: 1
- Exterior features: Garden, Private Entrance, Private Yard, Storage
Lot
- Size: 4,261 Square Feet
Details
- Parcel number: 042330314500440
- Zoning: PD/AN
- Special conditions: None
Construction
Type & style
- Home type: SingleFamily
- Property subtype: Single Family Residence
Materials
- Concrete
- Foundation: Brick/Mortar
- Roof: Shingle
Condition
- New construction: No
- Year built: 1985
Utilities & green energy
- Sewer: Public Sewer
- Water: Public
- Utilities for property: Cable Available, Electricity Available, Water Available
Community & HOA
Community
- Pet fee: $0 monthly
- Subdivision: GRANT STATION
HOA
- Has HOA: Yes
- HOA fee: $62 monthly
- HOA name: GRANT STATION HOA
- Second HOA name: GRANT STATION
Location
- Region: Orlando
Financial & listing details
- Price per square foot: $241/sqft
- Tax assessed value: $275,861
- Annual tax amount: $3,073
- Date on market: 3/27/2026
- Cumulative days on market: 139 days
- Ownership: Fee Simple
- Total actual rent: 0
- Electric utility on property: Yes
- Road surface type: Asphalt
Estimated market value
$318,600
$303,000 - $335,000
$2,405/mo
Price history
| Date | Event | Price |
|---|---|---|
| 8/11/2026 | Listed for sale | $323,000$241/sqft |
Source:  Stellar MLS #S5146613 Report a problem Stellar MLS #S5146613 Report a problem | ||
| 7/8/2026 | Contingent | $323,000$241/sqft |
Source: Stellar MLS #S5146613 Report a problem | ||
| 7/1/2026 | Pending sale | $323,000$241/sqft |
Source: Stellar MLS #S5146613 Report a problem | ||
| 6/16/2026 | Price change | $323,000-1.8%$241/sqft |
Source: Stellar MLS #S5146613 Report a problem | ||
| 3/27/2026 | Listed for sale | $329,000+66.6%$245/sqft |
Source: Stellar MLS #S5146613 Report a problem | ||
| 7/19/2018 | Sold | $197,500-1.3%$147/sqft |
Source: Public Record Report a problem | ||
| 6/6/2018 | Pending sale | $200,000$149/sqft |
Source: RE/MAX DOWNTOWN #O5711316 Report a problem | ||
| 6/1/2018 | Listed for sale | $200,000$149/sqft |
Source: RE/MAX DOWNTOWN #O5711316 Report a problem | ||
Public tax history
| Year | Property taxes | Tax assessment |
|---|---|---|
| 2024 | $2,939 +5.6% | $193,969 +3% |
| 2023 | $2,783 +3.3% | $188,319 +3% |
| 2022 | $2,692 +2% | $182,834 +3% |
| 2021 | $2,641 +1% | $177,509 +1.4% |
| 2020 | $2,615 +1.3% | $175,058 +2.3% |
| 2019 | $2,580 +241.7% | $171,122 +135.6% |
| 2018 | $755 | $72,618 -42% |
| 2017 | $755 -0.9% | $125,105 +3% |
| 2016 | $762 -0.6% | $121,503 +4.6% |
| 2015 | $767 -2.7% | $116,214 +53.1% |
| 2014 | $788 +5.1% | $75,910 +12.3% |
| 2013 | $750 +0.1% | $67,614 +1.1% |
| 2012 | $749 -1.5% | $66,911 -1.4% |
| 2011 | $760 -4.3% | $67,882 -9.7% |
| 2010 | $794 | $75,186 -35.9% |
| 2009 | -- | $117,380 -22.6% |
| 2008 | $1,008 -14.3% | $151,563 -7.5% |
| 2007 | $1,175 -4.1% | $163,816 +15.8% |
| 2006 | $1,226 +1.1% | $141,496 +27.8% |
| 2005 | $1,213 +7.5% | $110,755 +18.6% |
| 2004 | $1,129 +2.5% | $93,419 +7.3% |
| 2003 | $1,101 +3.4% | $87,100 +8.4% |
| 2002 | $1,065 -0.4% | $80,371 +6.4% |
| 2001 | $1,069 +1.8% | $75,546 +4.3% |
| 2000 | $1,051 | $72,409 |
Find assessor info on the county website
Monthly payment
Est. payment
Payment breakdown
Explore the cost of this home by adjusting the details. Changes won't be saved.Climate risks
Neighborhood: Dixie Belle
Nearby schools
GreatSchools rating
- 5/10Dover Shores Elementary SchoolGrades: K-5Distance: 0.8 mi
- 4/10Roberto Clemente Middle SchoolGrades: 6-8Distance: 1.1 mi
- 6/10William R Boone High SchoolGrades: 9-12Distance: 3 mi
- $323,0003 bd2 ba1.9k sqft2104 Winslow Dr #2104, Orlando, FL 32812Pending
- $315,0003 bd2 ba1.4k sqft2106 Winslow Dr, Orlando, FL 32812Off Market
- $271,8002 bd2 ba1k sqft2102 Winslow Dr, Orlando, FL 32812Off Market

- $303,8003 bd2 ba1.2k sqft2108 Winslow Dr, Orlando, FL 32812Off Market
- $297,4003 bd2 ba1.3k sqft2100 Winslow Dr, Orlando, FL 32812Off Market
- $334,1003 bd2 ba1.3k sqft2018 Winslow Dr, Orlando, FL 32812Off Market
- $319,3003 bd2 ba1.3k sqft2110 Winslow Dr, Orlando, FL 32812Off Market
- $315,1003 bd2 ba1.2k sqft5410 Lewiston St, Orlando, FL 32812Off Market
A local agent can set up tours, give advice and negotiate with sellers.
Similar homes
- $325,0003 bd2 ba1.1k sqft1967 GARWOOD DRIVE, ORLANDO, FL 32822For Sale
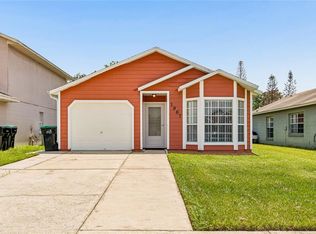
 MLS ID #O6427737, Amber Finch, FINCH REAL ESTATE COMPANY. Stellar MLS
 - $344,9003 bd3 ba1.6k sqft5412 RUTLAND COURT, ORLANDO, FL 32812For Sale
 MLS ID #O6345712, Thomas Simoneau, EXP REALTY LLC. Stellar MLS
 - $299,9003 bd2 ba1.1k sqft4325 CASSIUS STREET, ORLANDO, FL 32811For Sale
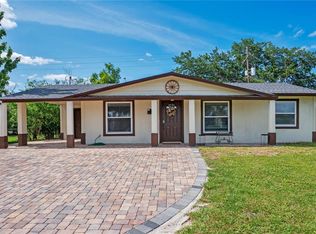 MLS ID #O6430573, Rosa Rodriguez, STIRLING INTERNATIONAL REAL ES. Stellar MLS
 - $330,0004 bd2 ba1.2k sqft4027 GANDER AVENUE, ORLANDO, FL 32822For Sale
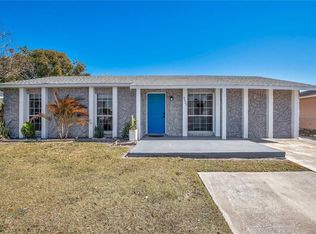 MLS ID #O6378844, Rick Brown, KELLER WILLIAMS ADVANTAGE 2 REALTY. Stellar MLS
 - $349,9003 bd2 ba1.1k sqft9808 SURREY RIDGE ROAD, ORLANDO, FL 32825For SaleMLS ID #O6385282, Abby Nelson, RE/MAX 200 REALTY. Stellar MLS
- $360,0003 bd3 ba1.4k sqft9824 SURREY RIDGE ROAD, ORLANDO, FL 32825For SaleMLS ID #O6431273, Leira Wilkerson, AGILE GROUP REALTY. Stellar MLS
- $315,0003 bd2 ba1k sqft2200 ROSE BROOK COURT, ORLANDO, FL 32817For SaleMLS ID #O6416693, Nathaniel Rossique, PLLC, KARDOSH REALTY. Stellar MLS
- $310,0004 bd2 ba1.2k sqft1410 KOZART COURT, ORLANDO, FL 32811For SaleMLS ID #O6418244, Ivonne Montalvo Ramirez, CHARLES RUTENBERG REALTY ORLANDO. Stellar MLS
- $345,0003 bd2 ba1.4k sqft5583 LONG LAKE DRIVE, ORLANDO, FL 32810For SaleMLS ID #O6427985, Dominick Florio, RE/MAX TOWN & COUNTRY REALTY. Stellar MLS
- $349,8003 bd2 ba1.5k sqft1840 N POWERS DRIVE, ORLANDO, FL 32818For SaleMLS ID #S5155204, James Joseph, WATSON REALTY CORP. Stellar MLS
- $332,5004 bd2 ba1.4k sqft2738 FIRESIDE COURT, ORLANDO, FL 32839For SaleMLS ID #C7526506, Anthony Masso, LAMAR PROPERTIES, INC.. Stellar MLS
- $334,0003 bd2 ba1.4k sqft3226 KELVINGTON DRIVE, ORLANDO, FL 32810For SaleMLS ID #O6399994, Art Wilson Jr, PERFECT CHOICE REALTY INC. Stellar MLS
- $350,0004 bd2 ba1.1k sqft1241 DEEROCK DRIVE, ORLANDO, FL 32811For SaleMLS ID #O6421790, Blaine Wyker, REAL BROKER, LLC. Stellar MLS
- $390,0003 bd2 ba1.4k sqft8830 SCIOTO CT, ORLANDO, FL 32829For SaleMLS ID #L4960327, Danielle Waters, WATERS REAL ESTATE GROUP. Stellar MLS
- $329,0003 bd2 ba1.4k sqft2650 ALBION AVENUE, ORLANDO, FL 32833For SaleMLS ID #A4701693, Scott Fader, JOSEPH WALTER REALTY LLC. Stellar MLS
- $380,0004 bd2 ba1.8k sqft1115 S ALDER AVENUE, ORLANDO, FL 32807For SaleMLS ID #O6339287, Robert Johnson, KELLER WILLIAMS ADVANTAGE REALTY. Stellar MLS
- $325,0002 bd2 ba1.2k sqft670 STANHOPE DRIVE, CASSELBERRY, FL 32707For SaleMLS ID #NS1088797, Megan Guerrero, WHITE WHALE REAL ESTATE. Stellar MLS
- $295,0003 bd2 ba1.1k sqft5450 ROSE AVENUE, ORLANDO, FL 32810For SaleMLS ID #O6385474, Shawn Layton, SERHANT. Stellar MLS
- $395,0004 bd2 ba1.7k sqft8509 LYONIA DRIVE, ORLANDO, FL 32829For SaleMLS ID #S5145852, William Lipsey, EXP REALTY LLC. Stellar MLS
- $319,9003 bd2 ba1.2k sqft786 E WARREN AVENUE, LONGWOOD, FL 32750For SaleMLS ID #O6402162, Crystal Yovaish, REGENCY REAL ESTATE LLC. Stellar MLS
