Welcome to this beautifully updated ranch home in Carillon, Plainfield's sought-after 55+ active adult community known for its resort-style amenities, golf, recreation, and easy access to everyday conveniences. Offering 2 bedrooms, 2 full baths, bright living spaces, and extensive recent improvements, this home is truly move-in ready. Step inside to a light-filled layout where fresh paint, updated flooring, new baseboards, updated lighting, and thoughtful finishes create a clean, modern feel throughout. The spacious living and dining room offers plenty of room for relaxing or entertaining and opens to the screened-in porch, a wonderful space to enjoy morning coffee, unwind in the evening, or take in the peaceful setting after a day spent enjoying the community. The beautifully refreshed kitchen features updated cabinetry with crown molding, quartz countertops with backsplash, an undermount sink, Moen faucet, a full complement of brand new LG appliances, a cozy eat-in area with bay window, pantry with custom organizers, and a built-in planning desk for added function. The primary suite offers excellent comfort with a walk-in closet customized by Closets by Design and a private bath featuring a walk-in shower and soaking tub. A second bedroom, full hall bath with walk-in shower, updated fixtures, and convenient laundry space with newer washer and dryer add everyday ease. Major updates provide peace of mind, including a new tear-off roof, gutters, gutter guards, and downspouts (2024); 12 new Window Nation Energy Star windows with double glazing, argon fill, and Low-E glass (2024); new Lennox A/C with warranty (2023); newer garage door; updated front door, sidelight, and storm door; patio leveling outside the sunroom; refreshed screened-in porch with reglazed windows and new screens (2026); updated electrical, smoke and carbon monoxide detectors, Hunter ceiling fans, and more. Carillon offers an incredible lifestyle with three golf courses, clubhouse amenities, restaurant, pools, fitness room, craft room, social activities, and convenient access to highways, shopping, dining, and daily needs. With its extensive updates, easy ranch layout, and desirable Carillon location, this home offers comfort, convenience, and low-maintenance active adult living. Welcome home!
Active
$375,000
21046 W Walnut Ln, Plainfield, IL 60544
2beds
1,416sqft
Single Family Residence
Built in 1999
3,049 Square Feet Lot
$-- Zestimate®
$265/sqft
$150/mo HOA
What's special
Thoughtful finishesBeautifully updated ranch homeQuartz countertops with backsplashNewer garage doorFresh paintBright living spacesEasy ranch layout
- 18 days
- 361
- 15
Zillow last checked:
Listing updated:
Listed by:
Lori Johanneson 630-667-7562,
@properties Christies International Real Estate
Source: MRED as distributed by MLS GRID,MLS#: 12763833
Facts & features
Interior
Bedrooms & bathrooms
- Bedrooms: 2
- Bathrooms: 2
- Full bathrooms: 2
Rooms
- Room types: Screened Porch
Primary bedroom
- Features: Flooring (Carpet), Bathroom (Full, Tub & Separate Shwr)
- Level: Main
- Area: 260 Square Feet
- Dimensions: 20X13
Bedroom 2
- Features: Flooring (Carpet)
- Level: Main
- Area: 156 Square Feet
- Dimensions: 13X12
Dining room
- Features: Flooring (Luxury Vinyl)
- Level: Main
- Area: 132 Square Feet
- Dimensions: 12X11
Kitchen
- Features: Kitchen (Eating Area-Table Space, Pantry-Closet, Updated Kitchen), Flooring (Luxury Vinyl)
- Level: Main
- Area: 210 Square Feet
- Dimensions: 15X14
Laundry
- Features: Flooring (Luxury Vinyl)
- Level: Main
- Area: 54 Square Feet
- Dimensions: 9X6
Living room
- Features: Flooring (Luxury Vinyl)
- Level: Main
- Area: 280 Square Feet
- Dimensions: 20X14
Screened porch
- Features: Flooring (Carpet)
- Level: Main
- Area: 168 Square Feet
- Dimensions: 14X12
Heating
- Natural Gas, Forced Air
Cooling
- Central Air
Appliances
- Included: Range, Microwave, Dishwasher, Refrigerator, Washer, Dryer, Disposal, Stainless Steel Appliance(s)
- Laundry: Main Level, Sink
Features
- 1st Floor Bedroom, 1st Floor Full Bath, Built-in Features, Walk-In Closet(s), Quartz Counters
- Basement: None
Interior area
- Total structure area: 0
- Total interior livable area: 1,416 sqft
Property
Parking
- Total spaces: 2
- Parking features: Asphalt, Yes, Garage Owned, Attached, Garage
- Attached garage spaces: 2
Accessibility
- Accessibility features: No Disability Access
Features
- Stories: 1
- Patio & porch: Screened
Lot
- Size: 3,049 Square Feet
- Features: Common Grounds
Details
- Parcel number: 1104062550610000
- Special conditions: None
Construction
Type & style
- Home type: SingleFamily
- Architectural style: Ranch
- Property subtype: Single Family Residence
Materials
- Vinyl Siding
- Foundation: Concrete Perimeter
- Roof: Asphalt
Condition
- New construction: No
- Year built: 1999
Details
- Builder model: SEABROOK
Utilities & green energy
- Sewer: Public Sewer
- Water: Public
Community & HOA
Community
- Features: Clubhouse, Pool, Tennis Court(s), Lake, Curbs, Gated, Sidewalks, Street Lights, Street Paved
- Subdivision: Carillon
HOA
- Has HOA: Yes
- Services included: Insurance, Security, Clubhouse, Exercise Facilities, Pool, Lawn Care, Scavenger, Snow Removal
- HOA fee: $150 monthly
Location
- Region: Plainfield
Financial & listing details
- Price per square foot: $265/sqft
- Tax assessed value: $295,239
- Annual tax amount: $8,085
- Date on market: 10/1/2026
- Ownership: Fee Simple w/ HO Assn.
Estimated market value
Not available
Estimated sales range
Not available
Not available
Price history
| Date | Event | Price |
|---|---|---|
| 10/1/2026 | Listed for sale | $375,000+59.6%$265/sqft |
Source:  MRED as distributed by MLS GRID #12763833 Report a problem MRED as distributed by MLS GRID #12763833 Report a problem | ||
| 5/5/2023 | Sold | $235,000-2.1%$166/sqft |
Source: MRED as distributed by MLS GRID #11747133 Report a problem | ||
| 4/9/2023 | Pending sale | $240,000$169/sqft |
Source:  Coldwell Banker Real Estate Group #11747133 Report a problem Coldwell Banker Real Estate Group #11747133 Report a problem | ||
| 4/8/2023 | Contingent | $240,000$169/sqft |
Source: MRED as distributed by MLS GRID #11747133 Report a problem | ||
| 3/29/2023 | Listed for sale | $240,000+17.1%$169/sqft |
Source: MRED as distributed by MLS GRID #11747133 Report a problem | ||
| 6/14/2018 | Listing removed | $205,000$145/sqft |
Source: Coldwell Banker The Real Estate Group #09976324 Report a problem | ||
| 6/7/2018 | Listed for sale | $205,000+30.2%$145/sqft |
Source: Coldwell Banker The Real Estate Group #09976324 Report a problem | ||
| 10/12/1999 | Sold | $157,500$111/sqft |
Source: Public Record Report a problem | ||
Public tax history
| Year | Property taxes | Tax assessment |
|---|---|---|
| 2024 | $7,641 +8.2% | $98,413 +11.4% |
| 2023 | $7,062 -1.6% | $88,350 +6.2% |
| 2022 | $7,176 +74.4% | $83,230 +6.4% |
| 2021 | $4,116 -0.9% | $78,216 +3.4% |
| 2020 | $4,154 -0.4% | $75,644 +5.5% |
| 2019 | $4,172 -1.4% | $71,701 +7.1% |
| 2018 | $4,231 -0.2% | $66,954 +5.9% |
| 2017 | $4,241 -1.5% | $63,206 +6.7% |
| 2016 | $4,306 -4.7% | $59,237 +8.3% |
| 2015 | $4,518 | $54,721 +6% |
| 2014 | $4,518 +4% | $51,624 |
| 2013 | $4,342 +5.3% | $51,624 -13% |
| 2012 | $4,125 +13.4% | $59,338 -5% |
| 2011 | $3,637 +11.9% | $62,461 -11.6% |
| 2010 | $3,251 +6.4% | $70,695 -6% |
| 2009 | $3,056 +5% | $75,207 -4.8% |
| 2008 | $2,909 | $78,981 +3.6% |
| 2007 | -- | $76,273 |
| 2006 | $3,093 -5.1% | $76,273 +5.6% |
| 2005 | $3,260 +4.7% | $72,222 +12% |
| 2004 | $3,113 -4% | $64,484 +5.1% |
| 2003 | $3,244 -3% | $61,361 +9.6% |
| 2002 | $3,344 -2.5% | $55,994 +2% |
| 2001 | $3,430 | $54,885 |
Find assessor info on the county website
Monthly payment
Est. payment
Payment breakdown
Explore the cost of this home by adjusting the details. Changes won't be saved.Climate risks
Neighborhood: Carillon
Nearby schools
Schools provided by the listing agent
- Elementary: Beverly Skoff Elementary School
- Middle: A Vito Martinez Middle School
- High: Romeoville High School
- District: 365U
Source: MRED as distributed by MLS GRID. This data may not be complete. We recommend contacting the local school district to confirm school assignments for this home.
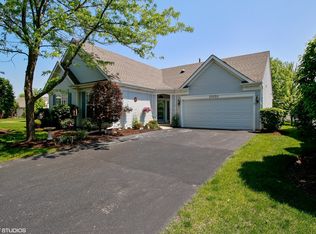
Similar homes
- $--2 bd2 ba934 sqft14053 Danbury Dr, Plainfield, IL 60544Auction
 ServiceLink Auction
 - $329,9002 bd2 ba1.4k sqft21009 W Torrey Pines Ct, Plainfield, IL 60544Active
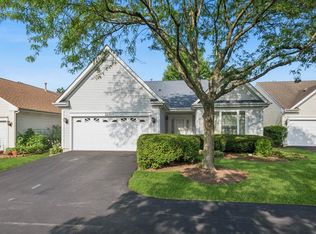 MLS ID #12776623, Susan Adduci, CNC, Baird & Warner. MRED as distributed by MLS GRID
 - $375,0003 bd3 ba1.6k sqft13453 S Redberry Cir, Plainfield, IL 60544Active
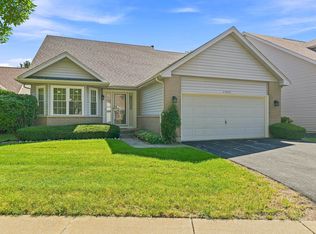 MLS ID #12750179, Lana Erickson, AHWD,LHC, eXp Realty - Geneva. MRED as distributed by MLS GRID
 - $359,0003 bd3 ba1.9k sqft21157 W Covington Dr, Plainfield, IL 60544Active
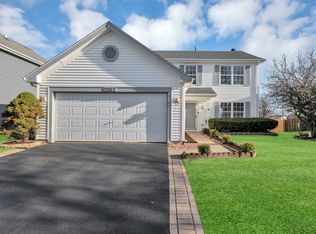 MLS ID #12771696, Raj Patel, American Star Realty. MRED as distributed by MLS GRID
