Welcome home! This beautifully maintained home offers a bright, open floor plan with spacious living areas designed for both everyday comfort and entertaining. The inviting kitchen flows seamlessly into the main living space, while generously sized bedrooms provide room to relax. Step outside to enjoy the view of the trees from backyard, with a brand new deck and pergola—perfect for outdoor gatherings or quiet evenings. Ideally located just minutes from downtown Durham, Duke University, RTP, the airport, shopping, dining, and major highways. Take advantage of the vast community amenities, which include a huge pool, clubhouse, fitness center, playgrounds, tennis/pickleball, dog park and walking trails.
Pending
$610,000
2106 Hemlock Hill Dr, Durham, NC 27703
4beds
2,954sqft
:
Get pre-qualified$3,791/mo
Single Family Residence, Residential
Built in 2008
9,147 Square Feet Lot
$607,900 Zestimate®
$206/sqft
$100/mo HOA
What's special
Inviting kitchenBright open floor planBrand new deckGenerously sized bedrooms
- 18 days |
- 559 |
- 41 |
Likely to sell faster than
Zillow last checked:
Listing updated:
Listed by:
Kimberly Rose Stelmok 919-215-1830,
Nest Realty of the Triangle
Source: Doorify MLS,MLS#: 10180147
Facts & features
Interior
Bedrooms & bathrooms
- Bedrooms: 4
- Bathrooms: 3
- Full bathrooms: 2
- 1/2 bathrooms: 1
Heating
- Forced Air, None
Cooling
- Central Air
Appliances
- Included: Dishwasher, Disposal, Double Oven, Gas Cooktop, Microwave, Range Hood, Refrigerator, Stainless Steel Appliance(s), Washer/Dryer
- Laundry: Laundry Room
Features
- Bathtub/Shower Combination, Built-in Features, Ceiling Fan(s), Entrance Foyer, Granite Counters, High Ceilings, Kitchen Island, Open Floorplan, Pantry, Master Downstairs, Separate Shower, Smooth Ceilings, Soaking Tub, Storage, Tray Ceiling(s), Walk-In Closet(s)
- Flooring: Carpet, Ceramic Tile, Wood
- Basement: Crawl Space
- Number of fireplaces: 1
- Fireplace features: Family Room, Gas Log
Interior area
- Total structure area: 2,954
- Total interior livable area: 2,954 sqft
- Finished area above ground: 2,954
- Finished area below ground: 0
Property
Parking
- Total spaces: 2
- Parking features: Driveway, Garage Door Opener, Garage Faces Front
- Attached garage spaces: 2
Features
- Levels: Two
- Stories: 2
- Patio & porch: Deck, Front Porch
- Pool features: Community
- Fencing: None
- Has view: Yes
Lot
- Size: 9,147 Square Feet
- Features: Back Yard, Hardwood Trees
Details
- Additional structures: Pergola
- Parcel number: 209049
- Zoning: PDR
- Special conditions: Standard
Construction
Type & style
- Home type: SingleFamily
- Architectural style: Traditional
- Property subtype: Single Family Residence, Residential
Materials
- Brick, Fiber Cement
- Roof: Shingle
Condition
- New construction: No
- Year built: 2008
Utilities & green energy
- Sewer: Public Sewer
- Water: Public
- Utilities for property: Electricity Connected, Natural Gas Connected, Sewer Connected
Community & HOA
Community
- Features: Clubhouse, Fitness Center, Playground, Pool, Tennis Court(s)
- Subdivision: Brightleaf at the Park
HOA
- Has HOA: Yes
- Amenities included: Clubhouse, Fitness Center, Playground, Pool, Tennis Court(s), Trail(s)
- Services included: Maintenance Grounds
- HOA fee: $299 quarterly
Location
- Region: Durham
Financial & listing details
- Price per square foot: $206/sqft
- Tax assessed value: $603,118
- Annual tax amount: $5,978
- Date on market: 7/15/2026
Estimated market value
$607,900
$578,000 - $638,000
$2,798/mo
Price history
| Date | Event | Price |
|---|---|---|
| 7/23/2026 | Pending sale | $610,000$206/sqft |
Source:  Doorify MLS #10180147 Report a problem Doorify MLS #10180147 Report a problem | ||
| 7/15/2026 | Listed for sale | $610,000+3.4%$206/sqft |
Source: Doorify MLS #10180147 Report a problem | ||
| 9/1/2023 | Sold | $590,000-1.5%$200/sqft |
Source: Doorify MLS #2491082 Report a problem | ||
| 7/31/2023 | Pending sale | $599,000$203/sqft |
Source: Doorify MLS #2491082 Report a problem | ||
| 7/8/2023 | Contingent | $599,000$203/sqft |
Source: Doorify MLS #2491082 Report a problem | ||
| 7/6/2023 | Price change | $599,000-1.6%$203/sqft |
Source: Doorify MLS #2491082 Report a problem | ||
| 7/3/2023 | Price change | $609,000-0.8%$206/sqft |
Source: Doorify MLS #2491082 Report a problem | ||
| 6/23/2023 | Price change | $614,000-1%$208/sqft |
Source: Doorify MLS #2491082 Report a problem | ||
| 6/14/2023 | Price change | $620,500-0.8%$210/sqft |
Source: Doorify MLS #2491082 Report a problem | ||
| 5/28/2023 | Price change | $625,500-3.7%$212/sqft |
Source: Doorify MLS #2491082 Report a problem | ||
| 4/19/2023 | Price change | $649,500-1.1%$220/sqft |
Source: Doorify MLS #2491082 Report a problem | ||
| 3/15/2023 | Price change | $657,000-0.3%$222/sqft |
Source: Doorify MLS #2491082 Report a problem | ||
| 3/3/2023 | Price change | $659,000-0.6%$223/sqft |
Source: Doorify MLS #2491082 Report a problem | ||
| 2/20/2023 | Price change | $663,000-0.2%$224/sqft |
Source: Doorify MLS #2491082 Report a problem | ||
| 1/25/2023 | Price change | $664,000-0.7%$225/sqft |
Source: Doorify MLS #2491082 Report a problem | ||
| 1/19/2023 | Listed for sale | $669,000+87.4%$226/sqft |
Source: Doorify MLS #2491082 Report a problem | ||
| 5/2/2016 | Sold | $357,000-0.4%$121/sqft |
Source: Doorify MLS #2049468 Report a problem | ||
| 2/13/2016 | Listed for sale | $358,500-2.8%$121/sqft |
Source: Coldwell Banker Howard Perry and Walston #2049468 Report a problem | ||
| 10/8/2015 | Listing removed | $369,000$125/sqft |
Source: Coldwell Banker Howard Perry and Walston #2028183 Report a problem | ||
| 9/5/2015 | Listed for sale | $369,000+3.1%$125/sqft |
Source: PFRE Tour Report a problem | ||
| 6/2/2014 | Sold | $357,900$121/sqft |
Source: Doorify MLS #1927017 Report a problem | ||
| 1/15/2014 | Listed for sale | $357,900-8.3%$121/sqft |
Source: Realty World-Trianlge Living #1927017 Report a problem | ||
| 5/5/2008 | Sold | $390,500$132/sqft |
Source: Public Record Report a problem | ||
Public tax history
| Year | Property taxes | Tax assessment |
|---|---|---|
| 2025 | $5,979 +22.3% | $603,118 +72.1% |
| 2024 | $4,887 +6.5% | $350,358 |
| 2023 | $4,589 +2.3% | $350,358 |
| 2022 | $4,484 +0.5% | $350,358 |
| 2021 | $4,463 +2.4% | $350,358 |
| 2020 | $4,358 | $350,358 |
| 2019 | $4,358 | $350,358 +16.6% |
| 2018 | $4,358 +7.8% | $300,374 |
| 2017 | $4,045 +3.5% | $300,374 |
| 2016 | $3,908 | $300,374 -20.3% |
| 2015 | $3,908 -25.1% | $377,061 |
| 2014 | $5,220 | $377,061 |
| 2013 | -- | $377,061 |
| 2012 | -- | $377,061 |
| 2011 | $4,915 +0.4% | $377,061 |
| 2010 | $4,894 | $377,061 |
| 2009 | -- | $377,061 +419.9% |
| 2008 | $905 | $72,530 |
Find assessor info on the county website
Monthly payment
Est. payment
Payment breakdown
Explore the cost of this home by adjusting the details. Changes won't be saved.Climate risks
Neighborhood: 27703
Nearby schools
GreatSchools rating
- 5/10Spring Valley Elementary SchoolGrades: PK-5Distance: 0.8 mi
- 5/10Neal MiddleGrades: 6-8Distance: 3.2 mi
- 2/10Southern School of Energy and SustainabilityGrades: 9-12Distance: 3.7 mi
Schools provided by the listing agent
- Elementary: Durham - Spring Valley Elementary School
- Middle: Durham - Neal Middle
- High: Durham - Southern School of Energy and Sustainability
Source: Doorify MLS. This data may not be complete. We recommend contacting the local school district to confirm school assignments for this home.
- $616,5004 bd3 ba3.5k sqft2108 Hemlock Hill Dr, Durham, NC 27703Off Market

- $691,9006 bd4 ba3.9k sqft2104 Hemlock Hill Dr, Durham, NC 27703Off Market

- $637,1005 bd3 ba3.3k sqft2110 Hemlock Hill Dr, Durham, NC 27703Off Market
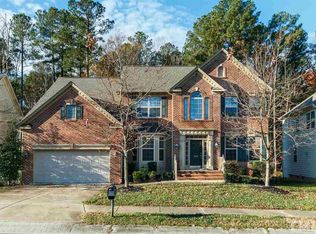
- $691,1006 bd5 ba3.7k sqft2102 Hemlock Hill Dr, Durham, NC 27703Off Market
- $646,4004 bd3 ba3k sqft2105 Hemlock Hill Dr, Durham, NC 27703Off Market
- $603,0003 bd2 ba2.5k sqft2101 Hemlock Hill Dr, Durham, NC 27703Off Market
- $672,5004 bd4 ba3k sqft2109 Hemlock Hill Dr, Durham, NC 27703Sold
- $781,3004 bd5 ba4.7k sqft2112 Hemlock Hill Dr, Durham, NC 27703Off Market
A local agent can set up tours, give advice and negotiate with sellers.
Similar homes
- $633,0003 bd3 ba2.3k sqft4315 Holloman Rd, Durham, NC 27703For Sale
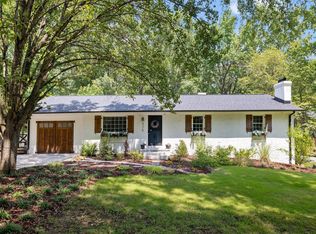
 MLS ID #10183476, Cecelia Saylor. Doorify MLS
 - $--3 bd3 ba1.9k sqft2820 Prospect Pkwy, Durham, NC 27703Auction
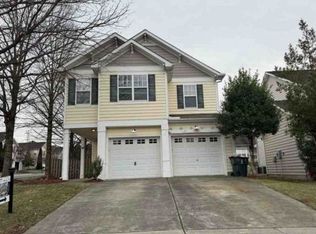 Xome
Xome - $630,0004 bd4 ba3k sqft1838 Sandoval Dr, Durham, NC 27703For Sale
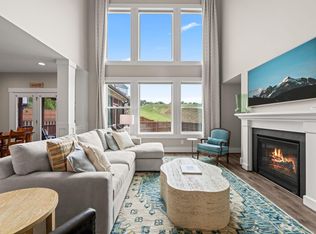 MLS ID #10173190, Teisha Wymore. Doorify MLS
 - $640,0005 bd4 ba3k sqft104 El Paso Ave, Durham, NC 27703For Sale
 MLS ID #10171949, Amanda R Baker. Doorify MLS
 - $549,9004 bd3 ba2.4k sqft1710 Woodsdale Dr, Durham, NC 27703For SaleMLS ID #10179317, Phillip DeMuth. Doorify MLS
- $579,0005 bd4 ba3k sqft2903 Prospect Pkwy, Durham, NC 27703For SaleMLS ID #10175439, Colleen Heiden. Doorify MLS
- $597,0004 bd3 ba2.9k sqft1807 Wrenn Rd, Durham, NC 27703For SaleMLS ID #10169367, Andrea Andrado Ochoa. Doorify MLS
- $579,9005 bd3 ba2.8k sqft3333 Prospect Pkwy, Durham, NC 27703For SaleMLS ID #10161034, Barrington Simpson. Doorify MLS
- $590,0004 bd4 ba2.7k sqft3317 Prospect Pkwy, Durham, NC 27703For Sale
 MLS ID #1211070, Michelle Milton. Triad MLS
 - $529,9004 bd3 ba2.7k sqft2909 Long Meadow Ln, Durham, NC 27703For SaleMLS ID #10160951, Art Pfefferle. Doorify MLS
- $660,0005 bd4 ba3.6k sqft2511 Kestrel Heights Ct, Durham, NC 27703For SaleMLS ID #10159038, Mahavirsinh Jasvantsinh Parmar. Doorify MLS
- $560,0005 bd3 ba2.7k sqft1015 Flyfish Ave, Durham, NC 27703For SaleMLS ID #10174727, Srini Motamarri. Doorify MLS
- $555,0004 bd3 ba3.2k sqft505 Kings Lake Way, Durham, NC 27703For SaleMLS ID #10171903, Warren Adamson. Doorify MLS
- $499,5005 bd3 ba2.9k sqft1804 Cedar Grove Dr, Durham, NC 27703For SaleMLS ID #10179565, Shanti Holloway. Doorify MLS
- $429,7003 bd3 ba2.2k sqft2811 Skybrook Ln, Durham, NC 27703For SaleMLS ID #10183211, Traci Tharrington. Doorify MLS
- $485,0004 bd3 ba2.3k sqft1000 Depot Dr, Durham, NC 27703For SaleMLS ID #10177695, Malin Larsson. Doorify MLS
- $769,9005 bd4 ba4.1k sqft3 Pearl Mill Ct, Durham, NC 27703For SaleMLS ID #10159429, Colin Moody. Doorify MLS
- $435,0003 bd3 ba2.4k sqft103 Thorngate Rd, Durham, NC 27703For SaleMLS ID #10179036, Donna Bass. Doorify MLS
- $445,0004 bd3 ba2.6k sqft1 Dawson Ct, Durham, NC 27703For SaleMLS ID #10176549, Meghan Hammes. Doorify MLS
- $410,0004 bd3 ba2.1k sqft4706 Rockport Dr, Durham, NC 27703For SaleMLS ID #10182601, Matt Bennett. Doorify MLS
