Classic Charm Meets premier Westwood Living. Nestled in one of the area's most sought-after pockets, this 3-bedroom, 1-bath home blends character with modern living . An open-concept floor plan with hardwood floors throughout. Spacious back bedroom easily accommodates a king-sized bed. Enjoy your morning coffee on the welcoming side porch overlooking the tree-lined street. Private backyard with storage shed. Stone basement and garage for additional storage. New exterior paint, landscaping & new stove. Offering an unbeatable, walkable lifestyle, just blocks from Woodside, parks, and Westwood Hills & Fairway Shops. Surrounded by $1M+ new construction homes, this turn-key gem offers an incredible value opportunity within the Westwood View Elementary and Shawnee Mission East area.
Pending
$299,000
2106 W 48th St, Westwood, KS 66205
3beds
960sqft
:
Get pre-qualified$1,966/mo
Single Family Residence
Built in 1930
4,402 Square Feet Lot
$-- Zestimate®
$311/sqft
$-- HOA
What's special
- 36 days |
- 354 |
- 9 |
Likely to sell faster than
Zillow last checked:
Listing updated:
Listed by:
Sarah Page 913-709-0823,
Compass Realty Group
Source: Heartland MLS as distributed by MLS GRID,MLS#: 2627317
Facts & features
Interior
Bedrooms & bathrooms
- Bedrooms: 3
- Bathrooms: 1
- Full bathrooms: 1
Primary bedroom
- Features: Carpet, Ceiling Fan(s)
- Level: First
- Area: 169 Square Feet
- Dimensions: 13 x 13
Bedroom 2
- Features: Ceiling Fan(s)
- Level: First
- Area: 99 Square Feet
- Dimensions: 11 x 9
Bedroom 3
- Features: Ceiling Fan(s)
- Level: First
- Area: 99 Square Feet
- Dimensions: 11 x 9
Bathroom 1
- Features: Linoleum, Shower Over Tub
- Level: First
Dining room
- Features: Ceiling Fan(s)
- Level: First
- Area: 66 Square Feet
- Dimensions: 6 x 11
Kitchen
- Features: Ceramic Tiles
- Level: First
- Area: 77 Square Feet
- Dimensions: 11 x 7
Living room
- Level: First
- Area: 132 Square Feet
- Dimensions: 12 x 11
Heating
- Forced Air
Cooling
- Electric
Appliances
- Laundry: In Basement
Features
- Flooring: Wood
- Basement: Stone/Rock,Sump Pump
- Has fireplace: No
Interior area
- Total structure area: 960
- Total interior livable area: 960 sqft
- Finished area above ground: 960
Property
Parking
- Total spaces: 1
- Parking features: Attached, Garage Faces Front
- Attached garage spaces: 1
Features
- Patio & porch: Porch
- Fencing: Metal
Lot
- Size: 4,402 Square Feet
- Features: City Lot
Details
- Parcel number: RP660000000081
Construction
Type & style
- Home type: SingleFamily
- Architectural style: Traditional
- Property subtype: Single Family Residence
Materials
- Shingle Siding
- Roof: Composition
Condition
- Year built: 1930
Utilities & green energy
- Sewer: Public Sewer
- Water: Public
Community & HOA
Community
- Subdivision: Westport Annex
HOA
- Has HOA: No
Location
- Region: Westwood
Financial & listing details
- Price per square foot: $311/sqft
- Tax assessed value: $269,100
- Annual tax amount: $3,861
- Date on market: 6/26/2026
- Listing terms: Cash,Conventional,FHA,VA Loan
- Ownership: Private
Estimated market value
Not available
Estimated sales range
Not available
Not available
Price history
| Date | Event | Price |
|---|---|---|
| 7/21/2026 | Pending sale | $299,000$311/sqft |
Source:  Heartland MLS as distributed by MLS GRID #2627317 Report a problem Heartland MLS as distributed by MLS GRID #2627317 Report a problem | ||
| 7/6/2026 | Contingent | $299,000$311/sqft |
Source: Heartland MLS as distributed by MLS GRID #2627317 Report a problem | ||
| 6/26/2026 | Listed for sale | $299,000+99.3%$311/sqft |
Source: Heartland MLS as distributed by MLS GRID #2627317 Report a problem | ||
| 2/9/2021 | Listing removed | -- |
Source: Zillow Rental Manager Report a problem | ||
| 2/2/2021 | Listed for rent | $1,295+7.9%$1/sqft |
Source: Zillow Rental Manager Report a problem | ||
| 11/27/2019 | Listing removed | $1,200$1/sqft |
Source: Owner Report a problem | ||
| 11/14/2019 | Listed for rent | $1,200+9.6%$1/sqft |
Source: Owner Report a problem | ||
| 9/20/2017 | Listing removed | $1,095$1/sqft |
Source: Owner Report a problem | ||
| 9/9/2017 | Price change | $1,095-4.8%$1/sqft |
Source: Owner Report a problem | ||
| 8/31/2017 | Price change | $1,150-11.2%$1/sqft |
Source: Owner Report a problem | ||
| 8/5/2017 | Listed for rent | $1,295$1/sqft |
Source: Owner Report a problem | ||
| 7/25/2017 | Sold | -- |
Source: Heartland MLS as distributed by MLS GRID #2051619 Report a problem | ||
| 6/29/2017 | Pending sale | $150,000$156/sqft |
Source: ReeceNichols Leawood #2051619 Report a problem | ||
| 6/22/2017 | Listed for sale | $150,000$156/sqft |
Source: ReeceNichols Leawood #2051619 Report a problem | ||
| 6/20/2017 | Pending sale | $150,000$156/sqft |
Source: ReeceNichols Leawood #2051619 Report a problem | ||
| 6/14/2017 | Listed for sale | $150,000+33.3%$156/sqft |
Source: ReeceNichols Leawood #2051619 Report a problem | ||
| 10/2/2010 | Listing removed | $112,500$117/sqft |
Source: Prudential Kansas City Realty #1683575 Report a problem | ||
| 9/11/2010 | Price change | $112,500-3.8%$117/sqft |
Source: Prudential Kansas City Realty #1683575 Report a problem | ||
| 8/12/2010 | Price change | $116,900-2.5%$122/sqft |
Source: Prudential Kansas City Realty #1683575 Report a problem | ||
| 7/10/2010 | Listed for sale | $119,900+1.2%$125/sqft |
Source: David Etzenhouser #1683575 Report a problem | ||
| 5/22/2010 | Listing removed | $118,500$123/sqft |
Source: Reece and Nichols Realtors #1644756 Report a problem | ||
| 11/26/2009 | Price change | $118,500-1.3%$123/sqft |
Source: Reece and Nichols Realtors #1644756 Report a problem | ||
| 10/22/2009 | Listed for sale | $120,000-7.6%$125/sqft |
Source: Realty Suburban RE/MAX Report a problem | ||
| 7/27/2008 | Listing removed | $129,900$135/sqft |
Source: Homes & Land #1473307 Report a problem | ||
| 6/11/2008 | Listed for sale | $129,900$135/sqft |
Source: Homes & Land #1473307 Report a problem | ||
Public tax history
| Year | Property taxes | Tax assessment |
|---|---|---|
| 2025 | $3,861 +20.8% | $30,946 +18.1% |
| 2024 | $3,197 +3.1% | $26,208 +5.7% |
| 2023 | $3,100 +16.1% | $24,806 +14.6% |
| 2022 | $2,671 | $21,655 +8% |
| 2021 | -- | $20,045 +1.6% |
| 2020 | $2,580 | $19,722 +6.5% |
| 2019 | -- | $18,515 +4.5% |
| 2018 | -- | $17,721 +30.1% |
| 2017 | $1,864 +5.6% | $13,616 +5.3% |
| 2016 | $1,765 +4.1% | $12,926 +4.5% |
| 2015 | $1,696 +9.3% | $12,374 +10% |
| 2013 | $1,551 +13% | $11,247 |
| 2012 | $1,372 -21.8% | $11,247 -5.7% |
| 2010 | $1,755 +286.1% | $11,925 +2.7% |
| 2009 | $455 -74.1% | $11,615 -5.6% |
| 2008 | $1,752 +6.9% | $12,301 +1.5% |
| 2007 | $1,639 +28.1% | $12,121 +4.7% |
| 2006 | $1,279 | $11,580 +6.6% |
| 2005 | -- | $10,867 |
Find assessor info on the county website
Monthly payment
Est. payment
Payment breakdown
Explore the cost of this home by adjusting the details. Changes won't be saved.Climate risks
Neighborhood: 66205
Nearby schools
GreatSchools rating
- 10/10Westwood View Elementary SchoolGrades: PK-6Distance: 0.4 mi
- 9/10Indian Hills Middle SchoolGrades: 7-8Distance: 2.2 mi
- 8/10Shawnee Mission East High SchoolGrades: 9-12Distance: 3.7 mi
Schools provided by the listing agent
- Elementary: Westwood View
- Middle: Indian Hills
- High: SM East
Source: Heartland MLS as distributed by MLS GRID. This data may not be complete. We recommend contacting the local school district to confirm school assignments for this home.
- $292,1002 bd1 ba708 sqft2108 W 48th St, Westwood, KS 66205Off Market
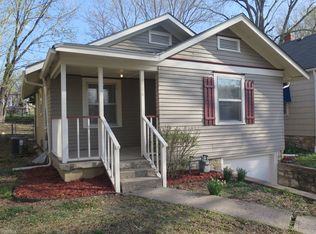
- $267,5002 bd1 ba900 sqft2102 W 48th St, Westwood, KS 66205Off Market
- $--4 bd4 ba3.5k sqft2023 W 47th Ter, Westwood, KS 66205Sold

- $--1 bd1 ba640 sqft2100 W 48th St, Westwood, KS 66205Sold
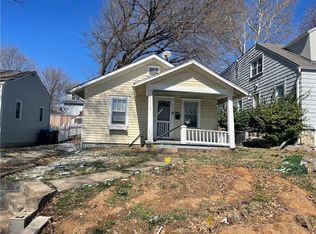
- $267,1003 bd1 ba1.1k sqft2112 W 48th St, Westwood, KS 66205Off Market
- $417,2004 bd3 ba1.9k sqft2116 W 48th St, Westwood, KS 66205Off Market
- $398,3003 bd2 ba2.2k sqft2022 W 48th St, Westwood, KS 66205Off Market
- $433,9003 bd2 ba1.5k sqft2103 W 47th Ter, Westwood, KS 66205Off Market
A local agent can set up tours, give advice and negotiate with sellers.
A local lender can help you make sure your offer is ready when you are.
Similar homes
- $299,0003 bd2 ba1.3k sqft4909 Nall Ave, Roeland Park, KS 66202For Sale
 MLS ID #2612319, Darla Russell, Keller Williams Realty Partners Inc.. Heartland MLS as distributed by MLS GRID
 - $315,0003 bd2 ba1.2k sqft5310 Russell St, Mission, KS 66202For Sale
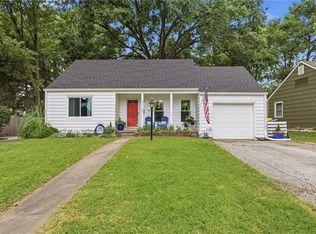 MLS ID #2633153, Nick Wagoner, Real Broker, LLC. Heartland MLS as distributed by MLS GRID
 - $320,0002 bd2 ba1.3k sqft4921 Briar St, Roeland Park, KS 66205For Sale
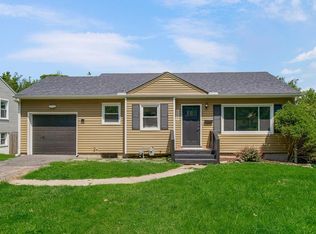 MLS ID #2625727, Cheryl Scheele, Platinum Realty LLC. Heartland MLS as distributed by MLS GRID
 - $315,0003 bd1 ba975 sqft2320 W 76th St, Prairie Village, KS 66208For Sale
 MLS ID #2626657, Jared Brunton, Modern Realty Advisors. Heartland MLS as distributed by MLS GRID
 - $285,0002 bd2 ba1.1k sqft601 W 77th St, Kansas City, MO 64114For SaleMLS ID #2631959, Charlie Potchad, ReeceNichols -Johnson County W. Heartland MLS as distributed by MLS GRID
- $275,0002 bd1 ba1.1k sqft8119 Madison Ave, Kansas City, MO 64114For SaleMLS ID #2630864, Bob Washburn, Compass Realty Group. Heartland MLS as distributed by MLS GRID
- $270,0003 bd2 ba1.1k sqft11421 W 69th St, Shawnee, KS 66203For SaleMLS ID #2632821, Connor Overman, Keller Williams Realty Partners Inc.. Heartland MLS as distributed by MLS GRID
- $247,0002 bd1 ba748 sqft4409 Bell St, Kansas City, MO 64111For SaleMLS ID #2626275, Whitney Shepard, Platinum Realty LLC. Heartland MLS as distributed by MLS GRID
- $255,0003 bd2 ba1k sqft9015 Washington St, Kansas City, MO 64114For SaleMLS ID #2633248, Aaron Olla, Real Broker, LLC. Heartland MLS as distributed by MLS GRID
- $150,0003 bd1 ba1.1k sqft3929 Euclid Ave, Kansas City, MO 64130For SaleMLS ID #2632420, Shawnna Murrell, Murrell Homes Real Estate Grp. Heartland MLS as distributed by MLS GRID
- $257,5003 bd2 ba1.4k sqft3904 NE 52nd Ter, Kansas City, MO 64119For SaleMLS ID #2634620, Jennifer Jellum, RE/MAX Central. Heartland MLS as distributed by MLS GRID
- $345,0003 bd2 ba1.2k sqft7617 Antioch Rd, Overland Park, KS 66204For SaleMLS ID #2621607, LeAnn Hiatt, Huck Homes. Heartland MLS as distributed by MLS GRID
- $210,0003 bd1 ba1.1k sqft8509 Wornall Rd, Kansas City, MO 64114For SaleMLS ID #2632427, Kale Mann, Keller Williams Realty Partners Inc.. Heartland MLS as distributed by MLS GRID
- $229,0003 bd1 ba903 sqft7637 Jefferson St, Kansas City, MO 64114For SaleMLS ID #2632135, Executive Asset Properties Group, Keller Williams Realty Partners Inc.. Heartland MLS as distributed by MLS GRID
- $199,0002 bd1 ba844 sqft2918 S 9th Pl, Kansas City, KS 66103For SaleMLS ID #2630570, Micah Thomas, Standard Real Estate. Heartland MLS as distributed by MLS GRID
- $249,9002 bd2 ba837 sqft8107 Ward Pkwy, Kansas City, MO 64114For SaleMLS ID #2628825, Christina Auch, United Real Estate Kansas City. Heartland MLS as distributed by MLS GRID
- $250,0003 bd1 ba1.3k sqft12009 W 60th Pl, Shawnee, KS 66216For SaleMLS ID #2629706, Connie Barton, ReeceNichols -Johnson County W. Heartland MLS as distributed by MLS GRID
- $235,1993 bd1 ba1k sqft7944 Oak St, Kansas City, MO 64114For SaleMLS ID #2628862, Vicki Testerman, Mainstay Brokerage LLC. Heartland MLS as distributed by MLS GRID
- $342,5002 bd2 ba1.3k sqft829 W 40th St, Kansas City, MO 64111For SaleMLS ID #2607899, Mark Allen Alford Jr, Chartwell Realty LLC. Heartland MLS as distributed by MLS GRID
- $229,9004 bd1 ba960 sqft2901 S 26th St, Kansas City, KS 66106For SaleMLS ID #2622413, SBD Team, SBD Housing Solutions LLC. Heartland MLS as distributed by MLS GRID
