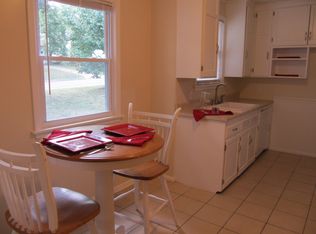
This beautifully revitalized Ranch-style home is ready for its next chapter and awaits a new owner to appreciate its upgrades. The exterior offers a significant maintenance advantage with durable vinyl siding that has been power-washed. Also solar panels for LOW energy bill (last one was $8) Curb appeal has been enhanced by a brand-new front door, freshly painted shutters, front porch and new garage door with opener. Step inside to discover an interior transformation, including full interior paint in a modern palette, new trim, and updated hardware and fixtures throughout the entire home. The main level showcases stunning hardwood flooring that has been seamlessly added to the kitchen and meticulously refinished throughout the living areas in a warm, inviting toffee stain. The heart of the home is the brand-new eat-in kitchen, which boasts elegant white raised-panel cabinetry, granite countertops, and stainless steel appliances. On the main floor, you will find two comfortable bedrooms and a full bathroom that has been completely modernized with a new vanity, tub, custom tile work, fixtures, and toilet. The versatile walkout basement significantly expands the living space, featuring a cozy carpeted family room anchored by a traditional fireplace. This level also includes a third non-conforming bedroom equipped with a convenient half-bath, making it ideal for guests or a home office. The basement laundry room provides practical functionality with built-in shelving and storage. The living space extends outdoors to a fully fenced backyard. Please note that the side gate, currently removed for easy mower access, will be reinstalled prior to closing. Note: The listing agent is related to the seller.
Active
Price cut: $5K (6/26)
$320,000
4921 Briar St, Roeland Park, KS 66205
2beds
1,352sqft
Single Family Residence
Built in 1950
0 Square Feet Lot
$-- Zestimate®
$237/sqft
$-- HOA
What's special
Stunning hardwood flooringGranite countertopsNew trimBrand-new eat-in kitchenStainless steel appliancesDurable vinyl sidingFront porch
- 61 days |
- 838 |
- 108 |
Zillow last checked:
Listing updated:
Listed by:
Cheryl Scheele 913-909-7361,
Platinum Realty LLC
Source: Heartland MLS as distributed by MLS GRID,MLS#: 2625727
Facts & features
Interior
Bedrooms & bathrooms
- Bedrooms: 2
- Bathrooms: 2
- Full bathrooms: 1
- 1/2 bathrooms: 1
Bedroom 1
- Features: Ceiling Fan(s)
- Level: Main
- Dimensions: 12 x 11
Bedroom 2
- Features: Wood Floor
- Level: Main
- Dimensions: 12 x 11
Bathroom 1
- Features: Shower Over Tub
- Level: Main
- Dimensions: 5 x 8
Family room
- Features: Carpet
- Level: Lower
- Dimensions: 16 x 22
Half bath
- Level: Lower
- Dimensions: 4 x 5
Kitchen
- Features: Wood Floor
- Level: Main
- Dimensions: 15 x 9
Living room
- Features: Wood Floor
- Level: Main
- Dimensions: 18 x 11
Other
- Features: Carpet
- Level: Lower
- Dimensions: 16 x 11
Heating
- Heat Pump
Cooling
- Heat Pump
Appliances
- Included: Dishwasher, Microwave
- Laundry: In Basement
Features
- Ceiling Fan(s)
- Flooring: Carpet, Tile, Wood
- Windows: Thermal Windows
- Basement: Finished,Full,Walk-Out Access
- Number of fireplaces: 1
- Fireplace features: Family Room
Interior area
- Total structure area: 1,352
- Total interior livable area: 1,352 sqft
- Finished area above ground: 824
- Finished area below ground: 528
Property
Parking
- Total spaces: 1
- Parking features: Attached, Garage Faces Front
- Attached garage spaces: 1
Features
- Fencing: Metal,Privacy,Wood
Lot
- Size: 0 Square Feet
Details
- Parcel number: PP600000120005
Construction
Type & style
- Home type: SingleFamily
- Architectural style: Traditional
- Property subtype: Single Family Residence
Materials
- Vinyl Siding
- Roof: Composition
Condition
- Fixer
- Year built: 1950
Utilities & green energy
- Sewer: Public Sewer
- Water: Public
Community & HOA
Community
- Security: Smoke Detector(s)
- Subdivision: Roe Highlands
HOA
- Has HOA: No
Location
- Region: Roeland Park
Financial & listing details
- Price per square foot: $237/sqft
- Tax assessed value: $291,500
- Annual tax amount: $4,154
- Date on market: 6/15/2026
- Listing terms: Cash,Conventional
- Exclusions: See Disclosure
- Ownership: Investor
Estimated market value
Not available
Estimated sales range
Not available
Not available
Price history
| Date | Event | Price |
|---|---|---|
| 8/11/2026 | Listed for sale | $320,000$237/sqft |
Source:  Heartland MLS as distributed by MLS GRID #2625727 Report a problem Heartland MLS as distributed by MLS GRID #2625727 Report a problem | ||
| 8/6/2026 | Contingent | $320,000$237/sqft |
Source: Heartland MLS as distributed by MLS GRID #2625727 Report a problem | ||
| 7/18/2026 | Listed for sale | $320,000$237/sqft |
Source: Heartland MLS as distributed by MLS GRID #2625727 Report a problem | ||
| 7/5/2026 | Contingent | $320,000$237/sqft |
Source: Heartland MLS as distributed by MLS GRID #2625727 Report a problem | ||
| 6/26/2026 | Price change | $320,000-1.5%$237/sqft |
Source: Heartland MLS as distributed by MLS GRID #2625727 Report a problem | ||
| 6/15/2026 | Listed for sale | $325,000$240/sqft |
Source: Heartland MLS as distributed by MLS GRID #2625727 Report a problem | ||
Public tax history
| Year | Property taxes | Tax assessment |
|---|---|---|
| 2025 | $4,153 +8.5% | $33,523 +9.3% |
| 2024 | $3,829 +3.1% | $30,682 +5.2% |
| 2023 | $3,715 +9.9% | $29,175 +9.5% |
| 2022 | $3,380 | $26,646 +14.3% |
| 2021 | -- | $23,322 +8.4% |
| 2020 | $2,917 | $21,505 +13.1% |
| 2019 | -- | $19,021 +4% |
| 2018 | -- | $18,296 +17.1% |
| 2017 | $2,244 +0.9% | $15,628 +2.9% |
| 2016 | $2,225 +10% | $15,191 +9.8% |
| 2015 | $2,021 +5.2% | $13,834 +2.7% |
| 2013 | $1,922 +9.8% | $13,466 -5% |
| 2012 | $1,751 -16% | $14,179 -5.9% |
| 2010 | $2,085 +2.1% | $15,065 -3.1% |
| 2009 | $2,042 +3.3% | $15,548 -0.7% |
| 2008 | $1,977 +0.3% | $15,663 +0.7% |
| 2007 | $1,970 +13.5% | $15,548 +0.7% |
| 2006 | $1,736 | $15,444 +3.9% |
| 2005 | -- | $14,870 |
Find assessor info on the county website
Monthly payment
Est. payment
Payment breakdown
Explore the cost of this home by adjusting the details. Changes won't be saved.Climate risks
Neighborhood: 66205
Nearby schools
GreatSchools rating
- 7/10Roesland Elementary SchoolGrades: PK-6Distance: 0.5 mi
- 7/10Hocker Grove Middle SchoolGrades: 7-8Distance: 3.5 mi
- 5/10Shawnee Mission North High SchoolGrades: 9-12Distance: 2 mi
Schools provided by the listing agent
- Elementary: Roeland Park
- Middle: Hocker Grove
- High: SM North
Source: Heartland MLS as distributed by MLS GRID. This data may not be complete. We recommend contacting the local school district to confirm school assignments for this home.
- $302,5002 bd2 ba1.3k sqft4925 Briar St, Roeland Park, KS 66205Off Market
- $342,0002 bd2 ba1.2k sqft4917 Briar St, Roeland Park, KS 66205Off Market

- $---- bd-- ba-- sqft4917 Briar St, Mission, KS 66205Off Market
- $272,9002 bd1 ba914 sqft4911 Briar St, Roeland Park, KS 66205Off Market
- $244,7002 bd1 ba824 sqft4931 Briar St, Roeland Park, KS 66205Off Market
- $256,1002 bd1 ba824 sqft4920 Briar St, Roeland Park, KS 66205Off Market
- $249,8002 bd1 ba824 sqft4924 Briar St, Roeland Park, KS 66205Off Market
- $276,7002 bd2 ba824 sqft4916 Briar St, Roeland Park, KS 66205Off Market
A local agent can set up tours, give advice and negotiate with sellers.
A local lender can help you make sure your offer is ready when you are.
Similar homes
- $400,0003 bd2 ba1.3k sqft5515 Roeland Dr, Roeland Park, KS 66205For Sale
 MLS ID #2636380, Cjco Team, ReeceNichols - Leawood. Heartland MLS as distributed by MLS GRID
 - $299,0003 bd2 ba1.3k sqft4909 Nall Ave, Roeland Park, KS 66202For Sale
 MLS ID #2612319, Darla Russell, Keller Williams Realty Partners Inc.. Heartland MLS as distributed by MLS GRID
 - $319,0003 bd2 ba1.4k sqft6322 Lowell Ave, Mission, KS 66202For Sale
 MLS ID #2635147, Neil Sickendick, Platinum Realty LLC. Heartland MLS as distributed by MLS GRID
 - $315,0003 bd1 ba1k sqft5406 Lamar Ave, Mission, KS 66202For Sale
 MLS ID #2635158, Tripp Dunman, Keller Williams Realty Partners Inc.. Heartland MLS as distributed by MLS GRID
 - $320,0003 bd1 ba1k sqft6814 W 73rd St, Overland Park, KS 66204For SaleMLS ID #2633192, Susan Heenan, ReeceNichols - Overland Park. Heartland MLS as distributed by MLS GRID
- $369,0003 bd2 ba1.5k sqft4827 Terrace St, Kansas City, MO 64112For SaleMLS ID #2636117, Sarah Page, Compass Realty Group. Heartland MLS as distributed by MLS GRID
- $349,0003 bd3 ba1.5k sqft6805 Switzer Ln, Shawnee, KS 66203For SaleMLS ID #2635762, Mary Oades, Rodricks , Oades & Co. Realty. Heartland MLS as distributed by MLS GRID
- $425,0004 bd3 ba1.6k sqft5629 W 50th St, Roeland Park, KS 66202For SaleMLS ID #2610622, Mary Drake, RE/MAX Heritage. Heartland MLS as distributed by MLS GRID
- $330,0004 bd2 ba1.8k sqft7310 Stearns St, Shawnee, KS 66203For SaleMLS ID #2635327, Kristin Malfer, Compass Realty Group. Heartland MLS as distributed by MLS GRID
- $280,0003 bd2 ba1.4k sqft3638 Genessee St, Kansas City, MO 64111For SaleMLS ID #2634761, Christine Black, ReeceNichols - Leawood. Heartland MLS as distributed by MLS GRID
- $335,0002 bd2 ba2k sqft5717 Holmes St, Kansas City, MO 64110For SaleMLS ID #2632381, Ashley Kendrick, Real Broker, LLC-MO. Heartland MLS as distributed by MLS GRID
- $310,0003 bd3 ba1.5k sqft4211 Leavenworth Rd, Kansas City, KS 66104For SaleMLS ID #2634247, Tyler Schell, RE/MAX Realty Suburban Inc. Heartland MLS as distributed by MLS GRID
- $355,0003 bd2 ba1.2k sqft4011 State Line Rd, Kansas City, MO 64111For SaleMLS ID #2629517, Nick Pickrell, Standard Real Estate. Heartland MLS as distributed by MLS GRID
- $355,0003 bd2 ba1.5k sqft7306 Larsen Ln, Shawnee, KS 66203For SaleMLS ID #2630280, Greg Shahan, 395 Realty LLC. Heartland MLS as distributed by MLS GRID
- $384,9003 bd3 ba1.7k sqft8209 W 56th Ter, Merriam, KS 66202For SaleMLS ID #2634934, Ray Homes KC Team, Compass Realty Group. Heartland MLS as distributed by MLS GRID
- $330,0003 bd1 ba1.2k sqft9934 England Dr, Overland Park, KS 66212For SaleMLS ID #2633554, Ivy Home Group, KW KANSAS CITY METRO. Heartland MLS as distributed by MLS GRID
- $315,0003 bd3 ba1.9k sqft9112 E 58th Ter, Raytown, MO 64133For SaleMLS ID #2633399, Carry Dooley, ReeceNichols - Lees Summit. Heartland MLS as distributed by MLS GRID
- $299,9003 bd2 ba1.3k sqft7740 McGee St, Kansas City, MO 64114For SaleMLS ID #2629945, Chad Ward, Compass Realty Group. Heartland MLS as distributed by MLS GRID
- $375,0003 bd2 ba1.6k sqft2200 W 74th Ter, Prairie Village, KS 66208For SaleMLS ID #2629014, Lauren Anderson, ReeceNichols -The Village. Heartland MLS as distributed by MLS GRID
- $399,0003 bd2 ba1.5k sqft6739 Roe Ave, Prairie Village, KS 66208For SaleMLS ID #2633917, Elaf Saifan, ReeceNichols - Overland Park. Heartland MLS as distributed by MLS GRID
